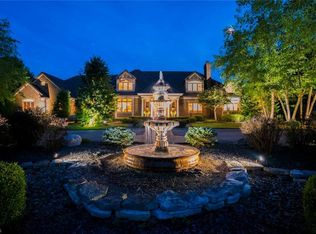
This one of a kind estate offers it all, from amazing, completely renovated home, custom inground pool and spa stocked pond, carriage garage (7 car)/indoor sports court, amazing yard and more! This impressive all-brick 6 bed, 6.2 bath estate with 11 car garage (4 attached, 7 detached) on 6.3 acres in the very private, gated Far O Way Farms neighborhood in Richfield Township boasts countless renovations. Brand new, over $250k chef’s kitchen (2025) boasts SubZero & Wolf appliances, custom cabinetry, and a seamless flow to the spacious living areas. The first-floor primary suite is a luxurious retreat, completely redesigned in 2019 with spa-like bath including steam & rain showers, and French doors opening to your private outdoor resort, featuring a custom pool, extensive stone patio, deck overlooking a serene lake that is stocked with fish, and expansive flat side yard. All of this was newly landscaped in 2022. Formal 2-story living room with barrel ceiling and fireplace, elegant dining room, and stunning Cherrywood library with fireplace create a grand yet inviting ambiance. Main level also includes two renovated half baths, updated mudroom and laundry (2019). 2nd floor features 4 bedrooms and 3 full baths, all with new carpet (2025). The finished lower level offers 1,700+ sq ft of luxury living: a rec room with full bar, media room with stadium seating, gym with sauna, and full bath, plus new carpet (2025). Ample parking with attached 4-car garage, a 7-car detached garage with half bath & full attic (current owners repurposed garage as indoor sports court), and an additional garden shed for storage. This private, gated retreat in Richfield Township is truly one-of-a-kind.
Closed
$2,050,000
4140 Far O Way Ln, Richfield, OH 44286
6beds
7,645sqft
Single Family Residence
Built in 1994
6.3 Acres Lot
$2,154,600 Zestimate®
$268/sqft
$5,160 Estimated rent
Home value
$2,154,600
$1.92M - $2.46M
$5,160/mo
Zestimate® history
Owner options
List your home for rent
$5,160/mo
Rent Zestimate®
Find your next renter with Zillow Rental Manager. Plus, with online applications, you can quickly screen prospective tenants – for free.
$5,160/mo
Rent Zestimate®
Refinance and save
$13,161/mo
Est. payment
Refinancing to a lower rate could help reduce your monthly payments and save thousands over the life of the loan.
$13,161/mo
Est. payment
Explore your selling options
Work with a Zillow partner agent
Leverage their expertise and Zillow's premium Showcase listings to get your home seen by more buyers.
Get startedList with your own agent
Get your home in front of millions of buyers by listing it on Zillow.
Learn how to do itSell it yourself
Take full control of how buyers see your home on Zillow by listing For Sale by Owner (FSBO).
List your homeWhat's special
Stocked pondCustom inground poolPrivate outdoor resortCustom poolCherrywood libraryRenovated half bathsMudroom and laundry
Zillow last checked:
Listing updated:
Listed by:
Alison M Baranek 330-289-5444 abaranek@stoufferrealty.com,
Berkshire Hathaway HomeServices Stouffer Realty
Bought with:
Alison M Baranek, 2004020317
Berkshire Hathaway HomeServices Stouffer Realty
Source: MLS Now,MLS#: 5150095 Originating MLS: Akron Cleveland Association of REALTORS
Originating MLS: Akron Cleveland Association of REALTORSFacts & features
Interior
Bedrooms & bathrooms
- Bedrooms: 6
- Bathrooms: 8
- Full bathrooms: 6
- 1/2 bathrooms: 2
- Main level bathrooms: 3
- Main level bedrooms: 1
Primary bedroom
- Description: Flooring: Carpet
- Features: Fireplace
- Level: First
- Dimensions: 22 x 17
Bedroom
- Description: Flooring: Carpet
- Level: Second
- Dimensions: 17 x 15
Bedroom
- Description: Flooring: Carpet
- Level: Second
- Dimensions: 16 x 15
Bedroom
- Description: Flooring: Carpet
- Level: Second
- Dimensions: 15 x 13
Bedroom
- Description: Flooring: Carpet
- Level: Second
- Dimensions: 14 x 14
Bedroom
- Description: Flooring: Carpet
- Level: Second
- Dimensions: 14 x 14
Primary bathroom
- Description: Flooring: Tile
- Level: First
- Dimensions: 20 x 18
Dining room
- Description: Flooring: Hardwood
- Level: First
- Dimensions: 18 x 17
Entry foyer
- Description: Flooring: Tile
- Level: First
- Dimensions: 15 x 14
Exercise room
- Level: Lower
- Dimensions: 12 x 12
Great room
- Description: Flooring: Hardwood
- Features: Built-in Features, Fireplace, Vaulted Ceiling(s)
- Level: First
- Dimensions: 23 x 22
Kitchen
- Description: Flooring: Hardwood
- Level: First
- Dimensions: 31 x 17
Laundry
- Level: First
- Dimensions: 10 x 9
Library
- Description: Flooring: Carpet
- Features: Fireplace
- Level: First
- Dimensions: 15 x 15
Living room
- Description: Flooring: Hardwood
- Features: Fireplace
- Level: First
- Dimensions: 19 x 15
Media room
- Description: Flooring: Carpet
- Level: Lower
- Dimensions: 22 x 20
Mud room
- Level: First
Recreation
- Description: Flooring: Carpet
- Features: Bar
- Level: Lower
- Dimensions: 40 x 20
Sauna
- Description: Flooring: Wood
- Level: Lower
- Dimensions: 9 x 6
Heating
- Forced Air, Fireplace(s), Gas
Cooling
- Central Air
Appliances
- Included: Dryer, Dishwasher, Disposal, Microwave, Range, Refrigerator, Water Softener, Washer
- Laundry: Main Level, Laundry Room
Features
- Entrance Foyer, High Ceilings, High Speed Internet, Kitchen Island, Open Floorplan, Bar, Wired for Sound
- Basement: Full,Finished
- Number of fireplaces: 4
- Fireplace features: Great Room, Library, Living Room, Primary Bedroom
Interior area
- Total structure area: 7,645
- Total interior livable area: 7,645 sqft
- Finished area above ground: 5,945
- Finished area below ground: 1,700
Property
Parking
- Total spaces: 11
- Parking features: Additional Parking, Attached, Driveway, Detached, Electricity, Garage, Garage Door Opener, Paved, Garage Faces Side, Storage
- Attached garage spaces: 11
Features
- Levels: Two
- Stories: 2
- Patio & porch: Front Porch, Patio
- Exterior features: Private Entrance, Private Yard
- Has private pool: Yes
- Pool features: Heated, In Ground, Private
- Has view: Yes
- View description: Pond, Trees/Woods, Water
- Has water view: Yes
- Water view: Pond,Water
Lot
- Size: 6.3 Acres
- Features: Landscaped, Pond on Lot, Wooded
Details
- Additional structures: Garage(s), Shed(s)
- Parcel number: 4801574
Construction
Type & style
- Home type: SingleFamily
- Architectural style: Colonial
- Property subtype: Single Family Residence
Materials
- Brick
- Roof: Asphalt,Fiberglass
Condition
- Year built: 1994
Utilities & green energy
- Sewer: Septic Tank
- Water: Well
Community & HOA
Community
- Features: Gated
- Security: Security System, Smoke Detector(s)
- Subdivision: Far O Way Farms
HOA
- Has HOA: Yes
- Services included: Common Area Maintenance
- HOA fee: $2,000 annually
- HOA name: Far O Way Ln Hoa
Location
- Region: Richfield
Financial & listing details
- Price per square foot: $268/sqft
- Tax assessed value: $1,448,550
- Annual tax amount: $27,178
- Date on market: 8/22/2025
- Cumulative days on market: 25 days
Price history
| Date | Event | Price |
|---|---|---|
| 9/18/2025 | Pending sale | $2,100,000+2.4%$275/sqft |
Source:  MLS Now #5150095 Report a problem MLS Now #5150095 Report a problem | ||
| 9/15/2025 | Sold | $2,050,000-2.4%$268/sqft |
Source: MLS Now #5150095 Report a problem | ||
| 8/28/2025 | Contingent | $2,100,000$275/sqft |
Source: MLS Now #5150095 Report a problem | ||
| 8/22/2025 | Listed for sale | $2,100,000+68.7%$275/sqft |
Source: MLS Now #5150095 Report a problem | ||
| 5/13/2019 | Sold | $1,245,000-9.5%$163/sqft |
Source: Public Record Report a problem | ||
| 9/23/2018 | Listing removed | $1,375,000$180/sqft |
Source: Howard Hanna - Brecksville #3983015 Report a problem | ||
| 6/22/2018 | Price change | $1,375,000-6.8%$180/sqft |
Source: Howard Hanna - Brecksville #3983015 Report a problem | ||
| 3/23/2018 | Listed for sale | $1,475,000-14.5%$193/sqft |
Source: Howard Hanna #3983015 Report a problem | ||
| 11/7/2014 | Listing removed | $1,725,000$226/sqft |
Source: BHHS Professional Realty #3472831 Report a problem | ||
| 2/3/2014 | Listed for sale | $1,725,000+53.3%$226/sqft |
Source: Berkshire Hathaway HomeServices #3472831 Report a problem | ||
| 8/23/2004 | Sold | $1,125,000$147/sqft |
Source: Public Record Report a problem | ||
Public tax history
| Year | Property taxes | Tax assessment |
|---|---|---|
| 2025 | $27,243 +0.2% | $506,990 |
| 2024 | $27,178 +5.2% | $506,990 |
| 2023 | $25,839 +3.9% | $506,990 +19.7% |
| 2022 | $24,862 -0.5% | $423,574 |
| 2021 | $24,990 | $423,574 |
| 2020 | -- | $423,574 +0% |
| 2019 | $26,164 +0.9% | $423,476 +0% |
| 2018 | $25,919 +4.7% | $423,470 |
| 2017 | $24,750 | $423,470 +6.1% |
| 2016 | $24,750 | $399,300 |
| 2015 | $24,750 +0.9% | $399,300 |
| 2014 | $24,528 +0.6% | $399,300 -7.7% |
| 2013 | $24,385 -0.3% | $432,570 |
| 2012 | $24,466 +3.3% | $432,570 +0% |
| 2011 | $23,691 +0.7% | $432,569 -11.4% |
| 2010 | $23,518 | $488,457 |
| 2009 | -- | $488,457 +1.2% |
| 2008 | $23,168 +2.2% | $482,661 -0.2% |
| 2007 | $22,663 +0.7% | $483,781 |
| 2006 | $22,515 +129.7% | $483,781 +120.7% |
| 2005 | $9,802 | $219,209 +3.6% |
| 2004 | -- | $211,604 |
| 2003 | $9,859 +5.2% | $211,604 |
| 2002 | $9,370 -6.6% | $211,604 +1.7% |
| 2001 | $10,037 +8.6% | $208,079 |
| 2000 | $9,245 | $208,079 |
Find assessor info on the county website
Neighborhood: 44286
Nearby homes
- $1,049,3005 bd5 ba4.7k sqft4178 Far O Way Ln, Richfield, OH 44286Off Market
- $1,654,9005 bd8 ba7.3k sqft4102 Far O Way Ln, Richfield, OH 44286Off Market
- $1,258,5005 bd5 ba5.4k sqft4139 Far O Way Ln, Richfield, OH 44286Off Market
- $445,3003 bd2 ba1.2k sqft4661 Alger Rd, Richfield, OH 44286Off Market
- $--6.8 AcresFar O Way Ln, Richfield, OH 44286Off Market
- $2,633,6007 bd8 ba13k sqft4177 Far O Way Ln, Richfield, OH 44286Off Market
- $1,250,7006 bd7 ba7.3k sqft4101 Far O Way Ln, Richfield, OH 44286Off Market
- $1,525,8005 bd7 ba6.1k sqft4086 Far O Way Ln, Richfield, OH 44286Off Market
Nearby schools
GreatSchools rating
- NAHillcrest Elementary SchoolGrades: PK-2Distance: 4.5 mi
- 8/10Revere Middle SchoolGrades: 5-8Distance: 4.7 mi
- 9/10Revere High SchoolGrades: 9-12Distance: 4.5 mi
Schools provided by the listing agent
- District: Revere LSD - 7712
Source: MLS Now. This data may not be complete. We recommend contacting the local school district to confirm school assignments for this home.
Get a cash offer in 3 minutes
Find out how much your home could sell for in as little as 3 minutes with a no-obligation cash offer.
Estimated market value
$2,154,600
Get a cash offer in 3 minutes
Find out how much your home could sell for in as little as 3 minutes with a no-obligation cash offer.
Estimated market value
$2,154,600
- Ohio
- Summit County
- Richfield
- 44286
- 4140 Far O Way Ln
Nearby cities
Nearby zip codes
Other Richfield Topics
