Welcome to this beautifully fully remodeled home located in a well-established neighborhood known for its charm, maturity, and sense of community. Thoughtfully updated from top to bottom, this property blends modern finishes with timeless comfort, creating a move-in-ready space you can truly enjoy from day one. Inside, you'll find stunning updated cabinetry, beautifully renovated bathrooms, and gorgeous new granite surfaces that elevate both style and function. Fresh interior and exterior paint give the home a crisp, clean look, while new flooring and updated lighting throughout provide a bright, contemporary feel. Major improvements include a brand-new roof, offering peace of mind and long-term value. With quality upgrades, a fresh modern design, and the character of an established neighborhood, this home offers the perfect balance of comfort, beauty, and lasting appeal.
Closed
Zestimate®
$170,000
4140 Golden Circle Dr, Winnemucca, NV 89445
2beds
910sqft
Manufactured Home
Built in 1982
0.34 Acres Lot
$170,000 Zestimate®
$187/sqft
$1,011 Estimated rent
Home value
$170,000
Estimated sales range
Not available
$1,011/mo
Zestimate® history
Owner options
List your home for rent
$1,011/mo
Rent Zestimate®
Find your next renter with Zillow Rental Manager. Plus, with online applications, you can quickly screen prospective tenants – for free.
$1,011/mo
Rent Zestimate®
Refinance and save
$791/mo
Est. payment
Refinancing to a lower rate could help reduce your monthly payments and save thousands over the life of the loan.
$791/mo
Est. payment
Explore your selling options
Work with a Zillow partner agent
Leverage their expertise and Zillow's premium Showcase listings to get your home seen by more buyers.
Get startedList with your own agent
Get your home in front of millions of buyers by listing it on Zillow.
Learn how to do itSell it yourself
Take full control of how buyers see your home on Zillow by listing For Sale by Owner (FSBO).
List your homeWhat's special
Stunning updated cabinetryBeautifully renovated bathroomsNew flooringUpdated lighting throughoutBrand-new roofGorgeous new granite surfaces
Zillow last checked:
Listing updated:
Listed by:
Stef Lyons s.0203731 775-304-6653,
Century 21 Sonoma Realty,
Araceli Herrera 775-304-9652,
Century 21 Sonoma Realty
Bought with:
Tasha Marciel, S.201605
Robinhood Realty
Source: NNRMLS,MLS#: 260001526
Facts & features
Interior
Bedrooms & bathrooms
- Bedrooms: 2
- Bathrooms: 2
- Full bathrooms: 2
Heating
- Forced Air, Natural Gas
Appliances
- Included: Gas Cooktop, Gas Range, Refrigerator
- Laundry: Shelves
Features
- No Interior Steps
- Flooring: Tile
- Windows: Double Pane Windows, Single Pane Windows
- Has fireplace: No
- Common walls with other units/homes: No Common Walls
Interior area
- Total structure area: 910
- Total interior livable area: 910 sqft
Property
Parking
- Total spaces: 6
- Parking features: Carport, Garage, None
- Garage spaces: 2
- Has carport: Yes
Features
- Levels: One
- Stories: 1
- Patio & porch: Porch, Patio
- Exterior features: None
- Pool features: Above Ground
- Spa features: None
- Fencing: Partial
Lot
- Size: 0.34 Acres
- Features: Level
Details
- Additional structures: Shed(s), Workshop
- Parcel number: 13039213
- Zoning: RR-13
Construction
Type & style
- Home type: MobileManufactured
- Property subtype: Manufactured Home
Materials
- Foundation: None
- Roof: Metal
Condition
- New construction: No
- Year built: 1982
Utilities & green energy
- Sewer: Septic Tank
- Water: Public
- Utilities for property: Electricity Connected, Natural Gas Connected, Phone Connected, Water Connected, Cellular Coverage, Underground Utilities, Water Meter Installed
Community & HOA
Community
- Security: Smoke Detector(s)
- Subdivision: Gold Country Est #1
HOA
- Has HOA: No
Location
- Region: Winnemucca
Financial & listing details
- Price per square foot: $187/sqft
- Tax assessed value: $19,445
- Annual tax amount: $563
- Date on market: 2/10/2026
- Cumulative days on market: 138 days
- Listing terms: 1031 Exchange,Cash
Price history
| Date | Event | Price |
|---|---|---|
| 5/20/2026 | Sold | $170,000-14.6%$187/sqft |
Source:  NNRMLS #260001526 Report a problem NNRMLS #260001526 Report a problem | ||
| 3/25/2026 | Contingent | $199,000$219/sqft |
Source: NNRMLS #260001526 Report a problem | ||
| 2/10/2026 | Listed for sale | $199,000+134.1%$219/sqft |
Source: NNRMLS #260001526 Report a problem | ||
| 9/19/2025 | Sold | $85,000$93/sqft |
Source: NNRMLS #250054389 Report a problem | ||
| 8/23/2025 | Contingent | $85,000$93/sqft |
Source: NNRMLS #250054389 Report a problem | ||
| 8/12/2025 | Price change | $85,000-46.5%$93/sqft |
Source: NNRMLS #250054389 Report a problem | ||
| 4/1/2025 | Price change | $159,000-11.4%$175/sqft |
Source: NNRMLS #250004082 Report a problem | ||
| 1/3/2025 | Price change | $179,500-4%$197/sqft |
Source: NNRMLS #240013936 Report a problem | ||
| 11/11/2024 | Price change | $187,000-5.1%$205/sqft |
Source: NNRMLS #240013936 Report a problem | ||
| 10/31/2024 | Listed for sale | $197,000$216/sqft |
Source: NNRMLS #240013936 Report a problem | ||
Public tax history
| Year | Property taxes | Tax assessment |
|---|---|---|
| 2025 | $550 +2.4% | $19,445 -2.7% |
| 2024 | $537 +2.4% | $19,994 +5.5% |
| 2023 | $525 -0.3% | $18,958 +5% |
| 2022 | $526 | $18,062 -0.3% |
| 2021 | -- | $18,124 -0.9% |
| 2020 | $530 | $18,288 +1.5% |
| 2019 | $530 +1.7% | $18,022 +0.7% |
| 2018 | $521 | $17,894 -0.6% |
| 2017 | $521 | $18,006 -1.9% |
| 2016 | -- | $18,359 +2.9% |
| 2015 | -- | $17,833 |
Find assessor info on the county website
Neighborhood: 89445
Nearby homes
- $126,2003 bd2 ba-- sqft4150 Golden Circle Dr, Winnemucca, NV 89445Off Market
- $102,2002 bd2 ba576 sqft4130 Golden Circle Dr, Winnemucca, NV 89445Off Market
- $290,0003 bd2 ba1.4k sqft4085 Jupiter St, Winnemucca, NV 89445Sold
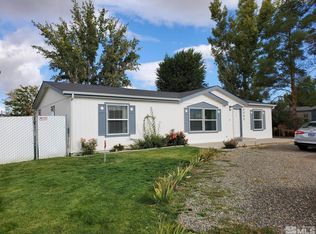
- $197,5003 bd2 ba1.1k sqft4075 Jupiter St, Winnemucca, NV 89445Off Market
- $130,200-- bd-- ba1.2k sqft4095 Jupiter St, Winnemucca, NV 89445Off Market
- $10,687-- bd-- ba-- sqft4160 Golden Circle Dr, Winnemucca, NV 89445Off Market
- $361,400-- bd-- ba1.6k sqft4110 Golden Circle Dr, Winnemucca, NV 89445Off Market
- $11,931-- bd-- ba-- sqft4200 Golden Circle Dr, Winnemucca, NV 89445Off Market
Nearby schools
GreatSchools rating
- 5/10Grass Valley Elementary SchoolGrades: PK-4Distance: 0.9 mi
- 7/10Winnemucca Junior High SchoolGrades: 7-8Distance: 4.3 mi
- 7/10Albert M Lowry High SchoolGrades: 9-12Distance: 4.9 mi
Schools provided by the listing agent
- Elementary: Grass Valley Elementary
- Middle: French Ford Middle School
- High: Albert Lowry High School
Source: NNRMLS. This data may not be complete. We recommend contacting the local school district to confirm school assignments for this home.
Sell for more on Zillow
Get a Zillow Showcase℠ listing at no additional cost and you could sell for .
$170,000
2% more
+$3,400
With Zillow Showcase(estimated)
$173,400
- Nevada
- Humboldt County
- Winnemucca
- 89445
- 4140 Golden Circle Dr
Nearby cities
Nearby zip codes
Other Winnemucca Topics
