Welcome to the Lifestyle You’ve Been Looking For— Imagine waking up in a home that feels brand new… because it is. Mornings start with coffee in your open-concept kitchen, sunlight pouring in, the quiet comfort of a space that’s hardly been lived in—completely yours from day one. Whether you’re cooking breakfast on your gas range or gathering around the oversized island, this home was designed for connection, ease, and everyday living. But what truly sets this home apart…is everything beyond your front door. Live Where Community Actually Means Something. Located in the master-planned community of Brighton Crossings, this isn’t just a neighborhood—it’s a lifestyle. Spend afternoons at one of the community pools, unwind after work at the fitness centers, or meet neighbors at the Venture Center—designed as a hub for connection, events & wellness. Weekends can be as active or relaxed as you want, w/parks, playgrounds, sports courts, & miles of trails just steps away. This is the kind of place where Kids play outside until the sun goes down / Neighbors become friends / Your daily routine feels more like living —- What you get— Brand new 3-bedroom ranch home offering a thoughtfully designed open-concept floor plan with 9-foot ceilings and abundant natural light. The spacious kitchen features quartz countertops, large island, walk-in pantry, gas range, upgraded dishwasher, & microwave vented to the exterior. All appliances included. The kitchen flows seamlessly into the dining/living areas, creating a functional layout for everyday living & entertaining. The primary suite offers a private retreat w/ample space and storage. Additional highlights: 3-car tandem garage w/8-foot door/air conditioning for year-round comfort/tankless hot water system. Located in the Brighton Crossings community, residents have access to amenities including pools, fitness centers, parks, playgrounds, sports courts, w/convenient access to shopping, dining, & major commuter routes.
New construction
$530,000
4140 Grand Lake Street, Brighton, CO 80601
3beds
1,846sqft
Single Family Residence
Built in 2025
5,989 Square Feet Lot
$-- Zestimate®
$287/sqft
$95/mo HOA
What's special
- 109 days |
- 73 |
- 1 |
Zillow last checked:
Listing updated:
Listed by:
Aimee Ornelas 720-261-6340 aimeeornelas@gmail.com,
Ornelas Property Management LLC,
Jordain Morales 720-933-6855,
Ornelas Property Management LLC
Source: REcolorado as distributed by MLS GRID,MLS#: 6523263
Facts & features
Interior
Bedrooms & bathrooms
- Bedrooms: 3
- Bathrooms: 3
- Full bathrooms: 2
- 1/2 bathrooms: 1
- Main level bathrooms: 3
- Main level bedrooms: 3
Bedroom
- Features: Primary Suite
- Level: Main
Bedroom
- Level: Main
Bedroom
- Level: Main
Bathroom
- Description: Double Sinks, Sleek Lighting, Large Shower
- Features: En Suite Bathroom, Primary Suite
- Level: Main
Bathroom
- Level: Main
Bathroom
- Level: Main
Dining room
- Level: Main
Kitchen
- Description: Kitchen Island W/Sink/Dishwasher, All Appliances Included + Walk-In Pantry
- Level: Main
Living room
- Level: Main
Heating
- Forced Air
Cooling
- Central Air
Appliances
- Included: Dishwasher, Disposal, Dryer, Gas Water Heater, Microwave, Oven, Range, Refrigerator, Tankless Water Heater, Washer
- Laundry: Laundry Closet
Features
- Block Counters, Ceiling Fan(s), Corian Counters, High Ceilings, High Speed Internet, Kitchen Island, No Stairs, Open Floorplan, Pantry, Primary Suite, Smoke Free, Walk-In Closet(s), Wired for Data
- Flooring: Vinyl
- Windows: Double Pane Windows, Window Coverings
- Basement: Crawl Space
- Number of fireplaces: 1
- Fireplace features: Gas Log, Living Room
Interior area
- Total structure area: 1,846
- Total interior livable area: 1,846 sqft
- Finished area above ground: 1,846
Video & virtual tour
Property
Parking
- Total spaces: 3
- Parking features: Concrete
- Attached garage spaces: 3
Features
- Levels: One
- Stories: 1
- Entry location: Exterior Access
- Patio & porch: Front Porch
- Exterior features: Private Yard, Rain Gutters
- Fencing: Full
Lot
- Size: 5,989 Square Feet
- Features: Master Planned, Near Public Transit, Sprinklers In Front
Details
- Parcel number: R0223094
- Zoning: Res
- Special conditions: Standard
Construction
Type & style
- Home type: SingleFamily
- Architectural style: Traditional
- Property subtype: Single Family Residence
Materials
- Frame
- Roof: Composition
Condition
- New Construction
- New construction: Yes
- Year built: 2025
Details
- Builder model: 40A01 (B) - Artisan One
- Builder name: Brookfield Residential
Utilities & green energy
- Sewer: Public Sewer
- Water: Public
- Utilities for property: Cable Available, Electricity Connected, Internet Access (Wired), Natural Gas Connected, Phone Available
Community & HOA
Community
- Security: Carbon Monoxide Detector(s), Smoke Detector(s), Video Doorbell
- Subdivision: Brighton Crossing
HOA
- Has HOA: Yes
- Amenities included: Clubhouse, Fitness Center, Park, Playground, Pool, Trail(s)
- Services included: Recycling, Trash
- HOA fee: $95 monthly
- HOA name: Pinnacle Consulting Group
- HOA phone: 970-231-9578
Location
- Region: Brighton
Financial & listing details
- Price per square foot: $287/sqft
- Tax assessed value: $89,195
- Annual tax amount: $4,211
- Date on market: 4/4/2026
- Listing terms: Cash,Conventional,FHA,VA Loan
- Exclusions: Seller Personal Belongings
- Ownership: Individual
- Electric utility on property: Yes
- Road surface type: Paved
Estimated market value
Not available
Estimated sales range
Not available
Not available
Price history
| Date | Event | Price |
|---|---|---|
| 5/29/2026 | Listed for rent | $3,300$2/sqft |
Source: REcolorado as distributed by MLS GRID #7999830 Report a problem | ||
| 5/29/2026 | Listing removed | $3,300$2/sqft |
Source: Zillow Rentals Report a problem | ||
| 4/13/2026 | Listed for rent | $3,300$2/sqft |
Source: Zillow Rentals Report a problem | ||
| 4/4/2026 | Listed for sale | $530,000+2.7%$287/sqft |
Source:  REcolorado as distributed by MLS GRID #6523263 Report a problem REcolorado as distributed by MLS GRID #6523263 Report a problem | ||
| 10/16/2025 | Sold | $516,000-1.4%$280/sqft |
Source: Public Record Report a problem | ||
| 8/3/2025 | Price change | $523,266+0.6%$283/sqft |
Source:  Brookfield Residential Report a problem Brookfield Residential Report a problem | ||
| 7/25/2025 | Listed for sale | $519,956$282/sqft |
Source: Brookfield Residential Report a problem | ||
Public tax history
| Year | Property taxes | Tax assessment |
|---|---|---|
| 2025 | $923 | $24,080 +349.3% |
| 2024 | -- | $5,360 |
Find assessor info on the county website
Monthly payment
Est. payment
Payment breakdown
Explore the cost of this home by adjusting the details. Changes won't be saved.Climate risks
Neighborhood: 80601
Nearby schools
GreatSchools rating
- 4/10Mary E Pennock Elementary SchoolGrades: PK-5Distance: 0.4 mi
- 2/10Overland Trail Middle SchoolGrades: 6-8Distance: 1.9 mi
- 5/10Brighton High SchoolGrades: 9-12Distance: 2.3 mi
Schools provided by the listing agent
- Elementary: Mary E Pennock
- Middle: Overland Trail
- High: Brighton
- District: School District 27-J
Source: REcolorado as distributed by MLS GRID. This data may not be complete. We recommend contacting the local school district to confirm school assignments for this home.
- $526,2793 bd4 ba1.8k sqft4135 Runyon St, Brighton, CO 80601Sold

- $559,9005 bd3 ba2.5k sqft4141 Runyon Lake St, Brighton, CO 80601Sold
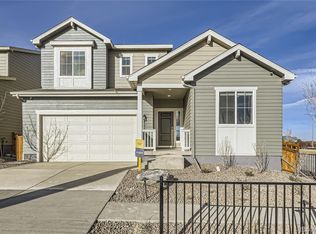
- $559,9004 bd5 ba2.8k sqft4122 Grand Lake St, Brighton, CO 80601Sold
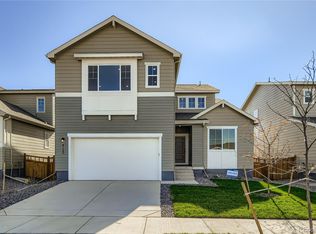
- $544,9004 bd3 ba2.6k sqft4183 Runyon Lake St, Brighton, CO 80601Sold
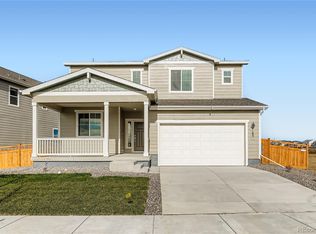
- $559,9004 bd3 ba2.6k sqft4129 Runyon Lake St, Brighton, CO 80601New Construction
- $509,9003 bd3 ba1.8k sqft4117 Runyon Lake St, Brighton, CO 80601New Construction
- $610,6904 bd3 ba3.5k sqft4108 Estrella St, Brighton, CO 80601Sold
- $485,0003 bd3 ba1.8k sqft4171 Runyon Lake St, Brighton, CO 80601Sold
A local agent can set up tours, give advice and negotiate with sellers.
Similar homes
- $525,0004 bd3 ba2.2k sqft881 Sawdust Drive, Brighton, CO 80601For Sale

 MLS ID #9940956, Alex Lallas, RE/MAX Northwest Inc. REcolorado as distributed by MLS GRID
 - $460,0003 bd2 ba1.6k sqft6002 Hourglass Drive, Brighton, CO 80601For Sale
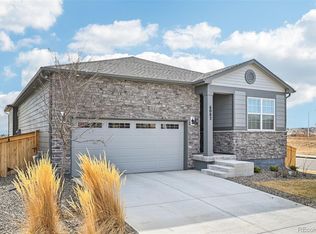 MLS ID #3033678, Martin Mata, Redfin Corporation. REcolorado as distributed by MLS GRID
 - $509,9003 bd2 ba1.8k sqft614 Homestead Avenue, Brighton, CO 80601For Sale
 MLS ID #3079232, Susan Kullman, Remingo. REcolorado as distributed by MLS GRID
 - $420,0003 bd3 ba1.7k sqft4619 Tanner Peak Trail, Brighton, CO 80601For Sale
 MLS ID #9525642, Emily Miller, Fathom Realty Colorado LLC. REcolorado as distributed by MLS GRID
 - $470,0004 bd2 ba1.7k sqft4702 Thistle Drive, Brighton, CO 80601For SaleMLS ID #2885927, Kelli Frenchmore, Distinct Real Estate LLC. REcolorado as distributed by MLS GRID
- $499,9004 bd3 ba2.1k sqftSilver Peaks, Brighton, CO 80603For SaleMLS ID #2636702, Ramon Amador, Megastar Realty. REcolorado as distributed by MLS GRID
- $519,0003 bd2 ba2k sqft15952 Village Circle, Brighton, CO 80603For SaleMLS ID #7606985, Scott Myers, Realty One Group Premier. REcolorado as distributed by MLS GRID
- $515,0005 bd3 ba2.6k sqft801 Crest Street, Brighton, CO 80603For SaleMLS ID #5810472, Jasmine Litvak, Orchard Brokerage LLC. REcolorado as distributed by MLS GRID
- $545,0005 bd3 ba2.6k sqft907 William Way, Brighton, CO 80603For SaleMLS ID #7912008, Minh Pham, Viet Real Estate. REcolorado as distributed by MLS GRID
- $549,0003 bd3 ba1.9k sqft15771 Roslyn Street, Thornton, CO 80602For SaleMLS ID #9823921, Roshan Bogati, eXp Realty, LLC. REcolorado as distributed by MLS GRID
- $366,0003 bd2 ba1.4k sqft846 Mockingbird Lane, Brighton, CO 80601For SaleMLS ID #8336878, Cassandra Romero, HomeSmart. REcolorado as distributed by MLS GRID
- $509,9004 bd4 ba2k sqft10178 Walden Court, Commerce City, CO 80022For SaleMLS ID #7073661, Angelica Rodriguez, Keller Williams Realty Downtown LLC. REcolorado as distributed by MLS GRID
- $545,9003 bd3 ba2.3k sqft1922 E 164th Place, Brighton, CO 80602For SaleMLS ID #8807853, Ken Blevins, Real Broker, LLC DBA Real. REcolorado as distributed by MLS GRID
- $489,0003 bd3 ba2.3k sqft10006 Yampa Street, Commerce City, CO 80022For SaleMLS ID #3833361, Becky Berzins, The Denver 100 LLC. REcolorado as distributed by MLS GRID
- $549,0003 bd4 ba2.7k sqft2550 Winding River Dr #F1, Broomfield, CO 80023For Sale
 MLS ID #1064490, Jennifer Arbuckle, RE/MAX Northwest. IRES as distributed by MLS GRID
 - $485,0003 bd3 ba1.7k sqft13657 Ash Circle, Thornton, CO 80602For SaleMLS ID #3892924, Kris Ceretto, Coldwell Banker Realty 56. REcolorado as distributed by MLS GRID
- $489,9005 bd4 ba2.2k sqftBuckley Ranch, Commerce City, CO 80022For SaleMLS ID #7679432, Aimee Quaratino, 8z Real Estate. REcolorado as distributed by MLS GRID
- $619,0003 bd3 ba1.7k sqft15888 Xanthia Way, Thornton, CO 80602For SaleMLS ID #5046998, Eric Tack, Coldwell Banker Global Luxury Denver. REcolorado as distributed by MLS GRID
- $492,0003 bd3 ba2.2k sqft13419 E 102nd Place, Commerce City, CO 80022For SaleMLS ID #3884183, Tori Whittaker, Compass - Denver. REcolorado as distributed by MLS GRID
- $539,0004 bd3 ba2.5k sqft6513 N Ceylon Street, Denver, CO 80249For SaleMLS ID #2519955, Sandra Bakford, Broker Bakford LLC. REcolorado as distributed by MLS GRID
