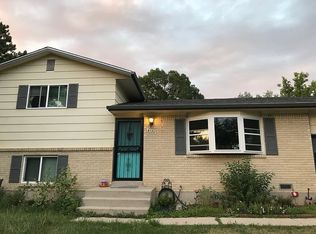
Welcome home to this nicely updated 4 bedroom 2 bathroom home located in a quiet cul-de-sac in Village Seven! With easy access to Academy Blvd and Powers Blvd, commuting to work from this home is a breeze! Enter this home to find beautiful LVP flooring on the upper level with a huge living room, large eat-in kitchen as well as two nice sized bedrooms and an updated full bathroom! The lower level is just as nice with full carpeting, two additional bedrooms, a 3/4 bathroom, a large sized family room, and a huge utility room that houses your washer/dryer as well as walks out to the garage! All new flooring throughout, all new interior paint, and all new circuit breakers! The backyard is large and has several areas for a personal garden! This home has tons of natural light and is move in ready! With a large lot, tons of mature trees, and a huge storage shed! There is nothing left to do here but move in!
For sale
Price cut: $10K (7/31)
$375,000
4140 Hamlet Pl, Colorado Springs, CO 80917
4beds
1,792sqft
Single Family Residence
Built in 1970
9,199 Square Feet Lot
$-- Zestimate®
$209/sqft
$-- HOA
What's special
Tons of mature treesLarge lotHuge storage shedLarge sized family roomLarge eat-in kitchenQuiet cul-de-sacTons of natural light
- 69 days
- 404
- 25
Zillow last checked:
Listing updated:
Listed by:
Sally Ann Vargas CDPE 719-510-8568,
Keller Williams Partners,
Michael Porter GRI 719-338-5664
Source: elevateMLS,MLS#: 3107303
Facts & features
Interior
Bedrooms & bathrooms
- Bedrooms: 4
- Bathrooms: 2
- Full bathrooms: 1
- 3/4 bathrooms: 1
Other
- Level: Upper
- Area: 132 Square Feet
- Dimensions: 11 x 12
Heating
- Forced Air, Natural Gas
Cooling
- None
Appliances
- Included: Dishwasher, Disposal, Exhaust Fan, Oven, Range
- Laundry: In Basement
Features
- Flooring: Carpet, Wood Laminate
- Basement: Full
- Has fireplace: No
- Fireplace features: None
Interior area
- Total structure area: 1,792
- Total interior livable area: 1,792 sqft
- Finished area above ground: 1,792
- Finished area below ground: 0
Property
Parking
- Total spaces: 1
- Parking features: Attached, Concrete Driveway
- Attached garage spaces: 1
Features
- Levels: Bi-level
- Patio & porch: Wood Deck
- Fencing: Back Yard
Lot
- Size: 9,199 Square Feet
- Features: Cul-De-Sac, Level
Details
- Additional structures: Storage
- Parcel number: 6326301026
Construction
Type & style
- Home type: SingleFamily
- Property subtype: Single Family Residence
Materials
- Masonite, Frame
- Foundation: Garden Level
- Roof: Composite Shingle
Condition
- Existing Home
- New construction: No
- Year built: 1970
Utilities & green energy
- Water: Municipal
- Utilities for property: Electricity Connected, Natural Gas Connected
Community & HOA
Location
- Region: Colorado Springs
Financial & listing details
- Price per square foot: $209/sqft
- Tax assessed value: $403,044
- Annual tax amount: $968
- Date on market: 6/21/2026
- Listing terms: Cash,Conventional,FHA,VA Loan
- Electric utility on property: Yes
Estimated market value
Not available
Estimated sales range
Not available
Not available
Price history
| Date | Event | Price |
|---|---|---|
| 7/31/2026 | Price change | $375,000-2.6%$209/sqft |
Source: | ||
| 6/21/2026 | Listed for sale | $385,000$215/sqft |
Source: | ||
Public tax history
| Year | Property taxes | Tax assessment |
|---|---|---|
| 2024 | $1,144 +67.1% | $27,010 |
| 2023 | $684 -7.8% | $27,010 +40.8% |
| 2022 | $742 | $19,180 -2.8% |
| 2021 | -- | $19,730 +28.3% |
| 2020 | $559 +0.5% | $15,380 |
| 2019 | $556 +22.4% | $15,380 +17.9% |
| 2018 | $454 -5.3% | $13,050 |
| 2017 | $479 +5.6% | $13,050 +9.3% |
| 2016 | $454 +31.1% | $11,940 |
| 2015 | $346 +6.9% | $11,940 +11.1% |
| 2014 | $324 | $10,750 |
| 2013 | -- | -- |
| 2012 | -- | $11,090 |
| 2011 | $743 | $11,090 -12% |
| 2010 | -- | $12,600 |
| 2009 | -- | $12,600 |
| 2008 | -- | $12,600 |
| 2006 | -- | $12,600 +28.6% |
| 2004 | -- | $9,800 |
| 2003 | $320 -48.1% | $9,800 -13% |
| 2002 | $618 +3% | $11,260 +9% |
| 2001 | $600 | $10,330 |
Find assessor info on the county website
Monthly payment
Est. payment
Payment breakdown
Explore the cost of this home by adjusting the details. Changes won't be saved.Climate risks
Neighborhood: East Colorado Springs
Nearby schools
Schools provided by the listing agent
- District: Colorado Springs 11
Source: elevateMLS. This data may not be complete. We recommend contacting the local school district to confirm school assignments for this home.