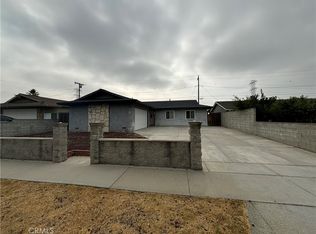
You will be delighted with the possibilities of calling this 3 bedroom house, “home”. Great curb appeal as you drive up to this well-manicured drought-resistant landscape. Walking up the pathway you will hear the home inviting you to take a tour. Enter through the front door to make your way into the kitchen on the right or up to the living room. The kitchen is well-appointed with more than enough granite counter space for preparing your favorite meals. A perfectly sized dining area within the kitchen to enjoy your meals and conversation with family and friends is priceless. Should you need to just rest and relax, three nicely sized bedrooms are to the north of the home for tranquility. A generously sized living room awaits for you to hang out with family and catch up on your favorite TV shows or sporting events. If quiet is what you need curl up with a great book and favorite drink and turn on the fireplace. If entertaining is what you love, this is absolutely your home! As you walk through the French doors of the living room onto a huge patio you will have entered into a whole other outdoor living space, perfect for entertaining! This massive size lot (just under 12,000 sq.ft.) has all the possibilities you can come up with. Is an ADU in your cards? Need parking for your RV, boat, ATV, or dirt bikes? What makes this property special is the huge portion of land that is on the north of the home. This is absolutely a must-see home to appreciate! Easy access to the 605 fwy.
Sold for $760,888
Street View
Listed by: The Real Estate Resource Group • Teresa Villegas • Contact: 626-347-2781
Bought with: eXp Realty of California Inc
$760,888
4140 Harnett Ave, El Monte, CA 91732
3beds
1,144sqft
Single Family Residence
Built in 1960
0.27 Acres Lot
$811,600 Zestimate®
$665/sqft
$3,246 Estimated rent
Home value
$811,600
$755,000 - $868,000
$3,246/mo
Zestimate® history
Owner options
List your home for rent
$3,246/mo
Rent Zestimate®
Find your next renter with Zillow Rental Manager. Plus, with online applications, you can quickly screen prospective tenants – for free.
$3,246/mo
Rent Zestimate®
Refinance and save
$5,141/mo
Est. payment
Refinancing to a lower rate could help reduce your monthly payments and save thousands over the life of the loan.
$5,141/mo
Est. payment
Explore your selling options
Work with a Zillow partner agent
Leverage their expertise and Zillow's premium Showcase listings to get your home seen by more buyers.
Get startedList with your own agent
Get your home in front of millions of buyers by listing it on Zillow.
Learn how to do itSell it yourself
Take full control of how buyers see your home on Zillow by listing For Sale by Owner (FSBO).
List your homeWhat's special
Perfectly sized dining areaFrench doorsMassive size lotHuge patio
Zillow last checked:
Listing updated:
Listed by:
Teresa Villegas DRE #01484501 626-347-2781,
The Real Estate Resource Group
Bought with:
Erika Liu Wong, DRE #02205584
eXp Realty of California Inc
Source: CRMLS,MLS#: CV23199035 Originating MLS: California Regional MLS
Originating MLS: California Regional MLSFacts & features
Interior
Bedrooms & bathrooms
- Bedrooms: 3
- Bathrooms: 2
- Full bathrooms: 2
- Main level bathrooms: 2
- Main level bedrooms: 3
Rooms
- Room types: Bedroom, Kitchen, Living Room, Primary Bathroom, Primary Bedroom
Primary bedroom
- Features: Main Level Primary
Bedroom
- Features: All Bedrooms Down
Bedroom
- Features: Bedroom on Main Level
Bathroom
- Features: Bathroom Exhaust Fan, Bathtub, Separate Shower, Tub Shower, Walk-In Shower
Kitchen
- Features: Granite Counters
Heating
- Central, Natural Gas
Cooling
- Central Air
Appliances
- Included: Dishwasher, Exhaust Fan, Gas Cooktop, Disposal, Gas Oven, Gas Water Heater, Refrigerator, Range Hood, Self Cleaning Oven, Water To Refrigerator, Water Heater
- Laundry: Washer Hookup, Gas Dryer Hookup, In Garage, Laundry Room
Features
- Ceiling Fan(s), Crown Molding, Coffered Ceiling(s), Eat-in Kitchen, Granite Counters, Recessed Lighting, All Bedrooms Down, Bedroom on Main Level, Main Level Primary
- Flooring: Laminate, Tile
- Doors: French Doors
- Windows: Blinds, Double Pane Windows, Plantation Shutters
- Has fireplace: Yes
- Fireplace features: Electric, Living Room
- Common walls with other units/homes: No Common Walls
Interior area
- Total interior livable area: 1,144 sqft
Property
Parking
- Total spaces: 2
- Parking features: Concrete, Direct Access, Driveway, Garage Faces Front, Garage, Garage Door Opener, RV Potential, RV Access/Parking, One Space
- Attached garage spaces: 2
Accessibility
- Accessibility features: Parking
Features
- Levels: One
- Stories: 1
- Entry location: ground level with one step
- Patio & porch: Concrete, Covered, Front Porch, Open, Patio
- Pool features: None
- Spa features: None
- Fencing: Block,Excellent Condition,Vinyl
- View description: None
Lot
- Size: 0.27 Acres
- Features: Back Yard, Front Yard, Garden, Landscaped, Yard
Details
- Additional structures: Storage
- Parcel number: 8549037008
- Zoning: EMR1AY
- Special conditions: Standard,Trust
Construction
Type & style
- Home type: SingleFamily
- Architectural style: Traditional
- Property subtype: Single Family Residence
Materials
- Stucco
- Foundation: Slab
- Roof: Shingle
Condition
- Turnkey
- New construction: No
- Year built: 1960
Utilities & green energy
- Electric: Standard
- Sewer: Public Sewer
- Water: Public
- Utilities for property: Cable Available, Electricity Connected, Natural Gas Connected, Sewer Connected, Water Connected
Community & HOA
Community
- Features: Curbs, Street Lights, Sidewalks
- Security: Carbon Monoxide Detector(s), Smoke Detector(s)
Location
- Region: El Monte
Financial & listing details
- Price per square foot: $665/sqft
- Tax assessed value: $791,626
- Date on market: 11/9/2023
- Cumulative days on market: 11 days
- Listing terms: Cash,Cash to New Loan,Conventional,FHA
- Road surface type: Paved
Price history
| Date | Event | Price |
|---|---|---|
| 12/12/2023 | Sold | $760,888+1.5%$665/sqft |
Source:  CRMLS #CV23199035 Report a problem CRMLS #CV23199035 Report a problem | ||
| 11/22/2023 | Pending sale | $750,000$656/sqft |
Source: CRMLS #CV23199035 Report a problem | ||
| 11/9/2023 | Listed for sale | $750,000$656/sqft |
Source: CRMLS #CV23199035 Report a problem | ||
Public tax history
| Year | Property taxes | Tax assessment |
|---|---|---|
| 2026 | -- | $791,626 +2% |
| 2025 | $11,236 +6.6% | $776,105 +2% |
| 2024 | $10,536 +758.3% | $760,888 +1299.6% |
| 2023 | $1,227 +2.9% | $54,364 +2% |
| 2022 | $1,193 -0.2% | $53,299 +2% |
| 2021 | $1,195 +1.9% | $52,255 +1% |
| 2020 | $1,172 | $51,720 +2% |
| 2019 | $1,172 +16.5% | $50,707 +2% |
| 2018 | $1,006 | $49,714 +2% |
| 2017 | $1,006 +2.1% | $48,741 +2% |
| 2016 | $985 +5.5% | $47,786 +1.5% |
| 2015 | $934 +1.9% | $47,069 +2% |
| 2014 | $916 | $46,148 +2.5% |
| 2012 | -- | $45,041 +2% |
| 2011 | -- | $44,158 +0.8% |
| 2010 | -- | $43,829 -0.2% |
| 2009 | -- | $43,934 +2% |
| 2008 | -- | $43,074 +2% |
| 2007 | -- | $42,230 +2% |
| 2006 | -- | $41,403 |
| 2005 | -- | $41,403 +4% |
| 2004 | -- | $39,798 +1.9% |
| 2003 | -- | $39,069 +2% |
| 2002 | -- | $38,304 +4% |
| 2000 | -- | $36,819 |
Find assessor info on the county website
Neighborhood: River East
Nearby homes
- $750,0003 bd2 ba1.2k sqft4134 Harnett Ave, El Monte, CA 91732Sold
- $803,8003 bd2 ba1.7k sqft4162 Harnett Ave, El Monte, CA 91732Off Market
- $803,5004 bd2 ba1.5k sqft4128 Harnett Ave, El Monte, CA 91732Off Market

- $714,2003 bd2 ba1.1k sqft4147 Harnett Ave, El Monte, CA 91732Off Market
- $715,0003 bd2 ba1.2k sqft12414 Basye St, El Monte, CA 91732Off Market
- $741,9003 bd2 ba1.1k sqft4141 Harnett Ave, El Monte, CA 91732Off Market
- $747,2004 bd2 ba1.2k sqft4204 Harnett Ave, El Monte, CA 91732Off Market
- $733,5003 bd2 ba1.1k sqft4122 Harnett Ave, El Monte, CA 91732Off Market
Nearby schools
GreatSchools rating
- 2/10La Primaria Elementary SchoolGrades: K-3Distance: 0.1 mi
- 4/10Twin Lakes Elementary SchoolGrades: 3-8Distance: 0.3 mi
- 4/10Mountain View High SchoolGrades: 9-12Distance: 1.5 mi
Schools provided by the listing agent
- High: Mountain View
Source: CRMLS. This data may not be complete. We recommend contacting the local school district to confirm school assignments for this home.
Get a cash offer in 3 minutes
Find out how much your home could sell for in as little as 3 minutes with a no-obligation cash offer.
Estimated market value
$811,600
Get a cash offer in 3 minutes
Find out how much your home could sell for in as little as 3 minutes with a no-obligation cash offer.
Estimated market value
$811,600
- California
- Los Angeles County
- El Monte
- 91732
- River East
- 4140 Harnett Ave
