Skip main navigation
Closed
  • $3,470,000

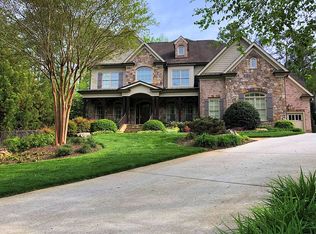
    4140 Hillside Pl NW, Atlanta, GA 30342

    7beds
    9,052sqft
    Single Family Residence, Residential
    Built in 2008
    0.61 Acres Lot
    $3,424,300 Zestimate®
    $383/sqft
    $7,405 Estimated rent

    Home value

    $3,424,300

    $3.12M - $3.77M

    $7,405/mo

    Zestimate® history
    Loading
    Loading...

    Owner options

    List your home for rent

    $7,405/mo

    Rent Zestimate®

    Find your next renter with Zillow Rental Manager. Plus, with online applications, you can quickly screen prospective tenants – for free.

    Learn more

    $7,405/mo

    Rent Zestimate®

    Refinance and save

    $17,157/mo

    Est. payment

    Refinancing to a lower rate could help reduce your monthly payments and save thousands over the life of the loan.

    See today's rates

    $17,157/mo

    Est. payment

    Explore your selling options

    Work with a Zillow partner agent

    Leverage their expertise and Zillow's premium Showcase listings to get your home seen by more buyers.

    Get started

    List with your own agent

    Get your home in front of millions of buyers by listing it on Zillow.

    Learn how to do it

    Sell it yourself

    Take full control of how buyers see your home on Zillow by listing For Sale by Owner (FSBO).

    List your home

    What's special

    Live the Dream in Chastain Park! 4140 Hillside Place is tucked away in a private cul-de-sac with large Green space surrounded by stately homes. This home was custom built designed for both entertaining and relaxing lifestyle. The Gourmet kitchen is equipped with Viking 6 burner gas cook top and griddle, 3 ovens, 2 Asko dishwasher's and separate Sub-Zero Refrigerator and Freezer. Large Island opens to family room, breakfast room and newer vaulted fireside Sunroom all with pool views. The private resort styled backyard with walk out PebbleTec salt water pool & spa. Cabana and grilling station are flanked by a stone fireplace. Designated full pool bath and dressing area. All bedrooms are ensuites. Perfect location steps to Chastain Park, The Chastain Restaurant, golf course, Equestrian facilities and Chastain Park Pool with swim teams. Large finished terrace level with media, game area and bar. Plenty of extra storage room. Full bath and bedroom or gym. electric car charger recently added to 3 car garage with Epoxy floors. This home offers a very special private lifestyle.

    Zillow last checked:

    Listing updated:

    Listing Provided by:

    JAN HART,

    Ansley Real Estate | Christie's International Real Estate 678-596-3684

    Bought with:

    Ash Thourani, 241252

    Imax Realty, LLC.

    Source: FMLS GA,MLS#: 7565444MLS Logo

    Facts & features

    Interior

    Bedrooms & bathrooms
    • Bedrooms: 7
    • Bathrooms: 10
    • Full bathrooms: 8
    • 1/2 bathrooms: 2
    • Main level bathrooms: 2
    • Main level bedrooms: 1
    Primary bedroom
    • Features: Master on Main, Oversized Master, Sitting Room
    • Level: Master on Main, Oversized Master, Sitting Room
    Bedroom
    • Features: Master on Main, Oversized Master, Sitting Room
    Primary bathroom
    • Features: Double Vanity, Separate Tub/Shower, Soaking Tub
    Dining room
    • Features: Seats 12+, Separate Dining Room
    Kitchen
    • Features: Breakfast Bar, Cabinets White, Keeping Room, Kitchen Island, Pantry Walk-In, Stone Counters, View to Family Room
    Heating
    • Central, Forced Air, Natural Gas
    Cooling
    • Central Air
    Appliances
    • Included: Dishwasher, Disposal, Double Oven, Gas Cooktop, Gas Water Heater, Refrigerator, Self Cleaning Oven
    • Laundry: Laundry Room, Main Level, Mud Room
    Features
    • Beamed Ceilings, Bookcases, Double Vanity, High Ceilings 10 ft Main, High Speed Internet, His and Hers Closets, Walk-In Closet(s)
    • Flooring: Carpet, Ceramic Tile, Hardwood
    • Windows: Insulated Windows
    • Basement: Daylight,Exterior Entry,Finished,Finished Bath,Full
    • Number of fireplaces: 4
    • Fireplace features: Family Room, Great Room, Living Room, Outside
    • Common walls with other units/homes: No Common Walls
    Interior area
    • Total structure area: 9,052
    • Total interior livable area: 9,052 sqft
    • Finished area above ground: 9,052
    • Finished area below ground: 0

    Property

    Parking
    • Total spaces: 3
    • Parking features: Attached, Garage, Garage Faces Side, Kitchen Level
    • Attached garage spaces: 3
    Accessibility
    • Accessibility features: None
    Features
    • Levels: Three Or More
    • Patio & porch: Patio, Rear Porch
    • Exterior features: Gas Grill, Private Yard, Storage
    • Pool features: Heated, In Ground
    • Spa features: None
    • Fencing: Back Yard,Wrought Iron
    • Has view: Yes
    • View description: Other
    • Waterfront features: None
    • Body of water: None
    Lot
    • Size: 0.61 Acres
    • Features: Back Yard, Cul-De-Sac, Front Yard, Landscaped, Level, Private
    Details
    • Additional structures: Cabana, Gazebo, Outdoor Kitchen
    • Parcel number: 17 013900010569
    • Other equipment: Irrigation Equipment
    • Horse amenities: None

    Construction

    Type & style
    • Home type: SingleFamily
    • Architectural style: European
    • Property subtype: Single Family Residence, Residential
    Materials
    • Brick 4 Sides
    • Foundation: See Remarks
    • Roof: Composition,Shingle
    Condition
    • Resale
    • New construction: No
    • Year built: 2008

    Utilities & green energy

    • Electric: Other
    • Sewer: Public Sewer
    • Water: Public
    • Utilities for property: Cable Available, Electricity Available, Natural Gas Available, Phone Available, Sewer Available
    Green energy
    • Energy efficient items: None
    • Energy generation: None
    • Water conservation: Low-Flow Fixtures

    Community & neighborhood

    Security
    • Security features: Smoke Detector(s)
    Community
    • Community features: Golf, Homeowners Assoc, Near Schools, Near Shopping, Park, Playground, Pool, Street Lights, Tennis Court(s)
    Location
    • Region: Atlanta

    HOA & financial

    HOA
    • Has HOA: No
    • Services included: Pest Control, Termite

    Other

    Other facts
    • Road surface type: Paved

    Price history

    DateEventPrice
    6/11/2025Sold$3,470,000-2%$383/sqft
    Source: FMLS GA #7565444 Report a problem
    5/22/2025Pending sale$3,540,000$391/sqft
    Source: GAMLS #10506515 Report a problem
    4/23/2025Listed for sale$3,540,000+81.5%$391/sqft
    Source: GAMLS #10506515 Report a problem
    6/13/2011Sold$1,950,000-7.1%$215/sqft
    Source: Public Record Report a problem
    3/12/2011Price change$2,100,000-6.7%$232/sqft
    Source: Beacham & Company, REALTORS #4069236 Report a problem
    2/24/2011Listed for sale$2,250,000+291.3%$249/sqft
    Source: Beacham & Company, Realtors #4069236 Report a problem
    2/7/2008Sold$575,000-69.7%$64/sqft
    Source: Public Record Report a problem
    4/7/2006Sold$1,900,000$210/sqft
    Source: Public Record Report a problem

    Public tax history

    YearProperty taxesTax assessment
    2024$34,432 +27.6%$1,677,200 +82.3%
    2023$26,985 -18.8%$920,000
    2022$33,239 +17.2%$920,000 -22.3%
    2021$28,365 -8.6%$1,184,160 +57.9%
    2020$31,050 +5.4%$750,000
    2019$29,467 $750,000 -34.3%
    2018$29,467 $1,141,360 +52.2%
    2017$29,467 -3.7%$750,000
    2016$30,587 +1.3%$750,000
    2015$30,183 -3.6%$750,000
    2014$31,310 +4.1%$750,000 -13.5%
    2013$30,084 +375.1%$867,160 +11.2%
    2012$6,332 $779,970 +27.8%
    2011-- $610,240
    2010$26,951 -0.8%$610,240
    2009$27,157 $610,240 +380.5%
    2008-- $127,000
    2007$1,337 $127,000

    Find assessor info on the county website

    Neighborhood: Chastain Park

    Nearby schools

    GreatSchools rating
    Schools provided by the listing agent
    • Elementary: Jackson - Atlanta
    • Middle: Willis A. Sutton
    • High: North Atlanta

    Source: FMLS GA. This data may not be complete. We recommend contacting the local school district to confirm school assignments for this home.

    Get a cash offer in 3 minutes
    Find out how much your home could sell for in as little as 3 minutes with a no-obligation cash offer.
    Estimated market value
    $3,424,300
    Get a cash offer in 3 minutes
    Find out how much your home could sell for in as little as 3 minutes with a no-obligation cash offer.
    Estimated market value
    $3,424,300