Skip main navigation
Sold for $475,000
  • $475,000

    4140 Hummel Way, Woodbridge, VA 22192

    3beds
    1,661sqft
    Townhouse
    Built in 1993
    2,178 Square Feet Lot
    $480,500 Zestimate®
    $286/sqft
    $2,741 Estimated rent

    Home value

    $480,500

    $447,000 - $519,000

    $2,741/mo

    Zestimate® history
    Loading
    Loading...

    Owner options

    List your home for rent

    $2,741/mo

    Rent Zestimate®

    Find your next renter with Zillow Rental Manager. Plus, with online applications, you can quickly screen prospective tenants – for free.

    Learn more

    $2,741/mo

    Rent Zestimate®

    Refinance and save

    $2,998/mo

    Est. payment

    Refinancing to a lower rate could help reduce your monthly payments and save thousands over the life of the loan.

    See today's rates

    $2,998/mo

    Est. payment

    Explore your selling options

    Work with a Zillow partner agent

    Leverage their expertise and Zillow's premium Showcase listings to get your home seen by more buyers.

    Get started

    List with your own agent

    Get your home in front of millions of buyers by listing it on Zillow.

    Learn how to do it

    Sell it yourself

    Take full control of how buyers see your home on Zillow by listing For Sale by Owner (FSBO).

    List your home

    What's special

    Finished lower levelBright open floor planStunning water viewsSpacious bedroomsHardwood flooringSerene lake views
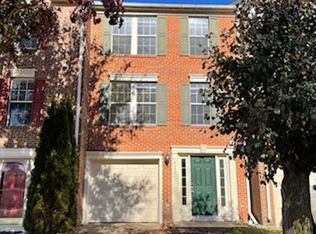
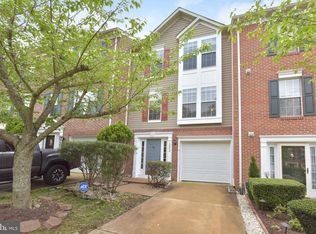
    Welcome to 4140 Hummel Way, a beautifully updated end-unit townhome offering serene lake views and modern comfort in the heart of Woodbridge. This move-in-ready home features new windows, a new HVAC system, a newer water heater, a 2019 roof, a 2020 fence, and a renovated kitchen with granite countertops and stainless-steel appliances. Enjoy a bright open floor plan with hardwood flooring, spacious bedrooms, and a finished lower level that opens to a private fenced yard—perfect for relaxing or entertaining. Located just minutes from Chinn Aquatics & Fitness Center, Old Bridge Shopping District, VRE, I-95, and commuter lots, this home combines convenience with lifestyle. With ample parking, community amenities, and stunning water views, this property is truly a standout in today’s market.

    Zillow last checked:

    Listing updated:

    Listed by:

    Ed Torres 703-565-4283,

    Samson Properties,

    Listing Team: The Redstone Group

    Bought with:

    Maria Kafee, 0225273358

    Samson Properties

    Source: Bright MLS,MLS#: VAPW2107676MLS Logo

    Facts & features

    Interior

    Bedrooms & bathrooms
    • Bedrooms: 3
    • Bathrooms: 3
    • Full bathrooms: 2
    • 1/2 bathrooms: 1
    • Main level bathrooms: 1
    Basement
    • Area: 600
    Heating
    • Central, Forced Air, Natural Gas
    Cooling
    • Central Air, Electric
    Appliances
    • Included: Microwave, Dishwasher, Disposal, Gas Water Heater
    Features
    • Ceiling Fan(s), Combination Kitchen/Dining
    • Flooring: Hardwood
    • Basement: Full,Connecting Stairway,Rear Entrance,Walk-Out Access
    • Number of fireplaces: 1
    Interior area
    • Total structure area: 1,862
    • Total interior livable area: 1,661 sqft
    • Finished area above ground: 1,262
    • Finished area below ground: 399

    Property

    Parking
    • Total spaces: 3
    • Parking features: Garage Faces Front, Concrete, Assigned, Attached, Driveway, Parking Lot
    • Attached garage spaces: 1
    • Uncovered spaces: 1
    • Details: Assigned Parking, Assigned Space #: 4140
    Accessibility
    • Accessibility features: None
    Features
    • Levels: Three
    • Stories: 3
    • Pool features: None
    Lot
    • Size: 2,178 sqft
    Details
    • Additional structures: Above Grade, Below Grade
    • Parcel number: 8193528806
    • Zoning: R6
    • Special conditions: Standard

    Construction

    Type & style
    • Home type: Townhouse
    • Architectural style: Colonial
    • Property subtype: Townhouse
    Materials
    • Aluminum Siding, Brick Front
    • Foundation: Other
    • Roof: Shingle
    Condition
    • New construction: No
    • Year built: 1993

    Utilities & green energy

    • Sewer: Public Sewer
    • Water: Public

    Community & neighborhood

    Location
    • Region: Woodbridge
    • Subdivision: The Glen

    HOA & financial

    HOA
    • Has HOA: Yes
    • HOA fee: $128 monthly
    • Amenities included: Tot Lots/Playground, Jogging Path
    • Services included: Snow Removal, Trash, Management, Common Area Maintenance
    • Association name: GLEN TOWNHOUSE HOA INC

    Other

    Other facts
    • Listing agreement: Exclusive Right To Sell
    • Listing terms: Cash,Conventional,FHA
    • Ownership: Fee Simple

    Price history

    DateEventPrice
    1/13/2026Sold$475,000-2.1%$286/sqft
    Source: Bright MLS #VAPW2107676 Report a problem
    12/17/2025Contingent$485,000$292/sqft
    Source: Bright MLS #VAPW2107676 Report a problem
    12/16/2025Price change$485,000-2%$292/sqft
    Source: Bright MLS #VAPW2107676 Report a problem
    12/4/2025Listed for sale$495,000+33.1%$298/sqft
    Source: Bright MLS #VAPW2107676 Report a problem
    11/2/2020Sold$372,000+0.5%$224/sqft
    Source: Public Record Report a problem
    9/30/2020Pending sale$369,990$223/sqft
    Source: Adamz Realty Group, LLC. #VAPW505498 Report a problem
    9/25/2020Listed for sale$369,990+27.6%$223/sqft
    Source: Adamz Realty Group, LLC. #VAPW505498 Report a problem
    3/3/2016Sold$290,000$175/sqft
    Source: Public Record Report a problem
    1/29/2016Listed for sale$290,000+23.4%$175/sqft
    Source: Keller Williams Realty #PW9560476 Report a problem
    4/26/2010Sold$235,100+2.3%$142/sqft
    Source: Public Record Report a problem
    12/18/2009Listing removed$229,900$138/sqft
    Source: Top of VA, LLC #PW7213723 Report a problem
    12/3/2009Listed for sale$229,900+2.2%$138/sqft
    Source: Top of VA, LLC #PW7213723 Report a problem
    11/24/2009Sold$225,000+27.1%$135/sqft
    Source: Public Record Report a problem
    10/31/2001Sold$177,000+26.7%$107/sqft
    Source: Public Record Report a problem
    11/1/1993Sold$139,680$84/sqft
    Source: Public Record Report a problem

    Public tax history

    YearProperty taxesTax assessment
    2025$4,602 +8.1%$469,400 +9.7%
    2024$4,256 -2.9%$428,000 +1.6%
    2023$4,385 +0.7%$421,400 +9.6%
    2022$4,353 +7%$384,400 +15.7%
    2021$4,069 +4.9%$332,100 +5.9%
    2020$3,880 +118.8%$313,700 +6.8%
    2019$1,774 -50%$293,800 -0.1%
    2018$3,550 +2.7%$294,000 +4.4%
    2017$3,455 $281,500 +0%
    2016$3,455 -5%$281,400 +2.7%
    2015$3,637 $274,000 -5.6%
    2014$3,637 $290,300 +8%
    2013-- $268,800 +10.4%
    2012-- $243,400 +5.3%
    2010-- $231,100 -3.3%
    2009-- $238,900 -20.4%
    2008-- $300,000 -14.6%
    2007-- $351,400 -0.4%
    2006-- $352,900 +25.9%
    2005-- $280,200 +19.2%
    2004-- $235,100 +22.2%
    2003-- $192,400 +14.6%
    2002-- $167,900 +21.5%
    2001-- $138,200

    Find assessor info on the county website

    Neighborhood: The Glen

    Nearby schools

    GreatSchools rating
    Schools provided by the listing agent
    • Elementary: Westridge
    • Middle: Woodbridge
    • High: Charles J. Colgan Senior
    • District: Prince William County Public Schools

    Source: Bright MLS. This data may not be complete. We recommend contacting the local school district to confirm school assignments for this home.

    Get a cash offer in 3 minutes
    Find out how much your home could sell for in as little as 3 minutes with a no-obligation cash offer.
    Estimated market value
    $480,500
    Get a cash offer in 3 minutes
    Find out how much your home could sell for in as little as 3 minutes with a no-obligation cash offer.
    Estimated market value
    $480,500