Skip main navigation
Sold for $761,930
  • $761,930

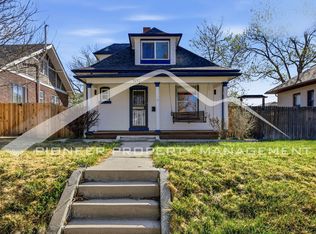
    4140 Knox Court, Denver, CO 80211

    2beds
    2,451sqft
    Single Family Residence
    Built in 1910
    6,250 Square Feet Lot
    $755,200 Zestimate®
    $311/sqft
    $3,094 Estimated rent

    Home value

    $755,200

    $695,000 - $823,000

    $3,094/mo

    Zestimate® history
    Loading
    Loading...

    Owner options

    List your home for rent

    $3,094/mo

    Rent Zestimate®

    Find your next renter with Zillow Rental Manager. Plus, with online applications, you can quickly screen prospective tenants – for free.

    Learn more

    $3,094/mo

    Rent Zestimate®

    Refinance and save

    $4,400/mo

    Est. payment

    Refinancing to a lower rate could help reduce your monthly payments and save thousands over the life of the loan.

    See today's rates

    $4,400/mo

    Est. payment

    Explore your selling options

    Work with a Zillow partner agent

    Leverage their expertise and Zillow's premium Showcase listings to get your home seen by more buyers.

    Get started

    List with your own agent

    Get your home in front of millions of buyers by listing it on Zillow.

    Learn how to do it

    Sell it yourself

    Take full control of how buyers see your home on Zillow by listing For Sale by Owner (FSBO).

    List your home

    What's special

    Stunning Bungalow situated in the heart of Harkness Heights * This beautiful home features the perfect blend of historical details and modern updates * The living room features large windows that provide an abundance of natural light, gleaming hardwood floors, and an open and inviting floor plan * The spacious dining room features the original built-in china cabinet * The gorgeous kitchen features stainless steel appliances, under cabinet lighting, and granite countertops * A bonus den offers flexibility as an office, hobby room, second living room, or workout room * Two bedrooms and a full bathroom complete the main floor * The unfinished basement provides for endless opportunities to add space * The beautifully landscaped backyard features a large patio that is perfect for outdoor entertaining * Additional features include a 2 car garage, additional off-street parking, a large covered front porch, sprinkler system, and central A/C * Nestled in Harkness Heights which is one of Denver's most sought after neighborhoods * Walk to neighborhood coffee shops and restaurants, Rocky Mountain Lake Park, Berkeley Park, Tennyson Street, Highland Square, and so much more * Easy access to public transportation, Downtown Denver, I-70, and I-25 *

    Zillow last checked:

    Listing updated:

    Listed by:

    Victoria Macaskill 720-495-4567 denverhomes@hotmail.com,

    Denver Homes

    Bought with:

    Dan Strawn, 100087347

    RealGroup, LLC

    Source: REcolorado as distributed by MLS GRID,MLS#: 2117036MLS Logo

    Facts & features

    Interior

    Bedrooms & bathrooms
    • Bedrooms: 2
    • Bathrooms: 1
    • Full bathrooms: 1
    • Main level bathrooms: 1
    • Main level bedrooms: 2
    Bedroom
    • Level: Main
    Bedroom
    • Level: Main
    Bathroom
    • Level: Main
    Den
    • Level: Main
    Dining room
    • Level: Main
    Kitchen
    • Level: Main
    Living room
    • Level: Main
    Heating
    • Forced Air
    Cooling
    • Central Air
    Appliances
    • Included: Dishwasher, Disposal, Dryer, Gas Water Heater, Microwave, Refrigerator, Self Cleaning Oven, Washer
    Features
    • Built-in Features, Granite Counters, Open Floorplan, Smoke Free
    • Flooring: Tile, Wood
    • Windows: Window Treatments
    • Basement: Full,Unfinished
    • Common walls with other units/homes: No Common Walls
    Interior area
    • Total structure area: 2,451
    • Total interior livable area: 2,451 sqft
    • Finished area above ground: 1,313
    • Finished area below ground: 0

    Property

    Parking
    • Total spaces: 4
    • Parking features: Garage
    • Garage spaces: 2
    • Details: Off Street Spaces: 2
    Features
    • Levels: One
    • Stories: 1
    • Patio & porch: Front Porch, Patio
    • Exterior features: Dog Run, Garden, Private Yard, Rain Gutters
    • Fencing: Full
    Lot
    • Size: 6,250 Square Feet
    • Features: Many Trees, Near Public Transit, Secluded, Sprinklers In Front, Sprinklers In Rear
    Details
    • Parcel number: 220311008
    • Zoning: U-SU-C
    • Special conditions: Standard

    Construction

    Type & style
    • Home type: SingleFamily
    • Architectural style: Bungalow
    • Property subtype: Single Family Residence
    Materials
    • Brick
    • Roof: Composition
    Condition
    • Updated/Remodeled
    • Year built: 1910

    Utilities & green energy

    • Sewer: Public Sewer
    • Water: Public
    • Utilities for property: Electricity Connected, Natural Gas Connected

    Community & HOA

    Community
    • Subdivision: Harkness Heights
    HOA
    • Has HOA: No
    Location
    • Region: Denver

    Financial & listing details

    • Price per square foot: $311/sqft
    • Annual tax amount: $2,766
    • Date on market: 9/14/2023
    • Listing terms: Cash,Conventional,FHA,VA Loan
    • Exclusions: Staging Items
    • Ownership: Individual
    • Electric utility on property: Yes
    • Road surface type: Paved

    Price history

    DateEventPrice
    10/27/2023Sold$761,930-0.4%$311/sqft
    Source: REcolorado as distributed by MLS GRID #2117036 Report a problem
    10/2/2023Pending sale$765,000$312/sqft
    Source: REcolorado as distributed by MLS GRID #2117036 Report a problem
    9/30/2023Listed for sale$765,000$312/sqft
    Source: REcolorado as distributed by MLS GRID #2117036 Report a problem
    9/18/2023Pending sale$765,000$312/sqft
    Source: REcolorado as distributed by MLS GRID #2117036 Report a problem
    9/14/2023Listed for sale$765,000$312/sqft
    Source: REcolorado as distributed by MLS GRID #2117036 Report a problem

    Public tax history

    Tax history is unavailable.

    Neighborhood: Berkeley

    Nearby schools

    GreatSchools rating
    Schools provided by the listing agent
    • Elementary: Centennial
    • Middle: Skinner
    • High: North
    • District: Denver 1

    Source: REcolorado as distributed by MLS GRID. This data may not be complete. We recommend contacting the local school district to confirm school assignments for this home.

    Get a cash offer in 3 minutes
    Find out how much your home could sell for in as little as 3 minutes with a no-obligation cash offer.
    Estimated market value
    $755,200
    Get a cash offer in 3 minutes
    Find out how much your home could sell for in as little as 3 minutes with a no-obligation cash offer.
    Estimated market value
    $755,200