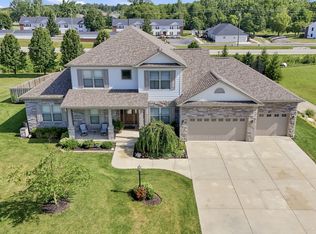
PENDING... Sarah III floor plan in Western Schools in Cotswold Hills on TWO large lots. Built by Majestic Homes this plan offers 6 bedrooms 3 1/2 baths with 2,250 sq.ft. on upper floors and 1056 finished sq ft in walk out lower level along with an additional 416 sf of unfinished space for storage. You step into impressive two story entry leading to large 16x18 Great room and separate dining room with tray ceiling. Great room offers Gas log fireplace adjacent Large Gourmet kitchen with large center island and access to nook and 17x8 screened in porch. Kitchen offers stainless steel appliances, over and under cabinet lighting and crown molding on staggered cabinets. Full walkout basement is mostly finished with large family room, 2 bedrooms and full bath, each bedroom on lower level has huge walk in closet. Laundry room is upstairs. Master bedroom is on main level with large walk in closet, tub and tile walk in shower, and two separate vanities. 3 addt'l bedrooms up with other full bathroom opens to foyer below. 3 car garage with service door. Located in area with quick access to city amenities in both Carmel and Kokomo.
This property is not currently displayed as for sale or rent on Zillow. This may be different from what's on other websites or public sources.