Skip main navigation
Closed
  • $485,000

    4140 Longmont Dr, Cumming, GA 30028

    4beds
    2,350sqft
    Single Family Residence, Residential
    Built in 1999
    0.51 Acres Lot
    $497,800 Zestimate®
    $206/sqft
    $2,530 Estimated rent

    Home value

    $497,800

    $473,000 - $523,000

    $2,530/mo

    Zestimate® history
    Loading
    Loading...

    Owner options

    List your home for rent

    $2,530/mo

    Rent Zestimate®

    Find your next renter with Zillow Rental Manager. Plus, with online applications, you can quickly screen prospective tenants – for free.

    Learn more

    $2,530/mo

    Rent Zestimate®

    Refinance and save

    $3,543/mo

    Est. payment

    Refinancing to a lower rate could help reduce your monthly payments and save thousands over the life of the loan.

    See today's rates

    $3,543/mo

    Est. payment

    Explore your selling options

    Work with a Zillow partner agent

    Leverage their expertise and Zillow's premium Showcase listings to get your home seen by more buyers.

    Get started

    List with your own agent

    Get your home in front of millions of buyers by listing it on Zillow.

    Learn how to do it

    Sell it yourself

    Take full control of how buyers see your home on Zillow by listing For Sale by Owner (FSBO).

    List your home

    What's special

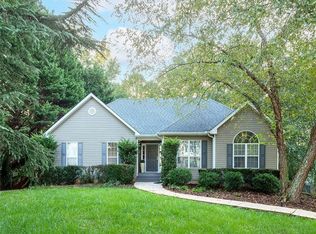
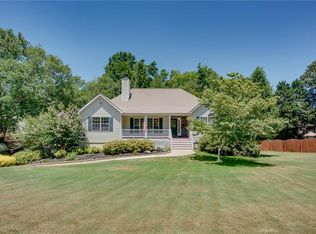
    Welcome to this beautiful home in the quiet neighborhood of Starr Creek Forest. This beautifully maintained, one owner property sits on a lovely flat lot with a covered front entry, updated front doors, new garage doors, updated LVP flooring, new windows throughout the home, complete with Plantation shutters. There are new light fixtures throughout the home, and many of the systems have been updated. The foyer is an inviting space to welcome guests, with tons of natural light! The spacious living room is a great place to relax, and it flows nicely into a separate dining room. The kitchen has an updated gas range and microwave; there is abundant cabinet and counter space, and the view to the backyard is so tranquil. Step out onto the back deck with recently renovated composite deck planks, to enjoy the morning coffee, or finish the day. The kitchen is open to the family room complete with a fireplace. The back stairs are accessed from the family room. The second floor has been finished with LVP flooring. There are 4 generous sized bedrooms; the owner's suite is oversized and it private bath provides a separate soaking tub and shower set up with dual vanities. The 2ndary bedrooms are well sized with ample closet space; one bedroom even has a cool flex space with built in shelving. There is a second floor study with built in book shelves that can double as a study/work space. The basement is unfinished, but is ready for your finishes. You can walk out to the backyard you own oasis.The home is situated on a 1/2 acre lot with easy landscaping. The community has a pool and playground area. The neighborhood is close to new and growing areas to shop and recreate; Sawnee Mtn park, and schools. The community is only 3 miles from Poolesville Elementary & Liberty Middle School. Don't wait for your opportunity to take advantage of this spacious home in the sought after Forsyth county area.

    Zillow last checked:

    Listing updated:

    Listed by:

    Whaley Property Group,

    Keller Williams Realty Atlanta Partners,

    MICHELE WHALEY,

    Keller Williams Realty Atlanta Partners

    Bought with:

    Teresa Stone, 359044

    Keller Williams Realty Community Partners

    Source: FMLS GA,MLS#: 7384426MLS Logo

    Facts & features

    Interior

    Bedrooms & bathrooms
    • Bedrooms: 4
    • Bathrooms: 3
    • Full bathrooms: 2
    • 1/2 bathrooms: 1
    Rooms
    • Room types: Basement, Dining Room, Family Room, Kitchen, Library, Loft
    Primary bedroom
    • Features: Oversized Master
    • Level: Oversized Master
    Bedroom
    • Features: Oversized Master
    Primary bathroom
    • Features: Double Vanity, Separate Tub/Shower, Soaking Tub
    Dining room
    • Features: Separate Dining Room
    Kitchen
    • Features: Cabinets Stain, Eat-in Kitchen, Pantry, View to Family Room
    Heating
    • Forced Air, Natural Gas, Zoned
    Cooling
    • Ceiling Fan(s), Central Air, Zoned
    Appliances
    • Included: Dishwasher, ENERGY STAR Qualified Appliances, Gas Range, Gas Water Heater, Microwave
    • Laundry: In Hall, Upper Level
    Features
    • Bookcases, Entrance Foyer, High Ceilings 9 ft Main, High Speed Internet
    • Flooring: Vinyl
    • Windows: Double Pane Windows, Insulated Windows, Plantation Shutters
    • Basement: Daylight,Exterior Entry,Full,Unfinished,Walk-Out Access
    • Number of fireplaces: 1
    • Fireplace features: Family Room
    • Common walls with other units/homes: No Common Walls
    Interior area
    • Total structure area: 2,350
    • Total interior livable area: 2,350 sqft

    Property

    Parking
    • Total spaces: 2
    • Parking features: Attached, Driveway, Garage, Garage Door Opener, Garage Faces Front, Kitchen Level, Level Driveway
    • Attached garage spaces: 2
    • Has uncovered spaces: Yes
    Accessibility
    • Accessibility features: None
    Features
    • Levels: Two
    • Stories: 2
    • Patio & porch: Covered, Deck
    • Exterior features: Rain Gutters, No Dock
    • Pool features: None
    • Spa features: None
    • Fencing: None
    • Has view: Yes
    • View description: Other
    • Waterfront features: None
    • Body of water: None
    Lot
    • Size: 0.51 Acres
    • Features: Back Yard, Front Yard, Level
    Details
    • Additional structures: Shed(s)
    • Parcel number: 073 169
    • Other equipment: None
    • Horse amenities: None

    Construction

    Type & style
    • Home type: SingleFamily
    • Architectural style: Traditional
    • Property subtype: Single Family Residence, Residential
    Materials
    • Vinyl Siding
    • Foundation: Concrete Perimeter
    • Roof: Composition
    Condition
    • Resale
    • New construction: No
    • Year built: 1999
    Details
    • Warranty included: Yes

    Utilities & green energy

    • Electric: 220 Volts in Garage
    • Sewer: Septic Tank
    • Water: Public
    • Utilities for property: Cable Available, Electricity Available, Natural Gas Available, Underground Utilities, Water Available
    Green energy
    • Energy efficient items: Appliances, Windows
    • Energy generation: None
    • Water conservation: Low-Flow Fixtures

    Community & HOA

    Community
    • Features: Homeowners Assoc, Playground, Pool, Street Lights
    • Security: None
    • Subdivision: Starr Creek Forest
    HOA
    • Has HOA: Yes
    • Services included: Swim
    • HOA fee: $585 annually
    Location
    • Region: Cumming

    Financial & listing details

    • Price per square foot: $206/sqft
    • Tax assessed value: $462,380
    • Annual tax amount: $2,602
    • Date on market: 5/9/2024
    • Cumulative days on market: 7 days
    • Listing terms: Conventional,FHA,VA Loan
    • Electric utility on property: Yes
    • Road surface type: Asphalt

    Price history

    DateEventPrice
    6/20/2024Sold$485,000+2.1%$206/sqft
    Source: FMLS GA #7384426 Report a problem
    5/31/2024Pending sale$475,000$202/sqft
    Source: FMLS GA #7384426 Report a problem
    5/22/2024Listed for sale$475,000$202/sqft
    Source: FMLS GA #7384426 Report a problem
    5/21/2024Pending sale$475,000$202/sqft
    Source: FMLS GA #7384426 Report a problem
    5/10/2024Listed for sale$475,000+187.4%$202/sqft
    Source: FMLS GA #7384426 Report a problem
    10/14/1999Sold$165,300$70/sqft
    Source: Public Record Report a problem

    Public tax history

    YearProperty taxesTax assessment
    2025$4,535 +45.6%$184,952 +15.4%
    2024$3,114 +19.7%$160,220 +6.1%
    2023$2,602 -10.3%$151,076 +15.2%
    2022$2,901 +14.9%$131,100 +23.1%
    2021$2,525 +6.6%$106,536 +7.7%
    2020$2,368 +2.5%$98,960 +3.1%
    2019$2,311 +7.3%$95,984 +9.9%
    2017$2,153 +7.4%$87,316 +8.7%
    2016$2,005 $80,316 +8%
    2015$2,005 +23%$74,396 +11.7%
    2014$1,629 +3.2%$66,624 +4.3%
    2013$1,579 -0.9%$63,904 -0.9%
    2012$1,593 -14.6%$64,476 -17.4%
    2011$1,866 $78,088 -4.2%
    2010-- $81,516
    2009-- $81,516
    2008-- $81,516 -0.1%
    2007-- $81,568 +5.6%
    2006$1,551 $77,240
    2005$1,551 +2.4%$77,240 +2.7%
    2004$1,515 +2.6%$75,240
    2003$1,476 +6%--
    2002$1,392 +22.6%--
    2001$1,135 -2.3%--
    2000$1,162 --
    Find assessor info on the county website

    Neighborhood: Starr Creek Forest

    Nearby schools

    GreatSchools rating
    Schools provided by the listing agent
    • Elementary: Poole's Mill
    • Middle: Liberty - Forsyth
    • High: North Forsyth

    Source: FMLS GA. This data may not be complete. We recommend contacting the local school district to confirm school assignments for this home.

    Get a cash offer in 3 minutes
    Find out how much your home could sell for in as little as 3 minutes with a no-obligation cash offer.
    Estimated market value
    $497,800
    Get a cash offer in 3 minutes
    Find out how much your home could sell for in as little as 3 minutes with a no-obligation cash offer.
    Estimated market value
    $497,800