Skip main navigation
Sold
  • $484,900

    4140 Messersmith Dr, Greenwood, IN 46142

    5beds
    2,760sqft
    Residential, Single Family Residence
    Built in 1984
    0.8 Acres Lot
    $484,900 Zestimate®
    $176/sqft
    $2,807 Estimated rent

    Home value

    $484,900

    $461,000 - $514,000

    $2,807/mo

    Zestimate® history
    Loading
    Loading...

    Owner options

    List your home for rent

    $2,807/mo

    Rent Zestimate®

    Find your next renter with Zillow Rental Manager. Plus, with online applications, you can quickly screen prospective tenants – for free.

    Learn more

    $2,807/mo

    Rent Zestimate®

    Refinance and save

    $2,369/mo

    Est. payment

    Refinancing to a lower rate could help reduce your monthly payments and save thousands over the life of the loan.

    See today's rates

    $2,369/mo

    Est. payment

    Explore your selling options

    Work with a Zillow partner agent

    Leverage their expertise and Zillow's premium Showcase listings to get your home seen by more buyers.

    Get started

    List with your own agent

    Get your home in front of millions of buyers by listing it on Zillow.

    Learn how to do it

    Sell it yourself

    Take full control of how buyers see your home on Zillow by listing For Sale by Owner (FSBO).

    List your home

    What's special

    Storage barnTree linedGorgeous backyardPella windowsLarge room

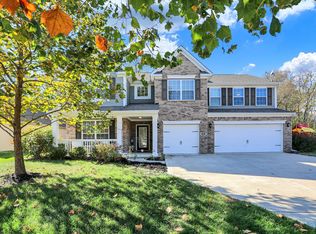
    Beautiful Custom Windsong home in Cul-de-sac on .80 Acre & NO HOA!! 1 owner! Kit. w/Miller Made cabinets & ss appl., Great rm w/brick hearth fireplace, Mst. Bdrm w/great view & Mst.Ba updated w/wlk-in tile shower. Main Lvl w/Newer carpet. All bdrms w/California organizers. Upstairs w/2 rms (could be bdrms) , Full bath & Large room w/wlk-in attic (see floor plan for possibilities). UPDATES: Furn (Hi-Eff) '17 & A/C '18 (both w/transferrable warranties). Pella Windows 10yr, Roof 10yr, Exterior Paint '22. Front of home w/cement board siding. GORGEOUS backyard w/21x18 stamped patio w/Pergola (private), tree lined along back, storage barn & don't miss the amazing fire-pit area at the back of the property! Garage w/13x9 bump giving it 654 SqFt

    This property is not currently displayed as for sale or rent on Zillow. This may be different from what's on other websites or public sources.

    Zillow last checked:

    Listing updated:

    Listed by:

    Don Harrington 317-590-7944,

    F.C. Tucker Company

    Bought with:

    Shawna Brooks

    Keller Williams Indy Metro S

    Source: MIBOR as distributed by MLS GRID,MLS#: 21926722MLS Logo

    Facts & features

    Interior

    Bedrooms & bathrooms
    • Bedrooms: 5
    • Bathrooms: 3
    • Full bathrooms: 3
    • Main level bathrooms: 2
    • Main level bedrooms: 3
    Primary bedroom
    • Level: Main
    • Area: 210 Square Feet
    • Dimensions: 15x14
    Bedroom 2
    • Level: Main
    • Area: 110 Square Feet
    • Dimensions: 11x10
    Bedroom 3
    • Level: Main
    • Area: 132 Square Feet
    • Dimensions: 12x11
    Bedroom 4
    • Level: Upper
    • Area: 242 Square Feet
    • Dimensions: 22x11
    Bedroom 5
    • Level: Upper
    • Area: 264 Square Feet
    • Dimensions: 22x12
    Other
    • Features: Tile-Ceramic
    • Level: Main
    • Area: 60 Square Feet
    • Dimensions: 12x5
    Dining room
    • Level: Main
    • Area: 160 Square Feet
    • Dimensions: 16x10
    Family room
    • Level: Upper
    • Area: 345 Square Feet
    • Dimensions: 23x15
    Kitchen
    • Features: Vinyl
    • Level: Main
    • Area: 168 Square Feet
    • Dimensions: 12x14
    Living room
    • Level: Main
    • Area: 448 Square Feet
    • Dimensions: 28x16
    Heating
    • Forced Air, High Efficiency (90%+ AFUE )
    Cooling
    • Has cooling: Yes
    Appliances
    • Included: Dishwasher, Dryer, Disposal, Gas Water Heater, Kitchen Exhaust, Microwave, Gas Oven, Refrigerator, Washer, Water Softener Owned
    • Laundry: Main Level
    Features
    • Attic Pull Down Stairs, Breakfast Bar, Smart Thermostat, Walk-In Closet(s)
    • Windows: Window Bay Bow, Windows Thermal
    • Has basement: No
    • Attic: Pull Down Stairs
    • Number of fireplaces: 1
    • Fireplace features: Great Room, Wood Burning
    Interior area
    • Total structure area: 2,760
    • Total interior livable area: 2,760 sqft
    • Finished area below ground: 0

    Property

    Parking
    • Total spaces: 3
    • Parking features: Attached, Concrete, Garage Door Opener, Storage, Workshop in Garage
    • Attached garage spaces: 3
    Features
    • Levels: One and One Half
    • Stories: 1
    • Exterior features: Gas Grill, Fire Pit
    Lot
    • Size: 0.8 Acres
    • Features: Cul-De-Sac, Irregular Lot, Mature Trees
    Details
    • Additional structures: Barn Storage
    • Parcel number: 410334041002000038
    • Special conditions: None

    Construction

    Type & style
    • Home type: SingleFamily
    • Architectural style: Cape Cod
    • Property subtype: Residential, Single Family Residence
    • Attached to another structure: Yes
    Materials
    • Brick, Cement Siding
    • Foundation: Block
    Condition
    • New construction: No
    • Year built: 1984

    Utilities & green energy

    • Water: Municipal/City
    • Utilities for property: Sewer Connected, Water Connected

    Community & HOA

    Community
    • Subdivision: Windsong Estates
    HOA
    • Has HOA: No
    Location
    • Region: Greenwood

    Financial & listing details

    • Price per square foot: $176/sqft
    • Tax assessed value: $453,200
    • Annual tax amount: $3,574
    • Date on market: 6/14/2023
    • Cumulative days on market: 6 days

    Price history

    DateEventPrice
    7/21/2023Sold$435,000$158/sqft
    Source: MIBOR as distributed by MLS GRID #21926722 Report a problem
    6/19/2023Pending sale$435,000$158/sqft
    Source: MIBOR as distributed by MLS GRID #21926722 Report a problem
    6/14/2023Listed for sale$435,000$158/sqft
    Source: MIBOR as distributed by MLS GRID #21926722 Report a problem

    Public tax history

    YearProperty taxesTax assessment
    2025$4,239 +14.4%$453,200 +6.9%
    2024$3,704 +3.7%$423,900 +11.8%
    2023$3,573 +25.6%$379,300 +6.3%
    2022$2,845 +2.3%$356,900 +20.2%
    2021$2,779 +7.3%$296,900
    2020$2,591 -1.6%$296,900 +6.8%
    2019$2,632 +22.5%$277,900
    2018$2,149 +3.2%$277,900 +15.6%
    2017$2,083 $240,500 +2.8%
    2016$2,083 +4.7%$233,900 +6.7%
    2014$1,989 +12.5%$219,300 +3.2%
    2013$1,768 +6.1%$212,400 +6.1%
    2012$1,666 -4.3%$200,100 -6.7%
    2011$1,741 -1.8%$214,500
    2010$1,773 -0.5%$214,500 -0.9%
    2009$1,783 -6.7%$216,400 +4.1%
    2007$1,910 -15.1%$207,900 +5.1%
    2006$2,249 $197,800 +7.4%
    2005-- $184,200
    Find assessor info on the county website

    Neighborhood: 46142

    Nearby schools

    GreatSchools rating
    Schools provided by the listing agent
    • Elementary: Sugar Grove Elementary School
    • Middle: Center Grove Middle School North
    • High: Center Grove High School

    Source: MIBOR as distributed by MLS GRID. This data may not be complete. We recommend contacting the local school district to confirm school assignments for this home.

    Get a cash offer in 3 minutes
    Find out how much your home could sell for in as little as 3 minutes with a no-obligation cash offer.
    Estimated market value
    $484,900
    Get a cash offer in 3 minutes
    Find out how much your home could sell for in as little as 3 minutes with a no-obligation cash offer.
    Estimated market value
    $484,900