Skip main navigation
Sold for $670,000
  • Listing Provided by: KELLER WILLIAMS REALTY
    Bought with: Coldwell Banker Envision
    $670,000

    4140 Mockingbird Ln, Banning, CA 92220

    5beds
    2,711sqft
    Single Family Residence
    Built in 1979
    0.58 Acres Lot
    $672,800 Zestimate®
    $247/sqft
    $2,482 Estimated rent

    Home value

    $672,800

    $612,000 - $740,000

    $2,482/mo

    Zestimate® history
    Loading
    Loading...

    Owner options

    List your home for rent

    $2,482/mo

    Rent Zestimate®

    Find your next renter with Zillow Rental Manager. Plus, with online applications, you can quickly screen prospective tenants – for free.

    Learn more

    $2,482/mo

    Rent Zestimate®

    Refinance and save

    $4,212/mo

    Est. payment

    Refinancing to a lower rate could help reduce your monthly payments and save thousands over the life of the loan.

    See today's rates

    $4,212/mo

    Est. payment

    Explore your selling options

    Work with a Zillow partner agent

    Leverage their expertise and Zillow's premium Showcase listings to get your home seen by more buyers.

    Get started

    List with your own agent

    Get your home in front of millions of buyers by listing it on Zillow.

    Learn how to do it

    Sell it yourself

    Take full control of how buyers see your home on Zillow by listing For Sale by Owner (FSBO).

    List your home

    What's special

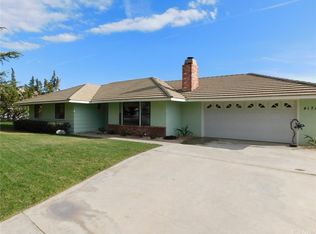
    2 on a lot! Fruit trees galore and stunning views make this .58 acre horse property the home of your dreams. The spacious main residence includes 3 bedrooms and 2 baths. The attached 2 bedroom apartment has a separate entrance with access to the garage and backyard. With a peaceful setting and low maintenance, mature landscaping this property allows plenty time to enjoy the sounds of nature from the oversized back patio. Bring the animals! Two large fenced areas provide separate spaces for horses. A rear access road and large property gate allow for equestrian or vehicle access. Enjoy the enclosed sunroom with wall to wall windows, spanish tile flooring and a wood burning fireplace. This home has been meticulously cared for and is move in ready, perfect for an investment or forever home.

    Zillow last checked:

    Listing updated:

    Listing Provided by:

    Nicole Coutee DRE #02205188 951-333-6872,

    KELLER WILLIAMS REALTY

    Bought with:

    Leticia Anaya, DRE #01742801

    Coldwell Banker Envision

    Source: CRMLS,MLS#: IG25217102MLS LogoOriginating MLS: California Regional MLS

    Facts & features

    Interior

    Bedrooms & bathrooms
    • Bedrooms: 5
    • Bathrooms: 3
    • Full bathrooms: 3
    • Main level bathrooms: 3
    • Main level bedrooms: 5
    Primary bedroom
    • Features: Main Level Primary
    Primary bedroom
    • Features: Primary Suite
    Bedroom
    • Features: All Bedrooms Down
    Bedroom
    • Features: Bedroom on Main Level
    Bathroom
    • Features: Bathtub, Linen Closet, Separate Shower, Tub Shower, Walk-In Shower
    Kitchen
    • Features: Laminate Counters
    Heating
    • Central
    Cooling
    • Central Air
    Appliances
    • Included: Dishwasher, Free-Standing Range, Gas Oven, Gas Range, Refrigerator, Range Hood, Water Heater, Dryer, Washer
    • Laundry: In Garage
    Features
    • Breakfast Bar, Ceiling Fan(s), Separate/Formal Dining Room, All Bedrooms Down, Bedroom on Main Level, Main Level Primary, Primary Suite
    • Flooring: Tile
    • Doors: Sliding Doors
    • Windows: Blinds, Screens
    • Has fireplace: Yes
    • Fireplace features: Bonus Room, Free Standing, Gas, Gas Starter, Living Room, Wood Burning
    • Common walls with other units/homes: No Common Walls
    Interior area
    • Total interior livable area: 2,711 sqft

    Property

    Parking
    • Total spaces: 7
    • Parking features: Concrete, Door-Multi, Direct Access, Driveway, Garage Faces Front, Garage, Garage Door Opener, Off Street, Oversized
    • Attached garage spaces: 2
    • Uncovered spaces: 5
    Accessibility
    • Accessibility features: Accessible Doors
    Features
    • Levels: One
    • Stories: 1
    • Entry location: front door
    • Patio & porch: Concrete, Covered, Enclosed, Open, Patio, Porch
    • Exterior features: Awning(s), Rain Gutters
    • Pool features: None
    • Spa features: None
    • Fencing: Block,Chain Link,Wrought Iron
    • Has view: Yes
    • View description: City Lights, Mountain(s), Neighborhood
    Lot
    • Size: 0.58 Acres
    • Features: 0-1 Unit/Acre, Agricultural, Drip Irrigation/Bubblers, Horse Property, Orchard(s), Rectangular Lot, Sprinkler System, Street Level
    Details
    • Parcel number: 535281006
    • Special conditions: Trust
    • Horses can be raised: Yes

    Construction

    Type & style
    • Home type: SingleFamily
    • Architectural style: Ranch
    • Property subtype: Single Family Residence
    Materials
    • Drywall, Concrete, Stucco
    • Foundation: Slab
    • Roof: Shingle
    Condition
    • New construction: No
    • Year built: 1979

    Utilities & green energy

    • Electric: Standard
    • Sewer: Public Sewer
    • Water: Public
    • Utilities for property: Cable Available, Electricity Connected, Natural Gas Connected, Phone Connected, Sewer Connected, Underground Utilities, Water Connected

    Community & neighborhood

    Security
    • Security features: Carbon Monoxide Detector(s), Smoke Detector(s)
    Community
    • Community features: Biking, Foothills, Storm Drain(s), Street Lights
    Location
    • Region: Banning
    • Subdivision: Mountain Air Estates

    Other

    Other facts
    • Listing terms: Cash to New Loan
    • Road surface type: Paved

    Price history

    DateEventPrice
    4/10/2026Listing removed$1,900$1/sqft
    Source: CRMLS #DW26064451 Report a problem
    3/25/2026Listed for rent$1,900-32.1%$1/sqft
    Source: CRMLS #DW26064451 Report a problem
    3/2/2026Listing removed$2,800$1/sqft
    Source: CRMLS #DW26023514 Report a problem
    2/24/2026Price change$2,800-9.7%$1/sqft
    Source: CRMLS #DW26023514 Report a problem
    2/16/2026Price change$3,100-8.8%$1/sqft
    Source: CRMLS #DW26023514 Report a problem
    2/2/2026Listed for rent$3,400$1/sqft
    Source: CRMLS #DW26023514 Report a problem
    1/15/2026Sold$670,000-0.7%$247/sqft
    Source: CRMLS #IG25217102 Report a problem
    12/19/2025Pending sale$674,900$249/sqft
    Source: CRMLS #IG25217102 Report a problem
    12/6/2025Contingent$674,900$249/sqft
    Source: CRMLS #IG25217102 Report a problem
    9/18/2025Listed for sale$674,900+260.9%$249/sqft
    Source: CRMLS #IG25217102 Report a problem
    9/29/1999Sold$187,000$69/sqft
    Source: Public Record Report a problem

    Public tax history

    YearProperty taxesTax assessment
    2025$3,916 +2.1%$287,377 +2%
    2024$3,835 +0.1%$281,743 +2%
    2023$3,831 +2.2%$276,220 +2%
    2022$3,749 +2%$270,805 +2%
    2021$3,675 +0.9%$265,496 +1%
    2020$3,643 +1.6%$262,775 +2%
    2019$3,584 +0.7%$257,623 +2%
    2018$3,559 +1.7%$252,573 +2%
    2017$3,500 $247,622 +2%
    2016$3,500 +6.8%$242,768 +1.5%
    2015$3,278 +0.7%$239,124 +2%
    2014$3,255 $234,442 +44.7%
    2013-- $162,000
    2012-- $162,000 +1.9%
    2011-- $159,000 -28.6%
    2010-- $222,650 -0.2%
    2009-- $223,182 +2%
    2008-- $218,806 +2%
    2007-- $214,517 +2%
    2006-- $210,311 +2%
    2005-- $206,189 +3.9%
    2003-- $198,444 +2%
    2002-- $194,554 +2%
    2001$2,235 +2%$190,740 +2%
    2000$2,192 $187,000

    Find assessor info on the county website

    Neighborhood: 92220

    Nearby schools

    GreatSchools rating
    Schools provided by the listing agent
    • High: Banning

    Source: CRMLS. This data may not be complete. We recommend contacting the local school district to confirm school assignments for this home.

    Get a cash offer in 3 minutes
    Find out how much your home could sell for in as little as 3 minutes with a no-obligation cash offer.
    Estimated market value
    $672,800
    Get a cash offer in 3 minutes
    Find out how much your home could sell for in as little as 3 minutes with a no-obligation cash offer.
    Estimated market value
    $672,800