Skip main navigation
Sold for $245,000
  • $245,000

    4140 N Elwyn Point, Hernando, FL 34442

    3beds
    960sqft
    Manufactured Home, Single Family Residence
    Built in 1987
    2.55 Acres Lot
    $-- Zestimate®
    $255/sqft
    $1,656 Estimated rent

    Home value

    Not available

    Estimated sales range

    Not available

    $1,656/mo

    Zestimate® history
    Loading
    Loading...

    Owner options

    List your home for rent

    $1,656/mo

    Rent Zestimate®

    Find your next renter with Zillow Rental Manager. Plus, with online applications, you can quickly screen prospective tenants – for free.

    Learn more

    $1,656/mo

    Rent Zestimate®

    Refinance and save

    $1,709/mo

    Est. payment

    Refinancing to a lower rate could help reduce your monthly payments and save thousands over the life of the loan.

    See today's rates

    $1,709/mo

    Est. payment

    Explore your selling options

    Work with a Zillow partner agent

    Leverage their expertise and Zillow's premium Showcase listings to get your home seen by more buyers.

    Get started

    List with your own agent

    Get your home in front of millions of buyers by listing it on Zillow.

    Learn how to do it

    Sell it yourself

    Take full control of how buyers see your home on Zillow by listing For Sale by Owner (FSBO).

    List your home

    What's special

    Pole barnLarge carportAmazing shop
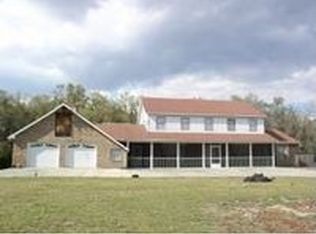
    Wow, what a shop!! This amazing shop comes with a 3/2 doublewide, 2.55 acres of rolling hills, a pole barn, large carport, currently used as a paint shop and much more.

    Zillow last checked:

    Listing updated:

    Listed by:

    Michele Rose 352-212-5097,

    Keller Williams Realty - Elite Partners II

    Bought with:

    SuncoastTampa Member

    Suncoast Tampa Association Member

    Source: Realtors Association of Citrus County,MLS#: 853531MLS LogoOriginating MLS: Realtors Association of Citrus County

    Facts & features

    Interior

    Bedrooms & bathrooms
    • Bedrooms: 3
    • Bathrooms: 2
    • Full bathrooms: 2
    Primary bedroom
    • Features: Primary Suite
    • Level: Main
    • Dimensions: 11.50 x 11.50
    Bedroom
    • Level: Main
    • Dimensions: 9.00 x 10.00
    Bedroom
    • Level: Main
    • Dimensions: 8.50 x 10.00
    Primary bathroom
    • Level: Main
    • Dimensions: 4.50 x 11.00
    Bathroom
    • Level: Main
    • Dimensions: 5.00 x 8.00
    Kitchen
    • Level: Main
    • Dimensions: 12.00 x 16.00
    Laundry
    • Level: Main
    • Dimensions: 6.00 x 7.00
    Living room
    • Level: Main
    • Dimensions: 12.00 x 16.00
    Heating
    • Central, Electric
    Cooling
    • Central Air, Electric
    Appliances
    • Included: Electric Oven, Oven, Range, Refrigerator, Water Heater
    • Laundry: Laundry - Living Area
    Features
    • Laminate Counters, Primary Suite, Split Bedrooms, Shower Only, Separate Shower, Walk-In Closet(s), Sliding Glass Door(s)
    • Flooring: Luxury Vinyl Plank
    • Doors: Sliding Doors
    • Windows: Double Pane Windows
    Interior area
    • Total structure area: 960
    • Total interior livable area: 960 sqft

    Property

    Parking
    • Total spaces: 8
    • Parking features: Detached Carport, Driveway, Detached, Garage, Unpaved
    • Garage spaces: 5
    • Has carport: Yes
    • Has uncovered spaces: Yes
    Features
    • Exterior features: Unpaved Driveway
    • Pool features: None
    • Fencing: Wire
    Lot
    • Size: 2.55 Acres
    • Dimensions: 307 x 335
    • Features: Acreage, Pasture, Rectangular, Sloped
    Details
    • Additional structures: Barn(s), Storage, Workshop
    • Parcel number: 8200000
    • Zoning: LDRMH
    • Special conditions: Standard,Listed As-Is

    Construction

    Type & style
    • Home type: MobileManufactured
    • Architectural style: Mobile Home
    • Property subtype: Manufactured Home, Single Family Residence
    Materials
    • Manufactured, Vinyl Siding
    • Foundation: Block
    • Roof: Metal
    Condition
    • New Construction
    • New construction: No
    • Year built: 1987

    Utilities & green energy

    • Sewer: Septic Tank

    Community & neighborhood

    Location
    • Region: Hernando
    • Subdivision: Forest Lake

    Other

    Other facts
    • Body type: Double Wide
    • Listing terms: Cash,Conventional
    • Road surface type: Paved

    Price history

    DateEventPrice
    7/1/2026Sold$245,000+2.1%$255/sqft
    Source: Realtors Association of Citrus County #853531 Report a problem
    5/20/2026Pending sale$240,000$250/sqft
    Source: Realtors Association of Citrus County #853531 Report a problem
    5/19/2026Listed for sale$240,000$250/sqft
    Source: Realtors Association of Citrus County #853531 Report a problem
    4/27/2026Pending sale$240,000$250/sqft
    Source: Realtors Association of Citrus County #853531 Report a problem
    4/25/2026Listed for sale$240,000$250/sqft
    Source: Realtors Association of Citrus County #853531 Report a problem
    4/19/2026Pending sale$240,000$250/sqft
    Source: Realtors Association of Citrus County #853531 Report a problem
    4/6/2026Listed for sale$240,000$250/sqft
    Source: Realtors Association of Citrus County #853531 Report a problem

    Public tax history

    YearProperty taxesTax assessment
    2025$2,841 +6.5%$210,536 +2.9%
    2024$2,668 +6.8%$204,603 +3%
    2023$2,497 +41.5%$198,644 +31.2%
    2022$1,765 +4.2%$151,373 +3%
    2021$1,693 +3.8%$146,964 +1.4%
    2020$1,632 +1.5%$144,935 +2.3%
    2019$1,609 +1.8%$141,676 +1.9%
    2018$1,580 $139,034 +2.1%
    2017$1,580 +0.5%$136,174 +2.1%
    2016$1,573 -1%$133,373 -2.2%
    2015$1,589 -5.1%$136,377 +11%
    2014$1,675 -5.7%$122,820 -12.7%
    2013$1,776 +137.5%$140,740 +67.9%
    2012$748 -13.3%$83,805 -7.2%
    2011$863 -3.1%$90,309 -3.1%
    2010$890 -14.5%$93,210 -7.3%
    2009$1,041 +1.3%$100,596 +0.1%
    2008$1,029 -14%$100,495 +34.7%
    2007$1,197 +6.3%$74,600 +10.7%
    2006$1,126 +13.1%$67,400 +24.8%
    2005$996 +16.2%$54,000 +21.9%
    2004$857 -1.4%$44,300 -4.5%
    2003$869 -3.5%$46,400 -4.7%
    2002$900 +12.2%$48,700 +13.8%
    2000$803 $42,800

    Find assessor info on the county website

    Neighborhood: 34442

    Nearby schools

    GreatSchools rating
    Schools provided by the listing agent
    • Elementary: Central Ridge Elementary
    • Middle: Citrus Springs Middle
    • High: Lecanto High

    Source: Realtors Association of Citrus County. This data may not be complete. We recommend contacting the local school district to confirm school assignments for this home.