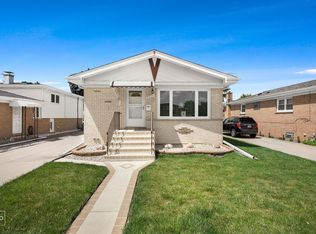
Looking for a little bit of nature in your city living? This house is located near the forest preserve! Is convenience important to you as well? This property is just minutes away from shopping centers, bus stops, trains, and the expressway. Located in the Canty school district, this property is also close to beautiful Chicago, Park Ridge, and Norridge Park district facilities, ensuring lots of opportunities to get outside and play! This all-brick Georgian with a two-story addition may be your dream home. Located on a quiet, tree-lined street, you'll get the benefits of living in the city but still get to enjoy lots of open green space. The first floor features a large living room with a gorgeous bay window, family room, dining room, full bath, and a large kitchen with a breakfast nook that's just waiting for you to put your finishing touches on it and make it your own. The second floor has two primary bedrooms as well as a smaller bedroom and a full bathroom. Primary number one (attached to the bathroom) has a flex space that could easily be used as an office or nursery. Primary number two has beautiful custom built-ins in addition to the closets. The large basement features a half bath, laundry area, and utility room. An additional unfinished storage space in the back of the basement was being used as a wine cellar, but could be utilized however you see fit. If you enjoy easily maintained exteriors, this backyard won't disappoint. The backyard includes a gorgeous hardscape with flower beds and turf, making enjoying time outside a breeze. Have a lot of cars or toys? This property has a two-car oversized garage with an extended space at the back that could be used as a workshop or storage for lawn mowers, snowblowers, etc. Additionally, there is also a covered carport for a third vehicle, boat, or entertaining! This home offers peace of mind as it has been outfitted with a generator, solar panels, and a check valve.
Contingent
Price cut: $20K (7/13)
$429,000
4140 N Pontiac Ave, Chicago, IL 60634
3beds
1,436sqft
Single Family Residence
Built in 1949
3,480 Square Feet Lot
$-- Zestimate®
$299/sqft
$-- HOA
What's special
All-brick georgianQuiet tree-lined streetFamily roomDining roomTwo-story additionTwo primary bedrooms
- 84 days
- 54
- 2
Zillow last checked:
Listing updated:
Listed by:
Jonathan Slywka (224)355-0139,
Coldwell Banker Realty,
Mary Rosinski, CRS 847-293-6167,
Coldwell Banker Realty
Source: MRED as distributed by MLS GRID,MLS#: 12665043
Facts & features
Interior
Bedrooms & bathrooms
- Bedrooms: 3
- Bathrooms: 3
- Full bathrooms: 2
- 1/2 bathrooms: 1
Rooms
- Room types: Eating Area, Bonus Room
Primary bedroom
- Level: Second
- Area: 270 Square Feet
- Dimensions: 15X18
Bedroom 2
- Level: Second
- Area: 187 Square Feet
- Dimensions: 11X17
Bedroom 3
- Level: Second
- Area: 100 Square Feet
- Dimensions: 10X10
Bonus room
- Level: Second
- Area: 66 Square Feet
- Dimensions: 6X11
Dining room
- Level: Main
- Area: 100 Square Feet
- Dimensions: 10X10
Eating area
- Level: Main
- Area: 80 Square Feet
- Dimensions: 8X10
Family room
- Level: Main
- Area: 160 Square Feet
- Dimensions: 10X16
Kitchen
- Level: Main
- Area: 180 Square Feet
- Dimensions: 10X18
Laundry
- Level: Basement
- Area: 48 Square Feet
- Dimensions: 6X8
Living room
- Level: Main
- Area: 204 Square Feet
- Dimensions: 12X17
Heating
- Natural Gas
Cooling
- Central Air
Features
- Basement: Partially Finished,Partial
Interior area
- Total structure area: 2,022
- Total interior livable area: 1,436 sqft
Property
Parking
- Total spaces: 3
- Parking features: Yes, Garage Owned, Detached, Owned, Garage
- Garage spaces: 2
Accessibility
- Accessibility features: No Disability Access
Features
- Stories: 2
Lot
- Size: 3,480 Square Feet
- Dimensions: 30x116
Details
- Parcel number: 12144020270000
- Special conditions: None
Construction
Type & style
- Home type: SingleFamily
- Architectural style: Georgian
- Property subtype: Single Family Residence
Materials
- Brick
- Foundation: Concrete Perimeter
Condition
- New construction: No
- Year built: 1949
Utilities & green energy
- Sewer: Public Sewer
- Water: Public
Community & HOA
Community
- Features: Sidewalks, Street Lights, Street Paved
HOA
- Services included: None
Location
- Region: Chicago
Financial & listing details
- Price per square foot: $299/sqft
- Tax assessed value: $352,560
- Annual tax amount: $5,900
- Date on market: 6/18/2026
- Ownership: Fee Simple
Estimated market value
Not available
Estimated sales range
Not available
Not available
Price history
| Date | Event | Price |
|---|---|---|
| 7/23/2026 | Contingent | $429,000$299/sqft |
Source:  MRED as distributed by MLS GRID #12665043 Report a problem MRED as distributed by MLS GRID #12665043 Report a problem | ||
| 7/13/2026 | Price change | $429,000-4.5%$299/sqft |
Source: MRED as distributed by MLS GRID #12665043 Report a problem | ||
| 6/23/2026 | Listed for sale | $449,000$313/sqft |
Source: MRED as distributed by MLS GRID #12665043 Report a problem | ||
| 6/22/2026 | Contingent | $449,000$313/sqft |
Source: MRED as distributed by MLS GRID #12665043 Report a problem | ||
| 6/18/2026 | Listed for sale | $449,000$313/sqft |
Source: MRED as distributed by MLS GRID #12665043 Report a problem | ||
Public tax history
| Year | Property taxes | Tax assessment |
|---|---|---|
| 2024 | $5,900 +55.3% | $35,256 +65.5% |
| 2023 | $3,799 +3.2% | $21,309 |
| 2022 | $3,681 -8.7% | $21,309 -8.8% |
| 2021 | $4,031 +3% | $23,362 +13.1% |
| 2020 | $3,914 -0.3% | $20,664 -10% |
| 2019 | $3,926 -4.8% | $22,961 -5.5% |
| 2018 | $4,126 +1.4% | $24,310 +9.2% |
| 2017 | $4,069 +2.7% | $22,266 |
| 2016 | $3,962 +2.2% | $22,266 -6.3% |
| 2015 | $3,878 +13.7% | $23,772 +13.6% |
| 2014 | $3,409 +2.4% | $20,929 |
| 2013 | $3,331 +0.6% | $20,929 |
| 2012 | $3,310 -17.9% | $20,929 -22.1% |
| 2011 | $4,030 +12.3% | $26,872 |
| 2010 | $3,589 -21.9% | $26,872 -8.8% |
| 2009 | $4,597 +22.7% | $29,453 -10.2% |
| 2008 | $3,747 +11.4% | $32,811 |
| 2007 | $3,364 +14.3% | $32,811 |
| 2006 | $2,944 -5.2% | $32,811 +31.8% |
| 2005 | $3,104 +1.9% | $24,895 |
| 2004 | $3,046 +4.4% | $24,895 |
| 2003 | $2,916 -5.4% | $24,895 +31.3% |
| 2002 | $3,083 +4.9% | $18,967 |
| 2001 | $2,940 +9.3% | $18,967 |
| 2000 | $2,690 -0.2% | $18,967 +18.7% |
| 1999 | $2,695 | $15,973 |
Find assessor info on the county website
Monthly payment
Est. payment
Payment breakdown
Explore the cost of this home by adjusting the details. Changes won't be saved.Climate risks
Neighborhood: Irving Woods
Nearby schools


Similar homes
- $499,0005 bd2 ba2.1k sqft3230 N Neva Ave, Chicago, IL 60634Active
 MLS ID #12746196, Beverly Covyeau, Chicagoland Brokers, Inc.. MRED as distributed by MLS GRID
 - $449,0003 bd2 ba1.6k sqft1851 N Natoma Ave, Chicago, IL 60707Active
 MLS ID #12746575, Corey Miller, Coldwell Banker Realty. MRED as distributed by MLS GRID
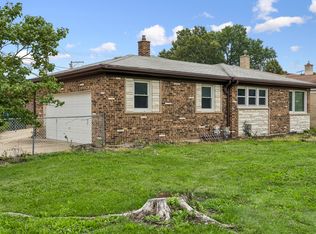
 - $395,0003 bd2 ba1.1k sqft9972 Ivanhoe Ave, Schiller Park, IL 60176New
 MLS ID #12752218, Michele Frontier, Real 1 Realty. MRED as distributed by MLS GRID
 - $450,0003 bd2 ba1.7k sqft5905 N Oketo Ave, Chicago, IL 60631Active
 MLS ID #12723693, Chikuan Wu, Baird & Warner. MRED as distributed by MLS GRID
