Skip main navigation
Sold for $330,000
  • Zillow Home logoZestimate®
    $330,000

    4140 NW 35TH STREET, GAINESVILLE, FL 32605

    3beds
    1,942sqft
    Single Family Residence
    Built in 1990
    8,712 Square Feet Lot
    $330,000 Zestimate®
    $170/sqft
    $2,559 Estimated rent

    Home value

    $330,000

    $314,000 - $347,000

    $2,559/mo

    Zestimate® history
    Loading
    Loading...

    Owner options

    List your home for rent

    $2,559/mo

    Rent Zestimate®

    Find your next renter with Zillow Rental Manager. Plus, with online applications, you can quickly screen prospective tenants – for free.

    Learn more

    $2,559/mo

    Rent Zestimate®

    Refinance and save

    $2,524/mo

    Est. payment

    Refinancing to a lower rate could help reduce your monthly payments and save thousands over the life of the loan.

    See today's rates

    $2,524/mo

    Est. payment

    Explore your selling options

    Work with a Zillow partner agent

    Leverage their expertise and Zillow's premium Showcase listings to get your home seen by more buyers.

    Get started

    List with your own agent

    Get your home in front of millions of buyers by listing it on Zillow.

    Learn how to do it

    Sell it yourself

    Take full control of how buyers see your home on Zillow by listing For Sale by Owner (FSBO).

    List your home

    What's special

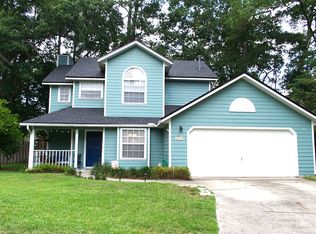
    Welcome to Sable Chase. This 1,942-square-foot home offers 3 bedrooms and 2 bathrooms, plus a bonus room between the bedrooms that's perfect for a study, home office or craft space is on a cul-de-sac. Enter the home to a great room with vaulted ceilings and hardwood floors. The dining room is just to your right, and the kitchen offers plenty of storage and counter space, along with an eat-in area overlooking the natural backyard. Off the great room is a screened lanai, a great spot to relax and enjoy the outdoors. The split floor plan puts the primary bedroom on one side of the home with a large ensuite bathroom. On the other side, two additional bedrooms share a hall bathroom, along with the versatile bonus room. Two car garage. Bring your vision and make this home your own! Conveniently located near hospitals, shopping, dining, and major amenities, this home is also zoned for good schools and close to parks and recreational areas. Easy access to Interstate 75 and close proximity to Santa Fe College.

    Zillow last checked:

    Listing updated:

    Listed by:

    Betsy Pepine 352-226-8474,

    PEPINE REALTY 352-226-8474,

    Holly Bender 352-275-8372,

    PEPINE REALTY

    Bought with:

    Joyce Dorval, 3237411

    CAMPUS TO COAST REALTY, LLC

    Source: Stellar MLS,MLS#: GC543223MLS LogoOriginating MLS: Gainesville-Alachua

    Facts & features

    Interior

    Bedrooms & bathrooms
    • Bedrooms: 3
    • Bathrooms: 2
    • Full bathrooms: 2
    Rooms
    • Room types: Den/Library/Office
    Primary bedroom
    • Features: Ceiling Fan(s), Walk-In Closet(s)
    • Level: First
    Bedroom 2
    • Features: Ceiling Fan(s), Walk-In Closet(s)
    • Level: First
    Bedroom 3
    • Features: Ceiling Fan(s), Built-in Closet
    • Level: First
    Primary bathroom
    • Features: Dual Sinks, En Suite Bathroom, Tub with Separate Shower Stall, Water Closet/Priv Toilet
    • Level: First
    Bathroom 2
    • Features: Single Vanity, Tub With Shower
    • Level: First
    Balcony porch lanai
    • Features: Ceiling Fan(s)
    • Level: First
    Bonus room
    • Features: No Closet
    • Level: First
    Dining room
    • Level: First
    Kitchen
    • Features: Breakfast Bar, Pantry, Dual Sinks, Exhaust Fan
    • Level: First
    Living room
    • Features: Ceiling Fan(s)
    • Level: First
    Heating
    • Central
    Cooling
    • Central Air
    Appliances
    • Included: Dishwasher, Dryer, Gas Water Heater, Range, Refrigerator, Washer
    • Laundry: Laundry Room
    Features
    • Ceiling Fan(s), Eating Space In Kitchen, High Ceilings, Open Floorplan, Primary Bedroom Main Floor, Split Bedroom, Thermostat, Vaulted Ceiling(s), Walk-In Closet(s)
    • Flooring: Carpet
    • Doors: French Doors
    • Windows: Window Treatments
    • Has fireplace: Yes
    • Fireplace features: Wood Burning
    Interior area
    • Total structure area: 2,555
    • Total interior livable area: 1,942 sqft

    Property

    Parking
    • Total spaces: 2
    • Parking features: Driveway, Garage Door Opener
    • Attached garage spaces: 2
    • Has uncovered spaces: Yes
    Features
    • Levels: One
    • Stories: 1
    Lot
    • Size: 8,712 Square Feet
    Details
    • Parcel number: 06075030015
    • Zoning: RSF2
    • Special conditions: None

    Construction

    Type & style
    • Home type: SingleFamily
    • Property subtype: Single Family Residence
    Materials
    • HardiPlank Type
    • Foundation: Slab
    • Roof: Shingle
    Condition
    • New construction: No
    • Year built: 1990

    Utilities & green energy

    • Sewer: Public Sewer
    • Water: Public
    • Utilities for property: BB/HS Internet Available, Cable Available, Electricity Connected, Natural Gas Connected, Sewer Connected, Street Lights, Underground Utilities, Water Connected

    Community & HOA

    Community
    • Pet fee: $0 monthly
    • Subdivision: SABLE CHASE CLUSTER PH 1
    HOA
    • Has HOA: Yes
    • HOA fee: $42 monthly
    • HOA name: Bosshardt Property Management - Gainesville
    • HOA phone: 352-371-2118
    Location
    • Region: Gainesville

    Financial & listing details

    • Price per square foot: $170/sqft
    • Tax assessed value: $327,983
    • Annual tax amount: $6,557
    • Date on market: 9/4/2026
    • Cumulative days on market: 9 days
    • Listing terms: Cash,Conventional
    • Ownership: Fee Simple
    • Total actual rent: 0
    • Electric utility on property: Yes
    • Road surface type: Paved

    Price history

    DateEventPrice
    10/13/2026Sold$330,000$170/sqft
    Source: Stellar MLS #GC543223 Report a problem
    9/4/2026Listed for sale$330,000+55.7%$170/sqft
    Source: Stellar MLS #GC543223 Report a problem
    3/1/2010Sold$212,000-14.5%$109/sqft
    Source: Public Record Report a problem
    6/12/2007Sold$247,900+24.8%$128/sqft
    Source: Public Record Report a problem
    4/1/2004Sold$198,700+57.1%$102/sqft
    Source: Public Record Report a problem
    8/17/1998Sold$126,500+5%$65/sqft
    Source: Public Record Report a problem
    3/27/1996Sold$120,500$62/sqft
    Source: Public Record Report a problem

    Public tax history

    YearProperty taxesTax assessment
    2025$6,557 -9.1%$327,983 +3.4%
    2024$7,213 +8.6%$317,178 +10%
    2023$6,644 +153.3%$288,344 +90.6%
    2022$2,623 +1.3%$151,292 +3%
    2021$2,589 +1.9%$146,886 +1.4%
    2020$2,541 +0.3%$144,858 +2.3%
    2019$2,533 +18.6%$141,601 +1.9%
    2018$2,136 -8.6%$138,960 +2.1%
    2017$2,336 +0.1%$136,110 +2.1%
    2016$2,334 +1.8%$133,310 +0.7%
    2015$2,292 -1.3%$132,390 +0.8%
    2014$2,321 +0.3%$131,340 +1.5%
    2013$2,315 $129,400 -9%
    2012-- $142,200 +6%
    2011-- $134,170 -22.2%
    2010-- $172,400 -9.3%
    2009-- $190,000 -4.7%
    2008-- $199,400 +1.8%
    2007-- $195,800 +16.2%
    2006-- $168,500 +6.7%
    2005-- $157,900 +7.7%
    2004-- $146,600 +18.7%
    2003-- $123,500
    2002-- $123,500 +2.2%
    2001-- $120,900 +13.7%
    2000-- $106,300
    Find assessor info on the county website

    Neighborhood: Sable Chase

    Nearby schools

    GreatSchools rating
    Get a cash offer in 3 minutes
    Find out how much your home could sell for in as little as 3 minutes with a no-obligation cash offer.
    Estimated market value
    $330,000
    Get a cash offer in 3 minutes
    Find out how much your home could sell for in as little as 3 minutes with a no-obligation cash offer.
    Estimated market value
    $330,000