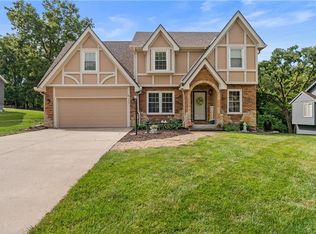
Welcome home! This beautiful and spacious home sits on a desirable cul-de-sac double lot and is ready for its new owner! Offering plenty of room to spread out and enjoy, this 3,000 SF home features 4 bedrooms, 3 full baths, a new roof, formal living room with fireplace, granite countertops, vaulted ceilings, and a separate dining room. The finished basement provides even more living space, including separate living quarters, making it ideal for guests, extended family, a home office, or additional entertaining space. Step directly from the downstairs family room into the fenced backyard, perfect for pets, relaxing, playing, or enjoying outdoor gatherings. Sit back on the inviting front porch and take in the beautifully maintained yard—truly one of the standout features of this neighborhood. Located in the Park Hill School District with no HOA, this property offers both space and freedom. Note: This sale includes Lot 24 and the adjacent Land Lot 25, providing an exceptional double-lot opportunity. Don’t miss your chance to make this wonderful property your new home!
Active
$385,000
4140 NW 78th St, Kansas City, MO 64151
4beds
3,000sqft
Single Family Residence
Built in 1993
9,352 Square Feet Lot
$-- Zestimate®
$128/sqft
$-- HOA
What's special
- 17 hours
- 633
- 48
Zillow last checked:
Listing updated:
Listed by:
Kathy Maag Bentaieb 816-886-8197,
Platinum Realty LLC
Source: Heartland MLS as distributed by MLS GRID,MLS#: 2639983
Facts & features
Interior
Bedrooms & bathrooms
- Bedrooms: 4
- Bathrooms: 3
- Full bathrooms: 3
Primary bedroom
- Features: Carpet, Ceiling Fan(s)
- Level: Second
- Area: 266 Square Feet
- Dimensions: 19 x 14
Bedroom 2
- Features: Carpet, Ceiling Fan(s)
- Level: Second
- Area: 120 Square Feet
- Dimensions: 12 x 10
Bedroom 3
- Features: Carpet, Ceiling Fan(s)
- Level: Second
- Area: 168 Square Feet
- Dimensions: 14 x 12
Bedroom 4
- Features: Carpet, Ceiling Fan(s), Walk-In Closet(s)
- Level: Basement
- Area: 216 Square Feet
- Dimensions: 18 x 12
Primary bathroom
- Features: Ceramic Tiles
- Level: Second
- Area: 110 Square Feet
- Dimensions: 11 x 10
Dining room
- Features: Carpet
- Level: Second
- Area: 132 Square Feet
- Dimensions: 12 x 11
Family room
- Features: Carpet
- Level: Basement
- Area: 260 Square Feet
- Dimensions: 20 x 13
Kitchen
- Features: Granite Counters
- Level: Second
- Area: 224 Square Feet
- Dimensions: 16 x 14
Living room
- Features: Ceiling Fan(s), Fireplace, Wood Floor
- Level: First
- Area: 285 Square Feet
- Dimensions: 19 x 15
Heating
- Electric
Cooling
- Electric
Appliances
- Included: Dishwasher, Disposal, Microwave, Refrigerator, Electric Range
- Laundry: Main Level
Features
- Ceiling Fan(s), Pantry, Vaulted Ceiling(s), Walk-In Closet(s)
- Flooring: Carpet, Laminate, Tile, Wood
- Doors: Storm Door(s)
- Windows: Window Coverings, Thermal Windows
- Basement: Finished,Interior Entry,Sump Pump,Walk-Out Access
- Number of fireplaces: 1
- Fireplace features: Living Room, Fireplace Screen
Interior area
- Total structure area: 3,000
- Total interior livable area: 3,000 sqft
- Finished area above ground: 1,570
- Finished area below ground: 1,430
Property
Parking
- Total spaces: 2
- Parking features: Attached, Garage Faces Front
- Attached garage spaces: 2
Features
- Patio & porch: Deck, Patio
- Fencing: Wood
Lot
- Size: 9,352 Square Feet
- Features: Corner Lot, Cul-De-Sac, Many Trees
Details
- Additional structures: Shed(s)
- Parcel number: 194.017100002021000
Construction
Type & style
- Home type: SingleFamily
- Architectural style: Traditional
- Property subtype: Single Family Residence
Materials
- Frame
- Roof: Composition
Condition
- Year built: 1993
Utilities & green energy
- Sewer: Public Sewer
- Water: Public
Community & HOA
Community
- Security: Smoke Detector(s)
- Subdivision: Amherst
HOA
- Has HOA: No
Location
- Region: Kansas City
Financial & listing details
- Price per square foot: $128/sqft
- Tax assessed value: $261,098
- Annual tax amount: $4,305
- Date on market: 9/10/2026
- Listing terms: Cash,Conventional,FHA,VA Loan
- Ownership: Private
- Road surface type: Paved
Estimated market value
Not available
Estimated sales range
Not available
Not available
Price history
| Date | Event | Price |
|---|---|---|
| 9/10/2026 | Listed for sale | $385,000+75.1%$128/sqft |
Source:  Heartland MLS as distributed by MLS GRID #2639983 Report a problem Heartland MLS as distributed by MLS GRID #2639983 Report a problem | ||
| 7/13/2008 | Listing removed | $219,900$73/sqft |
Source: Listhub #1463418 Report a problem | ||
| 4/21/2008 | Listed for sale | $219,900$73/sqft |
Source: Listhub #1463418 Report a problem | ||
Public tax history
| Year | Property taxes | Tax assessment |
|---|---|---|
| 2025 | $4,195 +5% | $49,609 |
| 2024 | $3,997 +0.1% | $49,609 |
| 2023 | $3,992 +9.4% | $49,609 +12.9% |
| 2022 | $3,650 -0.3% | $43,941 |
| 2021 | $3,661 +23.6% | $43,941 +25.5% |
| 2020 | $2,961 | $35,024 +7.9% |
| 2018 | -- | $32,464 |
| 2017 | $2,688 -0.6% | $32,464 |
| 2016 | $2,705 -0.3% | $32,464 |
| 2015 | $2,714 +1.4% | $32,464 |
| 2013 | $2,677 | $32,464 |
| 2012 | -- | $32,464 |
| 2011 | -- | $32,464 |
| 2010 | -- | $32,464 |
| 2009 | -- | $32,464 |
Find assessor info on the county website
Monthly payment
Est. payment
Payment breakdown
Explore the cost of this home by adjusting the details. Changes won't be saved.Climate risks
Neighborhood: Platte Brook North
Nearby schools
Schools provided by the listing agent
- Elementary: Hopewell
- Middle: Plaza Middle School
- High: Park Hill
Source: Heartland MLS as distributed by MLS GRID. This data may not be complete. We recommend contacting the local school district to confirm school assignments for this home.

Similar homes
- $375,0003 bd3 ba2.1k sqft2018 NW 81st Pl, Kansas City, MO 64151For Sale
 MLS ID #2641439, Madison Ulrich, Platinum Realty LLC. Heartland MLS as distributed by MLS GRID
 - $435,0003 bd4 ba3.1k sqft6705 N Overland Dr, Kansas City, MO 64151For Sale
 MLS ID #2640895, Majid Beigzadeh Jalaly, Majid Real Estate LLC. Heartland MLS as distributed by MLS GRID
 - $425,0004 bd3 ba2.6k sqft3907 NW 73rd St, Kansas City, MO 64151For Sale
 MLS ID #2638222, Jessica Kennedy, ReeceNichols - Lees Summit. Heartland MLS as distributed by MLS GRID
 - $350,0003 bd3 ba2.3k sqft4701 NW 67th Ter, Kansas City, MO 64151For Sale
 MLS ID #2639532, Tim Meyer, Berkshire Hathaway HomeServices All-Pro. Heartland MLS as distributed by MLS GRID
