Set in the SOHIP–Turtle Creek area, this modern townhome unfolds across three levels with a layout that balances privacy and connection. Clean lines, high ceilings, and natural light shape each space. The first floor introduces a flexible bedroom with an ensuite bath, suited for guests or a quiet workspace. It is tucked away for effortless privacy. The main living level is on the second floor. There, the kitchen anchors the space with quartz surfaces, stainless steel appliances, and gas cooking. A dry bar with a wine fridge sits just off the kitchen, ready for evenings that move easily from cooking to conversation. The layout remains open. It invites gathering without effort. A sliding door extends the living area to a second-floor balcony, offering a natural transition between indoor and outdoor space. Light travels through the room throughout the day. The third floor is dedicated to the primary suite. The bedroom is generously scaled and has room for a sitting area or office, with a walk-in closet that has been expanded for function and ease. The bath includes a jetted tub, walk-in shower, and double vanity. Another sliding door opens to a private balcony, adding a quiet outdoor moment to the suite. Above, a rooftop deck offers wide views of Turtle Creek and the Dallas skyline. It is open. It is elevated. It creates space for both gathering and stillness. Additional outdoor areas include a fenced pocket yard. The setting places you near the Katy Trail, Turtle Creek Park, and nearby dining and retail destinations like a luxurious Equinox and Al Biernets, one of the finest steakhouses in Dallas.
Sold
Price Unknown
4140 Newton Ave APT 6, Dallas, TX 75219
2beds
2,024sqft
Condominium
Built in 2007
-- sqft lot
$560,300 Zestimate®
$--/sqft
$6,627 Estimated rent
Home value
$560,300
$515,000 - $611,000
$6,627/mo
Zestimate® history
Owner options
List your home for rent
$6,627/mo
Rent Zestimate®
Find your next renter with Zillow Rental Manager. Plus, with online applications, you can quickly screen prospective tenants – for free.
$6,627/mo
Rent Zestimate®
Refinance and save
$457/mo
Est. payment
Refinancing to a lower rate could help reduce your monthly payments and save thousands over the life of the loan.
$457/mo
Est. payment
Explore your selling options
Work with a Zillow partner agent
Leverage their expertise and Zillow's premium Showcase listings to get your home seen by more buyers.
Get startedList with your own agent
Get your home in front of millions of buyers by listing it on Zillow.
Learn how to do itSell it yourself
Take full control of how buyers see your home on Zillow by listing For Sale by Owner (FSBO).
List your homeWhat's special
Clean linesGas cookingHigh ceilingsFenced pocket yardStainless steel appliancesNatural lightEnsuite bath
Zillow last checked:
Listing updated:
Listed by:
Lacey Brutschy 0615889 214-642-2510,
Real Broker, LLC 855-450-0442
Bought with:
Susan Stillman, 0735136
Keller Williams Realty
Source: NTREIS,MLS#: 21254016
Facts & features
Interior
Bedrooms & bathrooms
- Bedrooms: 2
- Bathrooms: 3
- Full bathrooms: 2
- 1/2 bathrooms: 1
Primary bedroom
- Features: Ceiling Fan(s), En Suite Bathroom, Jetted Tub, Linen Closet, Sitting Area in Primary, Walk-In Closet(s)
- Level: First
- Dimensions: 11 x 10
Primary bedroom
- Features: Ceiling Fan(s), En Suite Bathroom, Walk-In Closet(s)
- Level: Third
- Dimensions: 19 x 17
Primary bathroom
- Features: Dual Sinks, En Suite Bathroom, Garden Tub/Roman Tub, Separate Shower
- Level: Third
- Dimensions: 11 x 18
Dining room
- Level: Second
- Dimensions: 15 x 9
Other
- Features: En Suite Bathroom
- Level: First
- Dimensions: 8 x 9
Kitchen
- Features: Built-in Features, Eat-in Kitchen, Kitchen Island, Stone Counters
- Level: Second
- Dimensions: 14 x 10
Laundry
- Level: Third
- Dimensions: 11 x 6
Living room
- Level: Second
- Dimensions: 15 x 17
Heating
- Central, Natural Gas
Cooling
- Central Air, Ceiling Fan(s), Electric
Appliances
- Included: Some Gas Appliances, Built-In Gas Range, Dishwasher, Electric Oven, Disposal, Gas Range, Gas Water Heater, Microwave, Plumbed For Gas, Wine Cooler
- Laundry: Washer Hookup, Dryer Hookup, ElectricDryer Hookup
Features
- Dry Bar, Decorative/Designer Lighting Fixtures, Eat-in Kitchen, High Speed Internet, Kitchen Island, Multiple Master Suites, Multiple Staircases, Open Floorplan, Cable TV, Walk-In Closet(s)
- Flooring: Carpet, Engineered Hardwood, Tile
- Windows: Window Coverings
- Has basement: No
- Has fireplace: No
Interior area
- Total interior livable area: 2,024 sqft
Property
Parking
- Total spaces: 2
- Parking features: Garage, Garage Door Opener, Inside Entrance, Lighted, Private, Garage Faces Rear
- Attached garage spaces: 2
Features
- Levels: Three Or More
- Patio & porch: Deck, Rooftop, Balcony
- Exterior features: Balcony, Courtyard, Other, Rain Gutters
- Pool features: None
- Fencing: Metal
Lot
- Size: 0.84 Acres
- Features: Cleared, Zero Lot Line
Details
- Parcel number: 00C22540000000006
Construction
Type & style
- Home type: Condo
- Architectural style: Contemporary/Modern
- Property subtype: Condominium
- Attached to another structure: Yes
Materials
- Foundation: Slab
Condition
- Year built: 2007
Utilities & green energy
- Sewer: Public Sewer
- Water: Public
- Utilities for property: Electricity Available, Electricity Connected, Natural Gas Available, Sewer Available, Separate Meters, Water Available, Cable Available
Community & HOA
Community
- Features: Curbs, Sidewalks
- Security: Prewired, Smoke Detector(s)
- Subdivision: Fortyone40 Newton Twnhms
HOA
- Has HOA: Yes
- Amenities included: Maintenance Front Yard
- Services included: Insurance, Maintenance Grounds, Maintenance Structure, Sewer, Trash, Water
- HOA fee: $457 monthly
- HOA name: Proper Hoa Management
- HOA phone: 214-378-1112
Location
- Region: Dallas
Financial & listing details
- Tax assessed value: $597,080
- Annual tax amount: $13,295
- Date on market: 5/1/2026
- Cumulative days on market: 15 days
- Listing terms: Cash,Conventional
- Exclusions: None
Price history
| Date | Event | Price |
|---|---|---|
| 6/15/2026 | Sold | -- |
Source: NTREIS #21254016 Report a problem | ||
| 6/1/2026 | Pending sale | $569,000$281/sqft |
Source: NTREIS #21254016 Report a problem | ||
| 5/18/2026 | Contingent | $569,000$281/sqft |
Source: NTREIS #21254016 Report a problem | ||
| 5/1/2026 | Listed for sale | $569,000+16.6%$281/sqft |
Source: NTREIS #21254016 Report a problem | ||
| 8/17/2020 | Listing removed | $488,000$241/sqft |
Source: CLAY STAPP + CO #14354854 Report a problem | ||
| 7/14/2020 | Pending sale | $488,000$241/sqft |
Source: CLAY STAPP + CO #14354854 Report a problem | ||
| 6/1/2020 | Listed for sale | $488,000+8.4%$241/sqft |
Source: CLAY STAPP + CO #14354854 Report a problem | ||
| 8/12/2015 | Sold | -- |
Source: Agent Provided Report a problem | ||
| 7/13/2015 | Pending sale | $450,000$222/sqft |
Source: Allie Beth Allman & Assoc. #13190946 Report a problem | ||
| 7/8/2015 | Listed for sale | $450,000+20%$222/sqft |
Source: Allie Beth Allman & Assoc. #13190946 Report a problem | ||
| 3/12/2013 | Listing removed | $374,990$185/sqft |
Source: Ebby Halliday Realtors #11902129 Report a problem | ||
| 2/5/2013 | Listed for sale | $374,990$185/sqft |
Source: Ebby Halliday Realtors #11896522 Report a problem | ||
Public tax history
| Year | Property taxes | Tax assessment |
|---|---|---|
| 2025 | $9,838 -21.2% | $597,080 |
| 2024 | $12,485 +16.9% | $597,080 +28.3% |
| 2023 | $10,683 -8.6% | $465,520 |
| 2022 | $11,686 -4.8% | $465,520 |
| 2021 | $12,280 -2.8% | $465,520 |
| 2020 | $12,629 -0.8% | $465,520 |
| 2019 | $12,725 -3.9% | $465,520 |
| 2018 | $13,245 +7% | $465,520 +2.2% |
| 2017 | $12,383 0% | $455,400 |
| 2016 | $12,384 +49.8% | $455,400 +25% |
| 2015 | $8,269 | $364,320 |
| 2014 | $8,269 | $364,320 |
| 2013 | -- | -- |
| 2012 | -- | -- |
| 2011 | -- | -- |
| 2010 | -- | -- |
| 2009 | -- | -- |
| 2008 | -- | -- |
Find assessor info on the county website
Neighborhood: 75219
Nearby homes
- $731,6002 bd3 ba2.2k sqft4140 Newton Ave APT 1, Dallas, TX 75219Off Market

- $--2 bd3 ba1.9k sqft4140 Newton Ave APT 5, Dallas, TX 75219Sold

- $586,2002 bd3 ba2k sqft4140 Newton Ave APT 3, Dallas, TX 75219Off Market
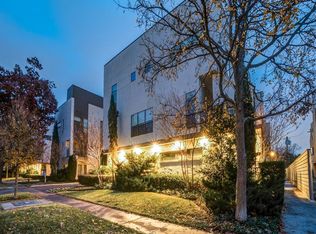
- $538,5002 bd2 ba2k sqft4140 Newton Ave APT 16, Dallas, TX 75219Off Market
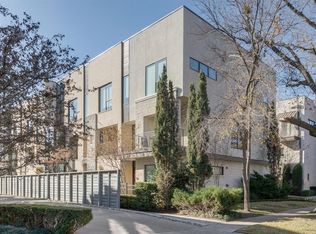
- $604,5002 bd3 ba1.9k sqft4140 Newton Ave APT 15, Dallas, TX 75219Off Market
- $561,5002 bd3 ba2k sqft4140 Newton Ave APT 17, Dallas, TX 75219Off Market
- $--3 bd4 ba2.5k sqft4140 Newton Ave, Dallas, TX 75219Off Market
- $691,2003 bd3 ba2.5k sqft4140 Newton Ave APT 10, Dallas, TX 75219Off Market
Nearby schools
GreatSchools rating
- 5/10Ben Milam Elementary SchoolGrades: PK-5Distance: 0.9 mi
- 6/10Alex W Spence Talented/Gifted AcademyGrades: 6-8Distance: 1.3 mi
- 3/10North Dallas High SchoolGrades: 9-12Distance: 0.8 mi
Schools provided by the listing agent
- Elementary: Milam
- Middle: Spence
- High: North Dallas
- District: Dallas ISD
Source: NTREIS. This data may not be complete. We recommend contacting the local school district to confirm school assignments for this home.
Get a cash offer in 3 minutes
Find out how much your home could sell for in as little as 3 minutes with a no-obligation cash offer.
Estimated market value
$560,300
Get a cash offer in 3 minutes
Find out how much your home could sell for in as little as 3 minutes with a no-obligation cash offer.
Estimated market value
$560,300
- Texas
- Dallas County
- Dallas
- 75219
- 4140 Newton Ave Apartment 6
