This charming home is a Stunner that offers spacious living, relaxation and is amazingly conveniently located! This tastefully remodeled home with brand new roof offers 6 bedrooms and 2 bathrooms (ability add additional bath), 2 living areas with brand new carpet in all the rooms & downstairs living room, 2 car garage, & a huge backyard with bonus gazebo! As you enter your new home you’ll notice the open concept layout new windows & patio doors throughout, updated painting and lighting, custom hardwood flooring and tile in the kitchen. The kitchen features island stove for cooking with a stainless steel hood, refrigerator, dishwasher & butcher block countertops, double-oven with eat-in bar granite countertops. This home offers plenty of natural lighting with skylights and bay sized window in the living room and offers walk-out patios doors to the backyard from the kitchen or the downstairs living area. The upstairs features 3 bedrooms w/ the primary being one with 1 full bath & nice sized double closet & an additional bath for the guest or adjoining rooms in the hall. Both upstairs bathrooms have been updated with new tile, vanities, paint, plumbing. Downstairs from the kitchen leads you to your family room that boasts a wood burning fireplace and a nice view of backyard, this living area provides a perfect spot for gathering or step outside to watch or play with little ones, have barbecues or simple enjoy the serenity of the views and landscaping with seasonal fruit trees and a garden pond. The basement level features the other 3 bedrooms which are nice sized with good lighting & closets , hvac area & laundry for the home as well as area for the future bathroom. The primary suite along with the 5 additional bedrooms provides ample space for family or friends or guests, and the 2 bathroom(s) will cater to the households needs. Located 11 minutes from Peterson AFB, 15 min Fort Carson, 22 min Shriever AFB and 20 minutes to downtown this home is definitely the one!
Sold for $424,317
$424,317
4140 Novia Dr, Colorado Springs, CO 80911
6beds
2,481sqft
Single Family Residence
Built in 1984
10,089 Square Feet Lot
$428,600 Zestimate®
$171/sqft
$2,136 Estimated rent
Home value
$428,600
$407,000 - $450,000
$2,136/mo
Zestimate® history
Owner options
List your home for rent
$2,136/mo
Rent Zestimate®
Find your next renter with Zillow Rental Manager. Plus, with online applications, you can quickly screen prospective tenants – for free.
$2,136/mo
Rent Zestimate®
Refinance and save
$2,466/mo
Est. payment
Refinancing to a lower rate could help reduce your monthly payments and save thousands over the life of the loan.
$2,466/mo
Est. payment
Explore your selling options
Work with a Zillow partner agent
Leverage their expertise and Zillow's premium Showcase listings to get your home seen by more buyers.
Get startedList with your own agent
Get your home in front of millions of buyers by listing it on Zillow.
Learn how to do itSell it yourself
Take full control of how buyers see your home on Zillow by listing For Sale by Owner (FSBO).
List your homeWhat's special
Zillow last checked:
Listing updated:
Listed by:
Amaziah Thompkins CREN MRP 719-233-9302,
A Cozy Realty Inc.
Bought with:
Daniel Nohava
Box State Properties
Source: elevateMLS,MLS#: 9553195
Facts & features
Interior
Bedrooms & bathrooms
- Bedrooms: 6
- Bathrooms: 2
- Full bathrooms: 2
Basement
- Area: 672
Heating
- Forced Air
Cooling
- Ceiling Fan(s)
Appliances
- Included: Dishwasher, Disposal, Double Oven, Oven, Refrigerator
- Laundry: In Basement
Features
- Skylight (s), Breakfast Bar
- Flooring: Carpet, Vinyl/Linoleum
- Basement: Full,Partially Finished
- Has fireplace: Yes
- Fireplace features: Gas
Interior area
- Total structure area: 2,481
- Total interior livable area: 2,481 sqft
- Finished area above ground: 1,809
- Finished area below ground: 672
Property
Parking
- Total spaces: 2
- Parking features: Attached, Concrete Driveway
- Attached garage spaces: 2
Features
- Levels: Tri-Level
- Fencing: Back Yard
Lot
- Size: 10,089 Square Feet
- Features: Level, Near Fire Station, Near Park, Near Public Transit, Near Schools, Near Shopping Center
Details
- Parcel number: 6501410004
Construction
Type & style
- Home type: SingleFamily
- Property subtype: Single Family Residence
Materials
- Alum/Vinyl/Steel, Framed on Lot
- Roof: Composite Shingle
Condition
- Existing Home
- New construction: No
- Year built: 1984
Utilities & green energy
- Water: Municipal
- Utilities for property: Phone Available
Community & HOA
Location
- Region: Colorado Springs
Financial & listing details
- Price per square foot: $171/sqft
- Tax assessed value: $458,334
- Annual tax amount: $1,600
- Date on market: 3/12/2024
- Listing terms: Cash,Conventional,FHA,VA Loan
Price history
| Date | Event | Price |
|---|---|---|
| 3/11/2024 | Sold | $424,317+1%$171/sqft |
Source:  elevateMLS #9553195 Report a problem elevateMLS #9553195 Report a problem | ||
| 2/12/2024 | Pending sale | $420,000$169/sqft |
Source:  REcolorado as distributed by MLS GRID #7732449 Report a problem REcolorado as distributed by MLS GRID #7732449 Report a problem | ||
| 2/12/2024 | Contingent | $420,000$169/sqft |
Source: elevateMLS #9553195 Report a problem | ||
| 2/8/2024 | Price change | $420,000-2.1%$169/sqft |
Source: elevateMLS #9553195 Report a problem | ||
| 1/26/2024 | Price change | $429,000-2.3%$173/sqft |
Source: elevateMLS #9553195 Report a problem | ||
| 1/14/2024 | Listed for sale | $439,000+20.3%$177/sqft |
Source: elevateMLS #9553195 Report a problem | ||
| 11/8/2023 | Sold | $365,000-1.4%$147/sqft |
Source: Public Record Report a problem | ||
| 10/24/2023 | Price change | $370,000-5.1%$149/sqft |
Source: elevateMLS #6836124 Report a problem | ||
| 10/14/2023 | Listed for sale | $390,000+32.2%$157/sqft |
Source: elevateMLS #6836124 Report a problem | ||
| 12/23/2019 | Sold | $295,000$119/sqft |
Source: Public Record Report a problem | ||
| 9/25/2019 | Pending sale | $295,000$119/sqft |
Source: RE/MAX MOMENTUM #9493390 Report a problem | ||
| 8/28/2019 | Price change | $295,000-3.3%$119/sqft |
Source: RE/MAX MOMENTUM #9493390 Report a problem | ||
| 8/9/2019 | Price change | $305,000-3.2%$123/sqft |
Source: RE/MAX MOMENTUM #9493390 Report a problem | ||
| 7/12/2019 | Listed for sale | $315,000$127/sqft |
Source: RE/MAX MOMENTUM #9493390 Report a problem | ||
Public tax history
| Year | Property taxes | Tax assessment |
|---|---|---|
| 2024 | $1,963 +22.7% | $30,700 |
| 2023 | $1,600 -7.2% | $30,700 +43.3% |
| 2022 | $1,725 | $21,430 -2.8% |
| 2021 | -- | $22,040 +25% |
| 2020 | $1,420 +0.6% | $17,630 |
| 2019 | $1,412 +11.7% | $17,630 +21% |
| 2018 | $1,265 +1.1% | $14,570 |
| 2017 | $1,251 -1.1% | $14,570 +1.9% |
| 2016 | $1,265 +24.4% | $14,300 |
| 2015 | $1,016 +1.1% | $14,300 +3.2% |
| 2014 | $1,005 | $13,850 |
| 2013 | -- | -- |
| 2012 | -- | $13,870 |
| 2011 | $1,031 | $13,870 -4.3% |
| 2010 | -- | $14,490 |
| 2009 | -- | $14,490 |
| 2008 | -- | $14,490 |
| 2006 | -- | $14,490 +21.5% |
| 2004 | -- | $11,930 |
| 2003 | $1,007 +7.1% | $11,930 -15.4% |
| 2002 | $940 +5.2% | $14,100 +12% |
| 2001 | $894 | $12,590 |
Find assessor info on the county website
Neighborhood: 80911
Nearby homes
- $394,7004 bd2 ba1.9k sqft4150 Novia Dr, Colorado Springs, CO 80911Off Market
- $382,8004 bd2 ba1.7k sqft4130 Novia Dr, Colorado Springs, CO 80911Off Market
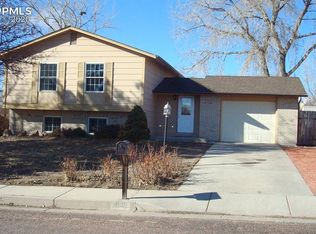
- $383,6003 bd2 ba1.8k sqft4175 Chenango Dr, Colorado Springs, CO 80911Off Market
- $395,1004 bd2 ba1.7k sqft4165 Chenango Dr, Colorado Springs, CO 80911Off Market

- $411,9003 bd3 ba1.3k sqft4160 Novia Dr, Colorado Springs, CO 80911Off Market
- $435,4006 bd3 ba2.4k sqft4215 Chenango Dr, Colorado Springs, CO 80911Off Market
- $388,6003 bd2 ba1.8k sqft4155 Chenango Dr, Colorado Springs, CO 80911Off Market
- $417,8123 bd2 ba1.8k sqft4120 Novia Dr, Colorado Springs, CO 80911Off Market
Nearby schools
GreatSchools rating
- 4/10French Elementary SchoolGrades: K-5Distance: 0.2 mi
- 6/10Sproul Junior High SchoolGrades: 6-8Distance: 1.2 mi
- 4/10Widefield High SchoolGrades: 9-12Distance: 1.3 mi
Schools provided by the listing agent
- District: Widefield-3
Source: elevateMLS. This data may not be complete. We recommend contacting the local school district to confirm school assignments for this home.
Get a cash offer in 3 minutes
Find out how much your home could sell for in as little as 3 minutes with a no-obligation cash offer.
Estimated market value
$428,600
Get a cash offer in 3 minutes
Find out how much your home could sell for in as little as 3 minutes with a no-obligation cash offer.
Estimated market value
$428,600
- Colorado
- El Paso County
- Security-Widefield
- 80911
- 4140 Novia Dr
Nearby cities
Nearby zip codes
Other Security-Widefield Topics
- Apartments for Rent in 80911
- Houses for Sale in 80911
- Houses for Rent in 80911
- 80911 Real Estate
- Security-Widefield Condos
- Houses for Sale in Security-Widefield
- Newest Listings in Security-Widefield
- Security-Widefield Home Values
- Security-Widefield Real Estate Agents
- Security-Widefield Refinance
- Security-Widefield Mortgage Rates
