Skip main navigation
Closed
  • $432,000

    4140 Oakbriar Dr E, Mobile, AL 36619

    4beds
    3,210sqft
    Residential
    Built in 1998
    -- sqft lot
    $454,200 Zestimate®
    $135/sqft
    $3,094 Estimated rent

    Home value

    $454,200

    $431,000 - $477,000

    $3,094/mo

    Zestimate® history
    Loading
    Loading...

    Owner options

    List your home for rent

    $3,094/mo

    Rent Zestimate®

    Find your next renter with Zillow Rental Manager. Plus, with online applications, you can quickly screen prospective tenants – for free.

    Learn more

    $3,094/mo

    Rent Zestimate®

    Refinance and save

    $2,314/mo

    Est. payment

    Refinancing to a lower rate could help reduce your monthly payments and save thousands over the life of the loan.

    See today's rates

    $2,314/mo

    Est. payment

    Explore your selling options

    Work with a Zillow partner agent

    Leverage their expertise and Zillow's premium Showcase listings to get your home seen by more buyers.

    Get started

    List with your own agent

    Get your home in front of millions of buyers by listing it on Zillow.

    Learn how to do it

    Sell it yourself

    Take full control of how buyers see your home on Zillow by listing For Sale by Owner (FSBO).

    List your home

    What's special

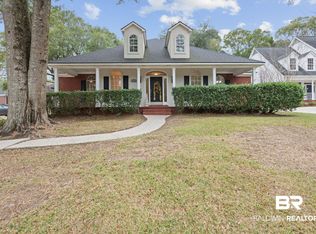
    Southern living? You bet! With over 3,000 square feet of gorgeous, well-kept, open-concept space in desirable Oakbriar (where homes rarely ever go on the market), this one is move-in ready. Recently painted, the interior is filled with natural light and updated, neutral colors plus gorgeous crown molding and wide baseboards. You'll adore the hardwood floors downstairs and the wall of windows looking out onto the beautiful, private back yard and perfect, covered patio. An office or bonus room awaits whatever the need of your family! The master suite is on the main floor and is oh, so spacious with double vanities, a massive closet and separate water closet. The kitchen boasts new double ovens, gas cooktop and dishwasher (2023) with pretty granite countertops that you'll also find in the butler's pantry. The HVAC and roof were installed in 2017 per seller. A separate dining room and a breakfast room means you can invite all your family and friends over! Storage abounds throughout this gracious home with built-in cabinets and closets and even a walk in attic. The laundry room includes a laundry sink as well as great countertops and cabinets with a half bath across the hall and the double garage nearby with workbench. Upstairs the beauty continues with 3 additional bedrooms, one with en-suite bath, and a separate, full bath in the hallway. Pristine is the word of the day! In the privacy-fenced backyard, you'll find the prettiest storage building/workshop you've ever seen AND it has water, power, ceiling fans/attic fan and heat. You're going to fall in love and the first step is scheduling your private showing. Call your favorite REALTOR today! All measurements are approximate and not guaranteed, buyer to verify.

    Zillow last checked:

    Listing updated:

    Listed by:

    Annette Oden PHONE:251-554-8623,

    Bellator Real Estate LLC Mobil

    Bought with:

    Melanie Susman

    Roberts Brothers TREC

    Source: Baldwin Realtors,MLS#: 348391MLS Logo

    Facts & features

    Interior

    Bedrooms & bathrooms
    • Bedrooms: 4
    • Bathrooms: 4
    • Full bathrooms: 3
    • 1/2 bathrooms: 1
    • Main level bedrooms: 1
    Rooms
    • Room types: Bonus Room, Living Room, Other Rooms (See Remarks)
    Primary bedroom
    • Features: 1st Floor Primary, Fireplace, Office, Multiple Walk in Closets, Walk-In Closet(s)
    • Level: Main
    • Area: 264.6
    • Dimensions: 18 x 14.7
    Bedroom 2
    • Level: Second
    • Area: 178.87
    • Dimensions: 11.11 x 16.1
    Bedroom 3
    • Level: Second
    • Area: 172.9
    • Dimensions: 13 x 13.3
    Bedroom 4
    • Level: Second
    • Area: 176.99
    • Dimensions: 13.5 x 13.11
    Primary bathroom
    • Features: Double Vanity, Soaking Tub, Separate Shower
    Dining room
    • Features: Breakfast Room, Separate Dining Room
    • Level: Main
    • Area: 222.2
    • Dimensions: 20 x 11.11
    Kitchen
    • Level: Main
    • Area: 210.21
    • Dimensions: 14.7 x 14.3
    Living room
    • Level: Main
    • Area: 311.4
    • Dimensions: 18.2 x 17.11
    Heating
    • Natural Gas
    Cooling
    • Electric, Gas, Ceiling Fan(s)
    Appliances
    • Included: Dishwasher, Double Oven, Gas Range, Refrigerator w/Ice Maker
    • Laundry: Main Level, Inside
    Features
    • Ceiling Fan(s), High Ceilings, Split Bedroom Plan
    • Flooring: Carpet, Tile, Wood
    • Has basement: No
    • Number of fireplaces: 1
    • Fireplace features: Living Room, Gas
    Interior area
    • Total structure area: 3,210
    • Total interior livable area: 3,210 sqft

    Property

    Parking
    • Total spaces: 2
    • Parking features: Attached, Garage, Garage Door Opener
    • Attached garage spaces: 2
    Features
    • Levels: Two
    • Patio & porch: Front Porch
    • Exterior features: Irrigation Sprinkler, Termite Contract
    • Fencing: Fenced
    • Has view: Yes
    • View description: None
    • Waterfront features: No Waterfront
    Lot
    • Dimensions: 86 x 207 x 86 x 205
    • Features: Less than 1 acre, Few Trees, Subdivided
    Details
    • Additional structures: Storage
    • Parcel number: 3304184000002010
    • Zoning description: Single Family Residence

    Construction

    Type & style
    • Home type: SingleFamily
    • Architectural style: Traditional
    • Property subtype: Residential
    Materials
    • Vinyl Siding
    • Foundation: Slab
    • Roof: Dimensional
    Condition
    • Resale
    • New construction: No
    • Year built: 1998

    Utilities & green energy

    • Electric: Alabama Power
    • Gas: Mobile Gas
    • Sewer: Septic Tank
    • Water: Public
    • Utilities for property: Cable Connected

    Community & HOA

    Community
    • Features: None
    • Subdivision: Oak Briar
    HOA
    • Has HOA: Yes
    • Services included: Association Management, Insurance, Maintenance Grounds
    • HOA fee: $300 annually
    Location
    • Region: Mobile

    Financial & listing details

    • Price per square foot: $135/sqft
    • Tax assessed value: $452,100
    • Annual tax amount: $989
    • Price range: $432K - $432K
    • Date on market: 8/10/2023
    • Ownership: Whole/Full

    Price history

    DateEventPrice
    8/10/2023Sold$432,000-2.9%$135/sqft
    Source: Baldwin Realtors #348391 Report a problem
    7/6/2023Price change$445,000+60.8%$139/sqft
    Source: Baldwin Realtors #348391 Report a problem
    8/17/2018Listed for sale$276,700+12.9%$86/sqft
    Source: Roberts Brothers Trec #617895 Report a problem
    1/15/2013Sold$245,000+2.4%$76/sqft
    Source: Public Record Report a problem
    10/20/2012Price change$239,249-4%$75/sqft
    Source: RE/MAX Select #230616 Report a problem
    10/11/2012Price change$249,269-2.4%$78/sqft
    Source: RE/MAX Select #230616 Report a problem
    6/14/2012Price change$255,275-3.8%$80/sqft
    Source: RE/MAX Select #230616 Report a problem
    3/6/2012Price change$265,285-3.6%$83/sqft
    Source: RE/MAX Select #230616 Report a problem
    1/7/2012Price change$275,299-4.7%$86/sqft
    Source: RE/MAX Select #230616 Report a problem
    9/18/2011Listed for sale$289,000+11%$90/sqft
    Source: RE/MAX Select #230616 Report a problem
    12/19/2010Listing removed$260,300$81/sqft
    Source: Prudential Real Estate #215732 Report a problem
    11/7/2010Price change$260,300-7.1%$81/sqft
    Source: Prudential Real Estate #215732 Report a problem
    9/25/2010Price change$280,319-6.4%$87/sqft
    Source: Prudential Real Estate #215732 Report a problem
    8/28/2010Price change$299,339+2.2%$93/sqft
    Source: Prudential Real Estate #215732 Report a problem
    8/26/2010Listed for sale$293,000-13.8%$91/sqft
    Source: eList.me #3003011 Report a problem
    3/11/2010Listing removed$339,900$106/sqft
    Source: Systems Engineering, Inc. #141106 Report a problem
    3/14/2009Price change$339,900-2.9%$106/sqft
    Source: Coldwell Banker** #182007 Report a problem
    10/2/2008Listed for sale$349,900$109/sqft
    Source: Coldwell Banker** #182007 Report a problem

    Public tax history

    YearProperty taxesTax assessment
    2025$2,126 +4.8%$45,220 +4.7%
    2024$2,028 +106.5%$43,200 +77.3%
    2023$982 -0.8%$24,360 -0.7%
    2022$990 +2.6%$24,540 +2.5%
    2021$964 -1.2%$23,940 -1.2%
    2020$976 -1%$24,220 -1%
    2019$986 $24,460 -1.1%
    2018$986 -11%$24,720 +2.1%
    2017$1,108 $24,220 -6.7%
    2016$1,108 -21.5%$25,960 -13.2%
    2013$1,411 -2.9%$29,920 -4.5%
    2010$1,453 +27%$31,340 +25.5%
    2003$1,145 $24,980
    2002$1,145 +17.8%$24,980 +16.6%
    2001$972 +9.7%$21,420
    2000$886 $21,420
    Find assessor info on the county website

    Neighborhood: Travis

    Nearby schools

    GreatSchools rating
    Get a cash offer in 3 minutes
    Find out how much your home could sell for in as little as 3 minutes with a no-obligation cash offer.
    Estimated market value
    $454,200
    Get a cash offer in 3 minutes
    Find out how much your home could sell for in as little as 3 minutes with a no-obligation cash offer.
    Estimated market value
    $454,200