Welcome home to Riviera Cliffs, a prestigious peninsula community of approximately 100 residences, ideally positioned between the Stockton Deep Water Channel, the Calaveras River and anchored by the historic Stockton Golf and Country Club. This architecturally significant home, featured in the Stockton Record in 1968, offers a sophisticated blend of mid-century modern design and timeless elegance. Distinctive features include iconic George Nelson Cigar Bubble Pendant lamps, a striking black slate tile foyer, and a handcrafted Solvang chandelier. Sloped ceilings enhance the living and dining areas, creating a light-filled, inviting ambiance. Refreshed original kitchen cabinetry adds character and charm. All bedrooms are located on the main level, while an upstairs loft with private balcony overlooks a sparkling pool/spa and lush tropical backyard. Five access points seamlessly connect indoor and outdoor living. A convenient additional bathroom with shower off the laundry room, easily accessible from the yard and pool. The spa-inspired primary bath features a fabulous shower, dual vanities, Bluetooth audio and a heated towel rack. Additional home highlights include two HVAC systems, fully paid solar with battery backup, updated hall and primary bathrooms, newer carpet, paint and front yard patio and landscaping. A rare opportunity offering architectural interest and providing unique lifestyle living for those that appreciate fabulous details.
Closed
$740,000
4140 Oakridge Way, Stockton, CA 95204
3beds
2,601sqft
Single Family Residence
Built in 1967
0.26 Acres Lot
$740,400 Zestimate®
$285/sqft
$3,079 Estimated rent
Home value
$740,400
$666,000 - $822,000
$3,079/mo
Zestimate® history
Owner options
List your home for rent
$3,079/mo
Rent Zestimate®
Find your next renter with Zillow Rental Manager. Plus, with online applications, you can quickly screen prospective tenants – for free.
$3,079/mo
Rent Zestimate®
Refinance and save
$4,982/mo
Est. payment
Refinancing to a lower rate could help reduce your monthly payments and save thousands over the life of the loan.
$4,982/mo
Est. payment
Explore your selling options
Work with a Zillow partner agent
Leverage their expertise and Zillow's premium Showcase listings to get your home seen by more buyers.
Get startedList with your own agent
Get your home in front of millions of buyers by listing it on Zillow.
Learn how to do itSell it yourself
Take full control of how buyers see your home on Zillow by listing For Sale by Owner (FSBO).
List your homeWhat's special
Handcrafted solvang chandelierLight-filled inviting ambiance
Zillow last checked:
Listing updated:
Listed by:
Christina Bahlke-Wagner DRE #01178400 209-603-9234,
PMZ Real Estate
Bought with:
Crystal Hicks, DRE #01483407
Tokay Realty
Source: MetroList Services of CA,MLS#: 226012893Originating MLS: MetroList Services, Inc.
Facts & features
Interior
Bedrooms & bathrooms
- Bedrooms: 3
- Bathrooms: 3
- Full bathrooms: 3
Primary bathroom
- Features: Shower Stall(s), Double Vanity, Tile, Outside Access, Walk-In Closet(s)
Dining room
- Features: Breakfast Nook, Formal Room
Kitchen
- Features: Pantry Cabinet, Kitchen Island, Stone Counters
Heating
- Central
Cooling
- Ceiling Fan(s), Central Air
Appliances
- Included: Built-In Electric Oven, Gas Cooktop, Range Hood, Ice Maker, Dishwasher, Disposal, Double Oven, Electric Cooktop
- Laundry: Sink, Inside, Inside Room
Features
- Flooring: Carpet, Laminate, Tile
- Number of fireplaces: 1
- Fireplace features: Living Room, Gas Log
Interior area
- Total structure area: 0
- Total interior livable area: 2,601 sqft
Property
Parking
- Total spaces: 2
- Parking features: Attached, Garage Door Opener, Garage Faces Side
- Attached garage spaces: 2
Features
- Exterior features: Balcony
- Has private pool: Yes
- Pool features: In Ground, Fenced
- Fencing: Back Yard
Lot
- Size: 0.26 Acres
- Features: Auto Sprinkler F&R
Details
- Parcel number: 10904042
- Zoning: SFR
- Special conditions: Standard
Construction
Type & style
- Home type: SingleFamily
- Property subtype: Single Family Residence
Materials
- Frame
- Foundation: Raised
- Roof: Composition
Condition
- Year built: 1967
Utilities & green energy
- Electric: See Remarks, 220 Volts in Laundry
- Sewer: Private Sewer
- Water: Meter on Site, Water District, Private
- Utilities for property: Electric, Sewer In & Connected, Natural Gas Connected
Community & HOA
Community
- Subdivision: Riviera Cliffs
Location
- Region: Stockton
Financial & listing details
- Price per square foot: $285/sqft
- Price range: $740K - $740K
- Date on market: 9/20/2026
Price history
| Date | Event | Price |
|---|---|---|
| 3/30/2026 | Sold | $740,000-4.5%$285/sqft |
Source: MetroList Services of CA #226012893 Report a problem | ||
| 2/27/2026 | Pending sale | $775,000$298/sqft |
Source: MetroList Services of CA #226012893 Report a problem | ||
| 2/4/2026 | Listed for sale | $775,000+17.6%$298/sqft |
Source: MetroList Services of CA #226012893 Report a problem | ||
| 9/10/2021 | Sold | $658,995+83.1%$253/sqft |
Source: MetroList Services of CA #221076895 Report a problem | ||
| 4/8/2016 | Sold | $360,000$138/sqft |
Source: MetroList Services of CA #15073041 Report a problem | ||
Public tax history
Tax history is unavailable.
Neighborhood: Country Club
Nearby homes
- $740,0003 bd3 ba2.6k sqft4140 W Oakridge Way, Stockton, CA 95204Sold

- $660,4004 bd3 ba2.5k sqft4124 Oakridge Way, Stockton, CA 95204Off Market
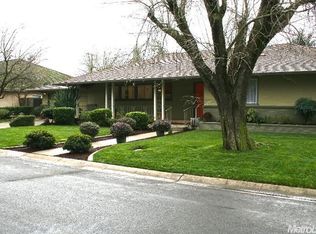
- $607,3004 bd3 ba2.4k sqft4124 W Oakridge Way, Stockton, CA 95204Off Market
- $562,1003 bd2 ba1.9k sqft4154 W Oakridge Way, Stockton, CA 95204Off Market
- $545,3003 bd2 ba2k sqft4145 W Riviera Dr, Stockton, CA 95204Off Market
- $580,8003 bd3 ba2k sqft4145 Riviera Dr, Stockton, CA 95204Off Market
- $575,0003 bd2 ba1.9k sqft4161 W Riviera Dr, Stockton, CA 95204Sold
- $575,0003 bd2 ba1.9k sqft4161 Riviera Dr, Stockton, CA 95204Sold
Nearby schools
GreatSchools rating
- 2/10Hoover Elementary SchoolGrades: K-8Distance: 1.1 mi
- 3/10Cesar Chavez High SchoolGrades: 9-12Distance: 6 mi
- 4/10Madison Elementary SchoolGrades: K-8Distance: 2 mi
Get a cash offer in 3 minutes
Find out how much your home could sell for in as little as 3 minutes with a no-obligation cash offer.
Estimated market value
$740,400
Get a cash offer in 3 minutes
Find out how much your home could sell for in as little as 3 minutes with a no-obligation cash offer.
Estimated market value
$740,400
- California
- San Joaquin County
- Stockton
- 95204
- Country Club
- 4140 Oakridge Way
