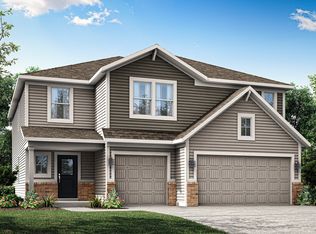
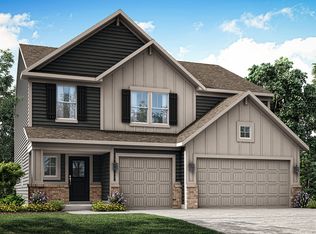
**Sellers are offering a generous credit toward buyer's closing costs or rate buy-down with a strong offer** Welcome to this stunning 5-bed, 3.5-bath modern farmhouse built in 2022-where custom upgrades meet thoughtful design across every level. From the moment you arrive, the curb appeal draws you in with charming gables, upgraded exterior finishes, and a spacious 3-car garage. Inside, you'll find elevated touches throughout: custom light fixtures, designer flooring, fireplace surround, and accent walls that add personality and warmth. The main level features a private office, an open-concept living area, and a dream kitchen with quartz countertops, a gas cooktop, stainless steel appliances, and a super pantry offering next-level storage. Upstairs, the luxurious primary suite boasts an ensuite bath with hotel-style backlit mirrors and an upgraded walk-in closet system. Three additional bedrooms, a second full bath, laundry room, and a versatile loft provide plenty of room for everyone. The finished basement is an entertainer's dream, featuring a bedroom with egress window, full bath, cozy living area with an electric fireplace, and a kitchenette perfect for hosting. Don't miss the hidden door to the unfinished storage room-ideal for keeping things tucked away and offering easy access to utilities. Step outside to enjoy the expansive custom stone patio and professional landscaping-an incredible upgrade from the standard builder offering. This home combines stylish upgrades with practical functionality and is move-in ready for its next owner!
Sold
Zillow last checked:
Listing updated:
Bought with:
Owen Neathery
Keller Williams Indy Metro S
Source: MIBOR as distributed by MLS GRID,MLS#: 22031611
Price history
| Date | Event | Price |
|---|---|---|
| 5/16/2025 | Sold | $590,000-0.8%$141/sqft |
Source:  MIBOR as distributed by MLS GRID #22031611 Report a problem MIBOR as distributed by MLS GRID #22031611 Report a problem | ||
| 4/17/2025 | Pending sale | $595,000$143/sqft |
Source: MIBOR as distributed by MLS GRID #22031611 Report a problem | ||
| 4/12/2025 | Listed for sale | $595,000+13.7%$143/sqft |
Source: MIBOR as distributed by MLS GRID #22031611 Report a problem | ||
| 11/22/2022 | Sold | $523,355$125/sqft |
Source: MIBOR as distributed by MLS GRID #21845067 Report a problem | ||
| 3/31/2022 | Pending sale | $523,355$125/sqft |
Source: MIBOR as distributed by MLS GRID #21845067 Report a problem | ||
| 3/25/2022 | Listed for sale | $523,355$125/sqft |
Source: MIBOR as distributed by MLS GRID #21845067 Report a problem | ||
Get a cash offer in 3 minutes
Find out how much your home could sell for in as little as 3 minutes with a no-obligation cash offer.
Estimated market value
$602,200
