Skip main navigation
Sold for $162,500
  • $162,500

    4140 Passport Ln APT 202, New Port Richey, FL 34653

    2beds
    1,135sqft
    Condominium
    Built in 1984
    -- sqft lot
    $133,700 Zestimate®
    $143/sqft
    $1,533 Estimated rent

    Home value

    $133,700

    $119,000 - $147,000

    $1,533/mo

    Zestimate® history
    Loading
    Loading...

    Owner options

    List your home for rent

    $1,533/mo

    Rent Zestimate®

    Find your next renter with Zillow Rental Manager. Plus, with online applications, you can quickly screen prospective tenants – for free.

    Learn more

    $1,533/mo

    Rent Zestimate®

    Refinance and save

    $1,606/mo

    Est. payment

    Refinancing to a lower rate could help reduce your monthly payments and save thousands over the life of the loan.

    See today's rates

    $1,606/mo

    Est. payment

    Explore your selling options

    Work with a Zillow partner agent

    Leverage their expertise and Zillow's premium Showcase listings to get your home seen by more buyers.

    Get started

    List with your own agent

    Get your home in front of millions of buyers by listing it on Zillow.

    Learn how to do it

    Sell it yourself

    Take full control of how buyers see your home on Zillow by listing For Sale by Owner (FSBO).

    List your home

    What's special

    Pest controlSpecious storage roomMaintenance exteriorCustom shelvingShuffle boardDual sinksPlenty of cabinets
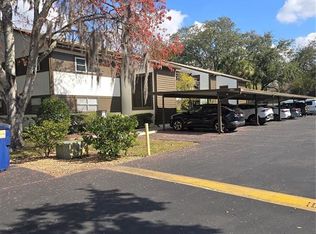
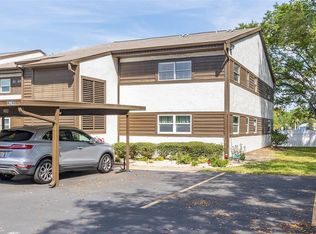
    Modern style renovated 2 bedroom 2 bathroom condo is sure to impress! Furniture and Decor all included! As soon as you enter your condo you will see the openness with your living room at the end the dining room in the middle and your newly designed kitchen at your left with granite counter tops and large breakfast bar and plenty of cabinets. To your right at the end, your master bedroom with walk in closet and master bathroom with dual sinks. Also at your right the hall to the second renovated bathroom and your laundry room that it's inside the home with high end Maytag stackable. The second bedroom also to your right and has custom shelving in the closet to maximize your space. Recessed canned lighting, ceiling fans with lights and newer double panel windows!! The Kitchen and main living areas are all done in a light grey 12 x 24 inch ceramic tile, while both bedrooms have beautiful wood laminate. The condo has his own specious storage room right in front of the entrance, You can enjoy outdoor areas, shuffle board, very quite community heated pool or hang out in the club house with a pool table and full kitchen. Club house hosts many activities such as Card night, Game night and Social night. Located off of Little and old 54 you are located with quick access to a large array of dining and local shopping. Community is 55 or older with small dogs accepted, small Monthly Condo fee that covers a lot for your budget, including Cable TV, community pool, Escrow reserve funds, Insurance, private road, maintenance exterior, maintenance grounds, pest control, recreational facilities and trash. Call your favorite Realtor to schedule your showing now!!

    Zillow last checked:

    Listing updated:

    Listing Provided by:

    Jesus Van Der Henst 727-772-0772,

    KELLER WILLIAMS REALTY- PALM H 727-772-0772

    Bought with:

    Vikki Thom, 601896

    CHARLES RUTENBERG REALTY INC

    Source: Stellar MLS,MLS#: W7861037MLS LogoOriginating MLS: Pinellas Suncoast

    Facts & features

    Interior

    Bedrooms & bathrooms
    • Bedrooms: 2
    • Bathrooms: 2
    • Full bathrooms: 2
    Primary bedroom
    • Features: Walk-In Closet(s)
    • Level: Second
    • Dimensions: 12x15
    Bedroom 2
    • Features: Built-in Closet
    • Level: Second
    • Dimensions: 12x12
    Primary bathroom
    • Features: Dual Sinks, Shower No Tub
    • Level: Second
    • Dimensions: 5x8
    Bathroom 2
    • Features: Tub With Shower
    • Level: Second
    Dining room
    • Level: Second
    • Dimensions: 8x12
    Kitchen
    • Features: Breakfast Bar, Built-In Shelving, Granite Counters
    • Level: Second
    • Dimensions: 5x13
    Living room
    • Level: Second
    • Dimensions: 12x14
    Heating
    • Central
    Cooling
    • Central Air
    Appliances
    • Included: Dishwasher, Disposal, Dryer, Electric Water Heater, Ice Maker, Microwave, Range, Refrigerator
    • Laundry: Inside
    Features
    • Ceiling Fan(s), Crown Molding, Living Room/Dining Room Combo, Open Floorplan, Solid Surface Counters, Thermostat, Walk-In Closet(s)
    • Flooring: Ceramic Tile, Laminate
    • Windows: Window Treatments
    • Has fireplace: No
    Interior area
    • Total structure area: 1,151
    • Total interior livable area: 1,135 sqft

    Property

    Parking
    • Total spaces: 1
    • Parking features: Assigned
    • Carport spaces: 1
    Features
    • Levels: One
    • Stories: 1
    • Exterior features: Irrigation System, Lighting, Storage
    Lot
    • Size: 2.09 Acres
    Details
    • Parcel number: 1626140060300102020
    • Zoning: MF1
    • Special conditions: None

    Construction

    Type & style
    • Home type: Condo
    • Property subtype: Condominium
    Materials
    • Block, Stucco
    • Foundation: Slab
    • Roof: Shingle
    Condition
    • New construction: No
    • Year built: 1984

    Utilities & green energy

    • Sewer: Public Sewer
    • Water: Public
    • Utilities for property: Cable Connected, Electricity Connected, Phone Available, Sewer Connected

    Community & neighborhood

    Community
    • Community features: Association Recreation - Owned, Buyer Approval Required, Clubhouse, Pool
    Senior living
    • Senior community: Yes
    Location
    • Region: New Port Richey
    • Subdivision: WOODTRAIL CONDO

    HOA & financial

    HOA
    • Has HOA: No
    • HOA fee: $450 monthly
    • Services included: Cable TV, Common Area Taxes, Community Pool, Reserve Fund, Insurance, Maintenance Structure, Maintenance Grounds, Manager, Pest Control, Pool Maintenance, Private Road, Recreational Facilities, Trash
    Other fees
    • Pet fee: $0 monthly
    Other financial information
    • Total actual rent: 0

    Other

    Other facts
    • Listing terms: Cash,Conventional,FHA,VA Loan
    • Ownership: Fee Simple
    • Road surface type: Asphalt

    Price history

    DateEventPrice
    3/5/2024Sold$162,500-1.5%$143/sqft
    Source: Stellar MLS #W7861037 Report a problem
    1/18/2024Pending sale$165,000$145/sqft
    Source: Stellar MLS #W7861037 Report a problem
    1/15/2024Listed for sale$165,000+65%$145/sqft
    Source: Stellar MLS #W7861037 Report a problem
    11/19/2018Sold$100,000+5.4%$88/sqft
    Source: Public Record Report a problem
    10/21/2018Pending sale$94,900$84/sqft
    Source: Keller Williams Realty #W7804550 Report a problem
    9/6/2018Listed for sale$94,900+24.9%$84/sqft
    Source: KELLER WILLIAMS REALTY #W7804550 Report a problem
    1/30/2017Sold$76,000-4.9%$67/sqft
    Source: Stellar MLS #U7793927 Report a problem
    12/2/2016Pending sale$79,900$70/sqft
    Source: FUTURE HOME REALTY, INC. #U7793927 Report a problem
    10/5/2016Listed for sale$79,900$70/sqft
    Source: FUTURE HOME REALTY INC #U7793927 Report a problem
    8/15/2016Listing removed$79,900$70/sqft
    Source: FUTURE HOME REALTY INC #U7749540 Report a problem
    9/11/2015Listed for sale$79,900+219.6%$70/sqft
    Source: FUTURE HOME REALTY #U7749540 Report a problem
    2/6/2013Sold$25,000$22/sqft
    Source: Stellar MLS #W7525584 Report a problem

    Public tax history

    YearProperty taxesTax assessment
    2024$1,960 +11.7%$135,480 +55.5%
    2023$1,755 +31.4%$87,150 +12%
    2022$1,335 +8.3%$77,815 +18.8%
    2021$1,233 +11.5%$65,490 +10%
    2020$1,106 +81.7%$59,538 +0.9%
    2019$609 $59,022 -8.6%
    2018$609 -5.1%$64,599 +120.5%
    2017$641 +224.4%$29,295 +4.2%
    2016$198 +35.5%$28,102 +0.7%
    2015$146 +11%$27,907 +0.8%
    2014$131 $27,686 +31.8%
    2013-- $21,004 -1.9%
    2012-- $21,418 -34.6%
    2011-- $32,762 -37.2%
    2010-- $52,140 -1.3%
    2009-- $52,803 -13.8%
    2008-- $61,246 -22.4%
    2007-- $78,922 +14.7%
    2006-- $68,803 +51.1%
    2005-- $45,545 +9.6%
    2004-- $41,571 +14%
    2003-- $36,455 -10.6%
    2002-- $40,771 +15.9%
    1999-- $35,166

    Find assessor info on the county website

    Neighborhood: 34653

    Nearby schools

    GreatSchools rating
    Schools provided by the listing agent
    • Elementary: Deer Park Elementary-PO
    • Middle: River Ridge Middle-PO
    • High: River Ridge High-PO

    Source: Stellar MLS. This data may not be complete. We recommend contacting the local school district to confirm school assignments for this home.

    Get a cash offer in 3 minutes
    Find out how much your home could sell for in as little as 3 minutes with a no-obligation cash offer.
    Estimated market value
    $133,700
    Get a cash offer in 3 minutes
    Find out how much your home could sell for in as little as 3 minutes with a no-obligation cash offer.
    Estimated market value
    $133,700