Willow Green condo 55+ Community! This beautiful 2180 square foot 2 story Attached condo has 3 bedrooms (primary on 1st flr) and 3 full baths. Kitchen upgrades include a granite center island and counter tops, most appliances are newer - Kitchen refrigerator will be replaced with older black french door style w/ice maker and bottom freezer, spacious dining area, Living Rm has gas fireplace, vaulted ceiling, and slider to private fenced deck. Lots of windows on this level to let the sunlight in! The spacious Primary bedroom has a walk in closet and luxurious walk-in shower. The 2nd bedroom is on the first flr along with a full bath. The 2nd flr is where you'll find the 3rd bedroom, full bathroom, and loft/ofc/living rm area along with access to the attic storage space. This home is build on a slab so THERE IS NO BASEMENT. The 2 car garage has storage space and ample parking for your vehicles. Willow Green has many amenities including a clubhouse, gym, heated outdoor pool and meeting areas. The monthly condo fee of $424 covers outside maintenance, grass cutting, mulching, snow removal and garbage/recycling. Close to shopping, restaurants, gas stations, major roadways, etc. The custom drapes and valances are negotiable!!!
Sold for $397,000
$397,000
4140 Pine Hurst Dr, Northampton, PA 18067
3beds
2,180sqft
Townhouse, Condominium, Single Family Residence
Built in 2007
-- sqft lot
$416,700 Zestimate®
$182/sqft
$2,757 Estimated rent
Home value
$416,700
$375,000 - $463,000
$2,757/mo
Zestimate® history
Owner options
List your home for rent
$2,757/mo
Rent Zestimate®
Find your next renter with Zillow Rental Manager. Plus, with online applications, you can quickly screen prospective tenants – for free.
$2,757/mo
Rent Zestimate®
Refinance and save
$3,061/mo
Est. payment
Refinancing to a lower rate could help reduce your monthly payments and save thousands over the life of the loan.
$3,061/mo
Est. payment
Explore your selling options
Work with a Zillow partner agent
Leverage their expertise and Zillow's premium Showcase listings to get your home seen by more buyers.
Get startedList with your own agent
Get your home in front of millions of buyers by listing it on Zillow.
Learn how to do itSell it yourself
Take full control of how buyers see your home on Zillow by listing For Sale by Owner (FSBO).
List your homeWhat's special
Gas fireplacePrivate fenced deckGranite center islandLots of windowsVaulted ceilingLuxurious walk-in shower
Zillow last checked:
Listing updated:
Listed by:
Colleen Geiger 610-704-6581,
RE/MAX Unlimited Real Estate
Bought with:
Timothy F Heimbach, RS190390L
RE/MAX Unlimited Real Estate
Diana L. Rohrbaugh, RS319916
RE/MAX Unlimited Real Estate
Source: GLVR,MLS#: 766392 Originating MLS: Lehigh Valley MLS
Originating MLS: Lehigh Valley MLSFacts & features
Interior
Bedrooms & bathrooms
- Bedrooms: 3
- Bathrooms: 3
- Full bathrooms: 3
Primary bedroom
- Description: Walk in Closet
- Level: First
- Dimensions: 14.00 x 16.00
Bedroom
- Level: First
- Dimensions: 13.00 x 10.00
Bedroom
- Level: Second
- Dimensions: 14.00 x 16.00
Primary bathroom
- Description: Glass and Tile Walk in Shower
- Level: First
- Dimensions: 12.60 x 9.00
Den
- Description: Loft area
- Level: Second
- Dimensions: 16.00 x 13.00
Other
- Level: First
- Dimensions: 10.00 x 5.00
Other
- Level: Second
- Dimensions: 8.00 x 5.00
Kitchen
- Description: Center Island/Granite
- Level: First
- Dimensions: 11.00 x 11.00
Laundry
- Level: First
- Dimensions: 10.00 x 6.00
Living room
- Description: Gas FP, access to 11 x 12 Deck
- Level: First
- Dimensions: 14.00 x 18.00
Other
- Description: Dining Area
- Level: First
- Dimensions: 15.00 x 10.00
Other
- Description: Attic/ Lots of Storage space
- Level: Second
- Dimensions: 16.00 x 11.00
Heating
- Forced Air, Gas
Cooling
- Central Air, Ceiling Fan(s)
Appliances
- Included: Dishwasher, Electric Cooktop, Electric Oven, Electric Range, Electric Water Heater, Microwave
- Laundry: Washer Hookup, Dryer Hookup, Main Level
Features
- Attic, Dining Area, Entrance Foyer, Kitchen Island, Mud Room, Storage, Utility Room, Vaulted Ceiling(s), Walk-In Closet(s), Window Treatments
- Flooring: Carpet, Ceramic Tile, Luxury Vinyl, Luxury VinylPlank
- Windows: Drapes, Screens
- Basement: None
- Has fireplace: Yes
- Fireplace features: Gas Log, Living Room
Interior area
- Total interior livable area: 2,180 sqft
- Finished area above ground: 2,180
- Finished area below ground: 0
Property
Parking
- Total spaces: 2
- Parking features: Attached, Garage
- Attached garage spaces: 2
Features
- Stories: 2
- Patio & porch: Covered, Patio, Porch
- Exterior features: Porch, Patio
- Has view: Yes
- View description: City Lights
Lot
- Features: Backs to Common Grounds, Corner Lot, Flat
Details
- Parcel number: M4 3 636 0501
- Zoning: Ra-Residential Ag
- Special conditions: None
Construction
Type & style
- Home type: Condo
- Architectural style: Colonial
- Property subtype: Townhouse, Condominium, Single Family Residence
- Attached to another structure: Yes
Materials
- Vinyl Siding
- Roof: Asphalt,Fiberglass
Condition
- Unknown
- Year built: 2007
Utilities & green energy
- Electric: 200+ Amp Service, Circuit Breakers
- Sewer: Public Sewer
- Water: Public
Community & HOA
Community
- Senior community: Yes
- Subdivision: Willow Green
HOA
- Has HOA: Yes
- HOA fee: $424 monthly
Location
- Region: Northampton
Financial & listing details
- Price per square foot: $182/sqft
- Tax assessed value: $89,100
- Annual tax amount: $6,621
- Date on market: 10/17/2025
- Cumulative days on market: 6 days
- Ownership type: Common
Price history
| Date | Event | Price |
|---|---|---|
| 12/10/2025 | Sold | $397,000-0.7%$182/sqft |
Source:  GLVR #766392 Report a problem GLVR #766392 Report a problem | ||
| 10/23/2025 | Pending sale | $399,900$183/sqft |
Source: GLVR #766392 Report a problem | ||
| 10/17/2025 | Listed for sale | $399,900+42.9%$183/sqft |
Source: GLVR #766392 Report a problem | ||
| 12/17/2020 | Sold | $279,900$128/sqft |
Source: GLVR #653708 Report a problem | ||
| 11/11/2020 | Pending sale | $279,900$128/sqft |
Source: RE/MAX Unlimited Real Estate #653708 Report a problem | ||
| 11/3/2020 | Listed for sale | $279,900-4.1%$128/sqft |
Source: RE/MAX Unlimited Real Estate #653708 Report a problem | ||
| 9/21/2007 | Sold | $291,750$134/sqft |
Source: Public Record Report a problem | ||
Public tax history
Tax history is unavailable.
Neighborhood: 18067
Nearby homes
- $450,2002 bd3 ba2.3k sqft4132 Pine Hurst Dr, Northampton, PA 18067Off Market
- $320,0002 bd2 ba1.6k sqft5009 Saw Grass Dr, Northampton, PA 18067Sold
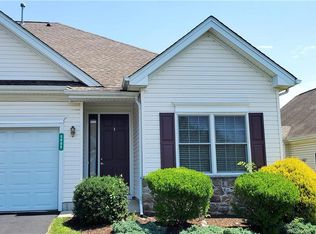
- $390,0002 bd2 ba1.6k sqft4120 Pine Hurst Dr, Northampton, PA 18067Sold

- $385,1002 bd2 ba1.6k sqft5013 Saw Grass Dr, Northampton, PA 18067Off Market
- $435,6002 bd2 ba1.8k sqft4117 Pine Hurst Dr, Northampton, PA 18067Off Market
- $547,1003 bd3 ba2.8k sqft5008 Saw Grass Dr, Northampton, PA 18067Off Market
- $469,5003 bd3 ba2.3k sqft5017 Saw Grass Dr, Northampton, PA 18067Off Market
- $450,0002 bd3 ba2.2k sqft4116 Pine Hurst Dr, Northampton, PA 18067Off Market
Nearby schools
GreatSchools rating
- 8/10Colonel John Siegfried Elementary SchoolGrades: K-5Distance: 1.6 mi
- 4/10Northampton Middle SchoolGrades: 6-8Distance: 1.4 mi
- 5/10Northampton Area High SchoolGrades: 9-12Distance: 1.5 mi
Schools provided by the listing agent
- Middle: Northampton
- High: Northampton
- District: Northampton
Source: GLVR. This data may not be complete. We recommend contacting the local school district to confirm school assignments for this home.
Get a cash offer in 3 minutes
Find out how much your home could sell for in as little as 3 minutes with a no-obligation cash offer.
Estimated market value
$416,700
Get a cash offer in 3 minutes
Find out how much your home could sell for in as little as 3 minutes with a no-obligation cash offer.
Estimated market value
$416,700
- Pennsylvania
- Northampton County
- Northampton
- 18067
- 4140 Pine Hurst Dr
Nearby cities
Nearby zip codes
Other Northampton Topics
