Skip main navigation
Sold for $610,000
  • $610,000

    4140 Prairie View Dr S, Sarasota, FL 34232

    3beds
    1,453sqft
    Single Family Residence
    Built in 1986
    0.51 Acres Lot
    $365,400 Zestimate®
    $420/sqft
    $2,554 Estimated rent

    Home value

    $365,400

    $307,000 - $431,000

    $2,554/mo

    Zestimate® history
    Loading
    Loading...

    Owner options

    List your home for rent

    $2,554/mo

    Rent Zestimate®

    Find your next renter with Zillow Rental Manager. Plus, with online applications, you can quickly screen prospective tenants – for free.

    Learn more

    $2,554/mo

    Rent Zestimate®

    Refinance and save

    $3,932/mo

    Est. payment

    Refinancing to a lower rate could help reduce your monthly payments and save thousands over the life of the loan.

    See today's rates

    $3,932/mo

    Est. payment

    Explore your selling options

    Work with a Zillow partner agent

    Leverage their expertise and Zillow's premium Showcase listings to get your home seen by more buyers.

    Get started

    List with your own agent

    Get your home in front of millions of buyers by listing it on Zillow.

    Learn how to do it

    Sell it yourself

    Take full control of how buyers see your home on Zillow by listing For Sale by Owner (FSBO).

    List your home

    What's special

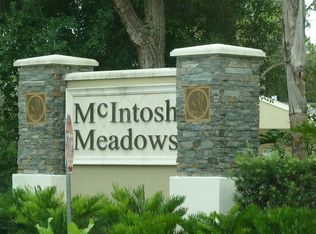
    A great find! This recently updated 3/2/2 POOL home sits on a generous ½ acre lot AND is located in the city limits of Sarasota! This home is one of only 76 homes in deed-restricted, McIntosh Meadows, a quiet non-through street community, with mature trees, large lots and well-kept homes. Fully turnkey furnished, so you can move in or rent it out right from the moment of closing! Freshly painted exterior and interior (2022). The roof is less than 2 years old (Dec. 2021) and this home is NOT in a flood zone! With the exception of two sofas, all the furnishings and household goods are NEW! All new lighting fixtures, outlets & switches, and 2” faux-wood window blinds in 2022. The kitchen has been renovated to make it more open, and updated with cabinets, open shelving, 2 added breakfast bars, granite countertops, and new stainless appliances. The poolside lanai, includes a custom all-weather bar, dining area with high-top table, plus a comfy seating area with a wall-mounted television. There is also a sparkling free-form pool and large back yard, backing up to a green space. The master bedroom has sliding glass doors to the lanai, a walk-in closet and updated en suite bath. This split floor plan includes two additional bedrooms and an adjacent modernized guest bath. Located between Fruitville and Bahai Vista, this home is ideally located nearby to many public and private schools, shopping, restaurants, and to Downtown Sarasota. You're only a few minutes from UTC Mall, Benderson Park, The Legacy Trail and I-75. And less than 10 miles from St. Armand’s Circle, Sarasota Int’l Airport, Lido Key and Siesta Key GULF BEACHES! Whether you’re seeking a vacation rental property, winter getaway, or full-time family home, this one won’t disappoint! Please contact the listing agent for a complete rental history and upgrade list.

    Zillow last checked:

    Listing updated:

    Listing Provided by:

    Linda Riley 941-350-9720,

    COLDWELL BANKER REALTY 941-349-4411

    Bought with:

    Nic Yoder, 3462986

    HARRY ROBBINS ASSOC INC

    Source: Stellar MLS,MLS#: A4585660MLS LogoOriginating MLS: Sarasota - Manatee

    Facts & features

    Interior

    Bedrooms & bathrooms
    • Bedrooms: 3
    • Bathrooms: 2
    • Full bathrooms: 2
    Primary bedroom
    • Features: Walk-In Closet(s)
    • Level: First
    • Dimensions: 14x12
    Bedroom 2
    • Features: Built-in Closet
    • Level: First
    Bedroom 3
    • Features: Built-in Closet
    • Level: First
    Primary bathroom
    • Features: Tub With Shower
    • Level: First
    Bathroom 2
    • Features: Shower No Tub
    • Level: First
    Balcony porch lanai
    • Features: Bar, Ceiling Fan(s)
    • Level: First
    • Dimensions: 28x12
    Dining room
    • Level: First
    • Dimensions: 12x8
    Kitchen
    • Features: Breakfast Bar, Built-In Shelving, Granite Counters
    • Level: First
    • Dimensions: 12x10
    Living room
    • Level: First
    • Dimensions: 16x15
    Heating
    • Central, Electric
    Cooling
    • Central Air
    Appliances
    • Included: Dishwasher, Dryer, Electric Water Heater, Microwave, Range, Refrigerator, Washer
    • Laundry: In Garage
    Features
    • Split Bedroom, Stone Counters, Thermostat, Walk-In Closet(s)
    • Flooring: Carpet, Laminate, Tile
    • Doors: Sliding Doors
    • Windows: Blinds, Window Treatments
    • Has fireplace: No
    Interior area
    • Total structure area: 2,309
    • Total interior livable area: 1,453 sqft

    Property

    Parking
    • Total spaces: 2
    • Parking features: Garage Door Opener
    • Attached garage spaces: 2
    Features
    • Levels: One
    • Stories: 1
    • Patio & porch: Covered, Rear Porch, Screened
    • Exterior features: Private Mailbox, Rain Gutters
    • Has private pool: Yes
    • Pool features: Child Safety Fence, Gunite, In Ground, Screen Enclosure
    • Has view: Yes
    • View description: Park/Greenbelt, Trees/Woods
    Lot
    • Size: 0.51 Acres
    • Features: City Lot, Landscaped, Level, Oversized Lot
    Details
    • Parcel number: 2033100020
    • Zoning: RSFE
    • Special conditions: None

    Construction

    Type & style
    • Home type: SingleFamily
    • Architectural style: Florida,Ranch
    • Property subtype: Single Family Residence
    Materials
    • Block, Concrete, Stucco
    • Foundation: Slab
    • Roof: Shingle
    Condition
    • New construction: No
    • Year built: 1986

    Utilities & green energy

    • Sewer: Public Sewer
    • Water: Public
    • Utilities for property: Cable Available, Electricity Connected, Phone Available, Public, Sewer Connected, Water Connected

    Community & neighborhood

    Security
    • Security features: Smoke Detector(s)
    Community
    • Community features: Deed Restrictions
    Location
    • Region: Sarasota
    • Subdivision: SETTLEMENT THE

    HOA & financial

    HOA
    • Has HOA: Yes
    • HOA fee: $24 monthly
    • Association name: C&S Community Management Services, Inc.
    • Association phone: 941-377-3419
    Other fees
    • Pet fee: $0 monthly
    Other financial information
    • Total actual rent: 0

    Other

    Other facts
    • Listing terms: Cash,Conventional
    • Ownership: Fee Simple
    • Road surface type: Paved

    Price history

    DateEventPrice
    2/1/2024Sold$610,000-4.5%$420/sqft
    Source: Stellar MLS #A4585660 Report a problem
    1/22/2024Pending sale$639,000$440/sqft
    Source: Stellar MLS #A4585660 Report a problem
    11/14/2023Price change$639,000-5.9%$440/sqft
    Source: Stellar MLS #A4585660 Report a problem
    10/16/2023Listed for sale$679,000$467/sqft
    Source: Stellar MLS #A4585660 Report a problem

    Public tax history

    Tax history is unavailable.

    Neighborhood: 34232

    Nearby schools

    GreatSchools rating
    Schools provided by the listing agent
    • Elementary: Fruitville Elementary
    • Middle: McIntosh Middle
    • High: Sarasota High

    Source: Stellar MLS. This data may not be complete. We recommend contacting the local school district to confirm school assignments for this home.

    Get a cash offer in 3 minutes
    Find out how much your home could sell for in as little as 3 minutes with a no-obligation cash offer.
    Estimated market value
    $365,400
    Get a cash offer in 3 minutes
    Find out how much your home could sell for in as little as 3 minutes with a no-obligation cash offer.
    Estimated market value
    $365,400