Skip main navigation
Sold for $799,000
  • Listing Provided by: First Team Real Estate
    Bought with: Century 21 Masters
    $799,000

    4140 Quail Canyon Rd, San Bernardino, CA 92404

    4beds
    2,336sqft
    Single Family Residence
    Built in 1950
    0.52 Acres Lot
    $801,800 Zestimate®
    $342/sqft
    $4,545 Estimated rent

    Home value

    $801,800

    $722,000 - $890,000

    $4,545/mo

    Zestimate® history
    Loading
    Loading...

    Owner options

    List your home for rent

    $4,545/mo

    Rent Zestimate®

    Find your next renter with Zillow Rental Manager. Plus, with online applications, you can quickly screen prospective tenants – for free.

    Learn more

    $4,545/mo

    Rent Zestimate®

    Refinance and save

    $5,010/mo

    Est. payment

    Refinancing to a lower rate could help reduce your monthly payments and save thousands over the life of the loan.

    See today's rates

    $5,010/mo

    Est. payment

    Explore your selling options

    Work with a Zillow partner agent

    Leverage their expertise and Zillow's premium Showcase listings to get your home seen by more buyers.

    Get started

    List with your own agent

    Get your home in front of millions of buyers by listing it on Zillow.

    Learn how to do it

    Sell it yourself

    Take full control of how buyers see your home on Zillow by listing For Sale by Owner (FSBO).

    List your home

    What's special

    Gourmet kitchenLuxurious finishesPrivate estateDream closetBreathtaking panoramic viewsSprawling patio and hardscapeSpa-like bathrooms
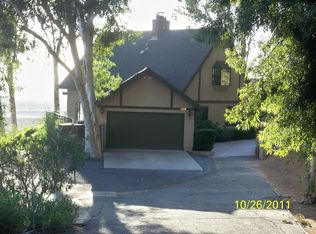
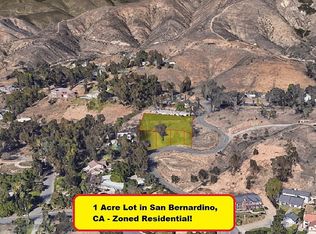
    Situated high above Quail Canyon, with breathtaking, panoramic views of the entire San Bernardino Valley, your private estate awaits. This magnificent single-story home is a testament to timeless mid-century modern design, now meticulously reimagined and brought to life with the finest, most luxurious finishes of today. Every detail of this sprawling ½ acre property has been thoughtfully considered and flawlessly executed. The gourmet kitchen, a true chef's dream, boasts a complete renovation, offering a culinary experience unlike any other. The spa-like bathrooms are equally impressive, having undergone a luxurious remodel to provide a sanctuary of relaxation. Retreat to the primary suite, where a cozy fireplace casts a warm glow, complementing the stunning valley vistas that unfold before you. A dream closet, meticulously designed for the most discerning wardrobes, completes this private haven. Beyond the walls of this architectural marvel, a truly exceptional outdoor living space unfolds. A very private pool and spa view deck offer an unparalleled setting for relaxation and soaking in the majestic surroundings. The sprawling patio and hardscape create an entertainer's paradise, perfect for hosting gatherings, creating memories, and savoring the Southern California lifestyle. This is more than just a home; it's a gateway to an unparalleled lifestyle within minutes of the abundant outdoor recreation the San Bernardino region and its majestic mountains offer. This remarkable residence will impress even the most discerning buyers, offering a rare opportunity to own a piece of mid-century modern history, thoughtfully revitalized with all the finest finishes of today, and perfectly situated to embrace the natural splendor and vibrant attractions of the San Bernardino Valley and the nearby mountains.

    Zillow last checked:

    Listing updated:

    Listing Provided by:

    Beau Beardslee DRE #01940693 949-702-7752,

    First Team Real Estate,

    Cotter Tillemans DRE #02119176,

    First Team Real Estate

    Bought with:

    David Hurtado, DRE #01451895

    Century 21 Masters

    Source: CRMLS,MLS#: OC25167867MLS LogoOriginating MLS: California Regional MLS

    Facts & features

    Interior

    Bedrooms & bathrooms
    • Bedrooms: 4
    • Bathrooms: 3
    • Full bathrooms: 3
    • Main level bathrooms: 3
    • Main level bedrooms: 4
    Primary bedroom
    • Features: Main Level Primary
    Bedroom
    • Features: All Bedrooms Down
    Bedroom
    • Features: Bedroom on Main Level
    Bathroom
    • Features: Bathroom Exhaust Fan, Dual Sinks, Full Bath on Main Level, Remodeled, Separate Shower, Tub Shower, Upgraded, Walk-In Shower
    Kitchen
    • Features: Kitchen Island, Kitchen/Family Room Combo, Quartz Counters, Remodeled, Updated Kitchen
    Heating
    • Central, Natural Gas
    Cooling
    • Central Air, Electric
    Appliances
    • Included: 6 Burner Stove, Dishwasher, Gas Range, Microwave, Range Hood, Vented Exhaust Fan, Water To Refrigerator, Water Heater
    • Laundry: Inside, Laundry Room
    Features
    • Beamed Ceilings, Breakfast Bar, Built-in Features, Cathedral Ceiling(s), Separate/Formal Dining Room, Living Room Deck Attached, Open Floorplan, Quartz Counters, Stone Counters, Recessed Lighting, Unfurnished, All Bedrooms Down, Bedroom on Main Level, Main Level Primary, Walk-In Closet(s)
    • Flooring: Laminate, Tile, Wood
    • Doors: Double Door Entry, Sliding Doors
    • Windows: Screens
    • Has fireplace: Yes
    • Fireplace features: Gas, Living Room
    • Common walls with other units/homes: No Common Walls
    Interior area
    • Total interior livable area: 2,336 sqft

    Property

    Parking
    • Total spaces: 8
    • Parking features: Concrete, Direct Access, Door-Single, Driveway, Garage Faces Front, Garage, Garage Door Opener, Paved
    • Attached garage spaces: 2
    • Uncovered spaces: 6
    Features
    • Levels: One
    • Stories: 1
    • Entry location: 1
    • Patio & porch: Concrete, Covered, Deck, Front Porch, Patio, Terrace, Wrap Around
    • Has private pool: Yes
    • Pool features: In Ground, Private
    • Has spa: Yes
    • Spa features: Heated, In Ground, Private
    • Fencing: Block,Wrought Iron
    • Has view: Yes
    • View description: City Lights, Hills, Neighborhood, Panoramic, Valley
    Lot
    • Size: 0.52 Acres
    • Features: Desert Front, Front Yard, Sprinklers In Rear, Sprinklers In Front, Irregular Lot, Landscaped, Near Park, Paved, Secluded, Sprinkler System, Yard
    Details
    • Parcel number: 0155013140000
    • Special conditions: Standard

    Construction

    Type & style
    • Home type: SingleFamily
    • Architectural style: Ranch
    • Property subtype: Single Family Residence
    Materials
    • Frame, Stucco
    • Foundation: Slab
    • Roof: Composition
    Condition
    • Updated/Remodeled,Turnkey
    • New construction: No
    • Year built: 1950

    Utilities & green energy

    • Electric: Standard
    • Sewer: Public Sewer, Sewer Tap Paid
    • Water: Public
    • Utilities for property: Cable Available, Cable Connected, Electricity Available, Electricity Connected, Natural Gas Available, Natural Gas Connected, Phone Available, Phone Connected, Sewer Available, Sewer Connected, Water Available, Water Connected

    Community & neighborhood

    Security
    • Security features: Carbon Monoxide Detector(s), Smoke Detector(s)
    Community
    • Community features: Hiking, Rural, Park
    Location
    • Region: San Bernardino

    Other

    Other facts
    • Listing terms: Cash,Cash to New Loan
    • Road surface type: Paved

    Price history

    DateEventPrice
    10/24/2025Sold$799,000$342/sqft
    Source: CRMLS #OC25167867 Report a problem
    10/17/2025Pending sale$799,000$342/sqft
    Source: CRMLS #OC25167867 Report a problem
    9/25/2025Contingent$799,000$342/sqft
    Source: CRMLS #OC25167867 Report a problem
    8/27/2025Price change$799,000-6%$342/sqft
    Source: CRMLS #OC25167867 Report a problem
    7/26/2025Listed for sale$849,900-5.5%$364/sqft
    Source: CRMLS #OC25167867 Report a problem
    7/24/2025Listing removed$899,000-10%$385/sqft
    Source: SDMLS #OC25139047 Report a problem
    6/25/2025Listed for sale$999,000+95.9%$428/sqft
    Source: SDMLS #OC25139047 Report a problem
    2/19/2025Sold$510,000+156.3%$218/sqft
    Source: Public Record Report a problem
    7/31/2000Sold$199,000+44.2%$85/sqft
    Source: Public Record Report a problem
    5/15/1995Sold$138,000-17.4%$59/sqft
    Source: Public Record Report a problem
    12/29/1994Sold$167,000$71/sqft
    Source: Public Record Report a problem
    8/15/1994Sold$167,000+735%$71/sqft
    Source: Public Record Report a problem
    3/3/1994Sold$20,000$9/sqft
    Source: Public Record Report a problem

    Public tax history

    YearProperty taxesTax assessment
    2025$3,911 +2.1%$299,864 +2%
    2024$3,830 +2.6%$293,984 +2%
    2023$3,734 -0.2%$288,220 +2%
    2022$3,741 -0.2%$282,569 +2%
    2021$3,748 -0.3%$277,028 +1%
    2020$3,757 +5.7%$274,188 +2%
    2019$3,555 +0.7%$268,812 +2%
    2018$3,531 +3.8%$263,541 +2%
    2017$3,403 $258,374 +2%
    2016$3,403 +3.1%$253,308 +1.5%
    2015$3,299 +2.8%$249,503 +2%
    2014$3,209 $244,615 +0.5%
    2013-- $243,510 +2%
    2012-- $238,735 +2%
    2011-- $234,054 +0.8%
    2010-- $232,305 -0.2%
    2009-- $232,856 +2%
    2008-- $228,290 +2%
    2007-- $223,813 +2%
    2006-- $219,425 +2%
    2005-- $215,123 +2%
    2004-- $210,905 +1.9%
    2003-- $207,040 +2%
    2002-- $202,980 +2%
    2001-- $199,000 +7.1%
    2000-- $185,782

    Find assessor info on the county website

    Neighborhood: DRNAG

    Nearby schools

    GreatSchools rating
    Schools provided by the listing agent
    • High: Pacific

    Source: CRMLS. This data may not be complete. We recommend contacting the local school district to confirm school assignments for this home.

    Get a cash offer in 3 minutes
    Find out how much your home could sell for in as little as 3 minutes with a no-obligation cash offer.
    Estimated market value
    $801,800
    Get a cash offer in 3 minutes
    Find out how much your home could sell for in as little as 3 minutes with a no-obligation cash offer.
    Estimated market value
    $801,800