Skip main navigation
Off market
  • $453,100

    4140 Ranchita Ct, Kingman, AZ 86401

    4beds
    1,913sqft
    Single Family
    Built in 2019
    10,454 Square Feet Lot
    $453,100 Zestimate®
    $237/sqft
    $2,058 Estimated rent

    Home value

    $453,100

    $430,000 - $476,000

    $2,058/mo

    Zestimate® history
    Loading
    Loading...

    Owner options

    List your home for rent

    $2,058/mo

    Rent Zestimate®

    Find your next renter with Zillow Rental Manager. Plus, with online applications, you can quickly screen prospective tenants – for free.

    Learn more

    $2,058/mo

    Rent Zestimate®

    Refinance and save

    $2,588/mo

    Est. payment

    Refinancing to a lower rate could help reduce your monthly payments and save thousands over the life of the loan.

    See today's rates

    $2,588/mo

    Est. payment

    Explore your selling options

    Work with a Zillow partner agent

    Leverage their expertise and Zillow's premium Showcase listings to get your home seen by more buyers.

    Get started

    List with your own agent

    Get your home in front of millions of buyers by listing it on Zillow.

    Learn how to do it

    Sell it yourself

    Take full control of how buyers see your home on Zillow by listing For Sale by Owner (FSBO).

    List your home

    What's special

    Back patioLarge walk in closetFireplace

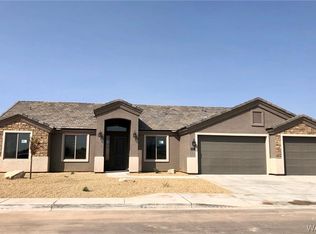
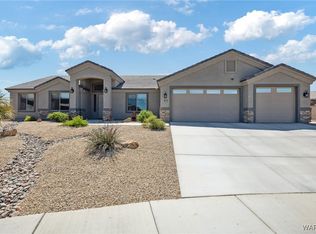
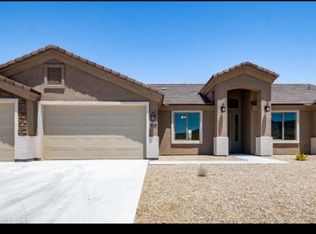
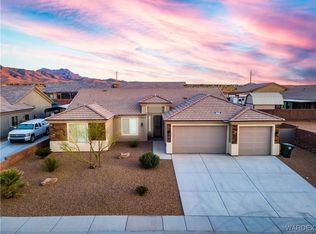
    Welcome to 4140 Ranchita Court where you can experience cul-de-sac living at its finest!! This 2019 built home is the Joshua Model by Angle Homes and is better than new (everyone says that right? But this time its true!!) Lightly lived in this home has upgraded tile throughout the entire home except 2 guest bedrooms that are carpeted. Open concept floor plan with a HUGE island/breakfast bar that measures 3' x 11' that is home to your under mount sink and dishwasher, in addition to the other counter and cabinet space. You also have a deep walk in pantry and a nice sized dining area! The laundry room is just off the garage and includes a utility sink and built in upper cabinets AND the washer/dryer set stays with the home! The split floor plan gives privacy to the master suite, which is large enough for all your custom furniture, has dual sinks in the bathroom along with a tiled walk in shower, large walk in closet and private toilet enclosure. The guest bedrooms are nice sized to allow plenty of room for your children or guests and the 4th bedroom would make a perfect office/den if not needed as a traditional bedroom. Custom honeycomb blinds add to the elegant lines and feel of this incredible home and offer room darkening options in the bedrooms. Front and backyards are both landscaped with low maintenance plants, and no maintenance gravel and high end artificial turf. Retaining wall was added in the backyard to make use of the space and allows the perfect space for the rose bushes and could make for a great garden. On the side of the home you have plenty of room for you RV or motorhome and full hookups are already in place behind the drive through gates. Large 3-car garage for your inside parking and storage and also included is a new storage shed for additional storage in the backyard. Most homes in this neighborhood are 100% electric but this was upgraded with a propane tank for the oven/range & fireplace as well as stubbed gas line for a BBQ grill on the back patio. Beautiful ceiling fans and light fixtures throughout the home along with several can lights add to the great lighting from all the windows. The large back patio allows plenty of room to enjoy the outdoors and there are even hookups for TV on the patioThere are truly so many amazing qualities about this home that must be seen to be appreciated.

    This property is off market, which means it's not currently listed for sale or rent on Zillow. This may be different from what's available on other websites or public sources.
    Facts & features

    Interior

    Bedrooms & bathrooms
    • Bedrooms: 4
    • Bathrooms: 2
    • Full bathrooms: 1
    • 3/4 bathrooms: 1
    Features
    • Ceiling Fan(s), Counters-Granite/Stone, Open Floor Plan, Pantry, Walk-In Closet(s), Dining-Casual, Great Room
    Interior area
    • Total interior livable area: 1,913 sqft

    Property

    Parking
    • Total spaces: 3
    Features
    • Fencing: Block, Back Yard
    Lot
    • Size: 10,454 sqft
    Details
    • Parcel number: 32264050
    • Zoning: K- R1-6 Res: Sing Fam 6000sqft

    Construction

    Type & style
    • Home type: SingleFamily
    • Property subtype: Single Family
    Condition
    • New construction: No
    • Year built: 2019

    Utilities & green energy

    • Utilities for property: 110 Volt, 220 Volt

    Community & neighborhood

    Location
    • Region: Kingman

    Other

    Other facts
    • Appliances Equip: Dishwasher, Disposal, Garage Door Opener(s), Microwave, Water Heater-Elec, Oven/Range-Electric
    • Construction: Stucco, Wood Frame
    • Exterior Features: Landscape-Front Yard, Patio Covered, Watering System
    • Floorings: Carpet, Tile
    • Heating Cooling: Cooling-Central Elec, Heating-Central Elec
    • Interior Features: Ceiling Fan(s), Counters-Granite/Stone, Open Floor Plan, Pantry, Walk-In Closet(s), Dining-Casual, Great Room
    • Laundry Hookup: Utility Room, House, Electric
    • Limited Service YN: 0
    • Listing Type: Excl Right to Sell
    • Master Bedroom Bath: 1 Master Suite, Dual Sinks, Separate Tub/Shower
    • MLS: Western AZ Regional Real Estate Data Exchange
    • Property Sub Type: Single Family
    • Property Type: Residential
    • Roof: Tile
    • Split Bedroom YN: 0
    • Styles: Site built 1 Story
    • View: Mountains
    • Water Sewer: Sewer, Water-City
    • Fencing: Block, Back Yard
    • Garage Door Height: 8 Ft
    • Less Than 1 Acre YN: 1
    • Lot Description: Rd Maintained-Public
    • Other Rooms: Utility Room
    • Special Information: CCR's
    • Utilities: 110 Volt, 220 Volt
    • Zip Code: 86401
    • Garage Depth: 22-27
    • Sqft Source: Blueprint
    • Zoning: K- R1-6 Res: Sing Fam 6000sqft
    • Builder Manufacturer: Angle Homes, Inc.
    • Apx Lot Dim: 80x105
    • Garage Dim: 30'x24'6"
    • Room Count: 0
    • Parcel Number: 322-64-050
    • Taxes: 21.94
    • Garage Parking: Attached, Motor Home Prkng10Ft+wide, RV Parking 8-10 Ft + wide

    Price history

    DateEventPrice
    9/24/2021Sold$430,000-1.7%$225/sqft
    Source: Momentum MLS #984748 Report a problem
    8/11/2021Pending sale$437,500$229/sqft
    Source: RE/MAX International #984748 Report a problem
    8/5/2021Listed for sale$437,500+44.6%$229/sqft
    Source: Momentum MLS #984748 Report a problem
    2/13/2020Sold$302,578+0.6%$158/sqft
    Source: Momentum MLS #960808 Report a problem
    8/27/2019Pending sale$300,777$157/sqft
    Source: Angle Homes, Inc #960808 Report a problem
    8/27/2019Price change$300,777+2.3%$157/sqft
    Source: Angle Homes, Inc #960808 Report a problem
    6/13/2019Listed for sale$294,000+382%$154/sqft
    Source: Angle Homes Report a problem
    6/5/2019Sold$61,000$32/sqft
    Source: Public Record Report a problem

    Public tax history

    YearProperty taxesTax assessment
    2026$1,670 -0.2%$36,650 +4.9%
    2025$1,673 -2.9%$34,934 +6.2%
    2024$1,724 +9.2%$32,889 +7.9%
    2023$1,578 -5.7%$30,490 +25.5%
    2022$1,674 +211.8%$24,295 -1.6%
    2021$537 +2346.9%$24,692 +6519.8%
    2019$22 $373

    Find assessor info on the county website

    Neighborhood: 86401

    Nearby schools

    GreatSchools rating
    Get pre-qualified for a loan
    At Zillow Home Loans, we can pre-qualify you in as little as 5 minutes with no impact to your credit score.

    An equal housing lender. NMLS #10287.

    Sell for more on Zillow
    Get a Zillow Showcase℠ listing at no additional cost and you could sell for .
    $453,100
    2% more
    +$9,062
    With Zillow Showcase(estimated)
    $462,162