West Linn living at its best! This 4-bedroom, 2.5-bath home sits on a spacious .33-acre lot backing to city-owned and maintained green space offering privacy and a natural backdrop. Prime location near top-rated schools, parks, trails, and shopping. Inside, enjoy soaring ceilings, hardwood floors, formal living and dining rooms, plus a versatile den. The private fenced yard is designed for outdoor living with a Bullfrog spa (2021), Timber Tech decking (2018), professionally designed hardscaping, tranquil water feature, garden boxes, and an insulated 10"x16'storage shed (2019). Practical perks include a 3-car garage, abundant storage, and a lifetime presidential roof (2008). Other major updates include: 2024- New Central Vac System & Kitchen Aid Dishwasher, 2023 – Electrical Sub-Panel 200 AMP w/Generator Disconnect (Eaton), Generator Plug 50 AMP & Nema 14/500 50 AMP Plug, 2023 – Pavers Front Entry -Stairs- Pathway, 2022 – 6” K Gutters & 3” X 4” Downspouts, 2022- Carrier Furnace, Dining Room Lighting, Kitchen Eating, Living Room Sconces, & Fireplace Tile Living Room, 2021 – Bullfrog Spa, & Luxury Vinyl Floors Laundry, Guest & Primary Baths, 2020-!st Floor Bath – Vanity, Fixtures & Toilet, 2019 – Maytag Washer & Dryer, 2016- Bosch Oven, & Rheem 75 Gal Water Heater, 2014 – Wolf Gas Cooktop. A rare opportunity combining space, updates, and location in one of West Linn’s most desirable neighborhoods!
Sold
$924,000
4140 Rosepark Dr, West Linn, OR 97068
4beds
2,924sqft
Residential, Single Family Residence
Built in 1991
0.3 Acres Lot
$920,100 Zestimate®
$316/sqft
$4,052 Estimated rent
Home value
$920,100
$865,000 - $975,000
$4,052/mo
Zestimate® history
Owner options
List your home for rent
$4,052/mo
Rent Zestimate®
Find your next renter with Zillow Rental Manager. Plus, with online applications, you can quickly screen prospective tenants – for free.
$4,052/mo
Rent Zestimate®
Refinance and save
$5,605/mo
Est. payment
Refinancing to a lower rate could help reduce your monthly payments and save thousands over the life of the loan.
$5,605/mo
Est. payment
Explore your selling options
Work with a Zillow partner agent
Leverage their expertise and Zillow's premium Showcase listings to get your home seen by more buyers.
Get startedList with your own agent
Get your home in front of millions of buyers by listing it on Zillow.
Learn how to do itSell it yourself
Take full control of how buyers see your home on Zillow by listing For Sale by Owner (FSBO).
List your homeWhat's special
Private fenced yardTranquil water featureSoaring ceilingsHardwood floorsGarden boxesBullfrog spa
Zillow last checked:
Listing updated:
Listed by:
Sandy Fogle sandyfogle@windermere.com,
Windermere Realty Trust
Bought with:
Brittany Matthews, 201235184
Think Real Estate
Source: RMLS (OR),MLS#: 178980884
Facts & features
Interior
Bedrooms & bathrooms
- Bedrooms: 4
- Bathrooms: 3
- Full bathrooms: 2
- Partial bathrooms: 1
- Main level bathrooms: 1
Rooms
- Room types: Den, Bedroom 4, Nook, Bedroom 2, Bedroom 3, Dining Room, Family Room, Kitchen, Living Room, Primary Bedroom
Primary bedroom
- Features: French Doors, Skylight, Double Sinks, Jetted Tub, Walkin Closet, Walkin Shower, Wallto Wall Carpet
- Level: Upper
- Area: 336
- Dimensions: 21 x 16
Bedroom 2
- Features: Closet, Wallto Wall Carpet
- Level: Upper
- Area: 168
- Dimensions: 14 x 12
Bedroom 3
- Features: Closet, Wallto Wall Carpet
- Level: Upper
- Area: 143
- Dimensions: 13 x 11
Bedroom 4
- Features: Ceiling Fan, Wallto Wall Carpet
- Level: Upper
- Area: 204
- Dimensions: 17 x 12
Dining room
- Features: Formal, Wainscoting, Wallto Wall Carpet
- Level: Lower
- Area: 130
- Dimensions: 13 x 10
Family room
- Features: Fireplace, Wallto Wall Carpet
- Level: Lower
- Area: 280
- Dimensions: 20 x 14
Kitchen
- Features: Builtin Features, Cook Island, Dishwasher, Disposal, Down Draft, Eat Bar, Gas Appliances, Hardwood Floors, Nook, Pantry, Double Oven, Granite
- Level: Lower
- Area: 196
- Width: 14
Living room
- Features: Fireplace, Formal, Vaulted Ceiling, Wallto Wall Carpet
- Level: Lower
- Area: 221
- Dimensions: 17 x 13
Heating
- Forced Air, Fireplace(s)
Cooling
- Central Air
Appliances
- Included: Cooktop, Dishwasher, Disposal, Double Oven, Down Draft, Gas Appliances, Stainless Steel Appliance(s), Washer/Dryer, Gas Water Heater
- Laundry: Laundry Room
Features
- Ceiling Fan(s), Central Vacuum, Granite, High Ceilings, Soaking Tub, Vaulted Ceiling(s), Wainscoting, Built-in Features, Closet, Formal, Cook Island, Eat Bar, Nook, Pantry, Double Vanity, Walk-In Closet(s), Walkin Shower
- Flooring: Hardwood, Wall to Wall Carpet
- Doors: French Doors
- Windows: Skylight(s)
- Basement: Crawl Space
- Number of fireplaces: 2
- Fireplace features: Gas, Wood Burning
Interior area
- Total structure area: 2,924
- Total interior livable area: 2,924 sqft
Property
Parking
- Total spaces: 3
- Parking features: Attached
- Attached garage spaces: 3
Features
- Stories: 2
- Patio & porch: Deck, Patio, Porch
- Exterior features: Garden, Raised Beds, Water Feature, Yard, Exterior Entry
- Has spa: Yes
- Spa features: Free Standing Hot Tub, Bath
- Fencing: Fenced
- Has view: Yes
- View description: Park/Greenbelt
Lot
- Size: 0.3 Acres
- Dimensions: 13,085
- Features: Level, Trees, Sprinkler, SqFt 10000 to 14999
Details
- Additional structures: ToolShed
- Parcel number: 01461885
Construction
Type & style
- Home type: SingleFamily
- Architectural style: Contemporary,Traditional
- Property subtype: Residential, Single Family Residence
Materials
- Cedar
- Foundation: Concrete Perimeter
- Roof: Composition
Condition
- Resale
- New construction: No
- Year built: 1991
Utilities & green energy
- Gas: Gas
- Sewer: Public Sewer
- Water: Public
Community & HOA
Community
- Subdivision: Rosemont
HOA
- Has HOA: No
Location
- Region: West Linn
Financial & listing details
- Price per square foot: $316/sqft
- Tax assessed value: $974,183
- Annual tax amount: $10,694
- Date on market: 8/29/2025
- Cumulative days on market: 2 days
- Listing terms: Cash,Conventional
- Road surface type: Paved
Price history
| Date | Event | Price |
|---|---|---|
| 9/22/2025 | Sold | $924,000$316/sqft |
Source:  RMLS (OR) #178980884 Report a problem RMLS (OR) #178980884 Report a problem | ||
| 9/1/2025 | Pending sale | $924,000$316/sqft |
Source: RMLS (OR) #178980884 Report a problem | ||
| 8/29/2025 | Listed for sale | $924,000$316/sqft |
Source: RMLS (OR) #178980884 Report a problem | ||
Public tax history
| Year | Property taxes | Tax assessment |
|---|---|---|
| 2025 | $11,110 +3.9% | $576,515 +3% |
| 2024 | $10,695 +2.8% | $559,724 +3% |
| 2023 | $10,400 +3% | $543,422 +3% |
| 2022 | $10,094 +5.3% | $527,595 +3% |
| 2021 | $9,582 +1% | $512,229 +3% |
| 2020 | $9,489 +4.2% | $497,310 +3% |
| 2019 | $9,102 +4.9% | $482,826 +3% |
| 2018 | $8,675 | $468,763 +3% |
| 2017 | $8,675 +8.9% | $455,110 +3% |
| 2016 | $7,970 | $441,854 +3% |
| 2015 | $7,970 +4.8% | $428,984 +3% |
| 2014 | $7,607 +12.1% | $416,489 +3% |
| 2013 | $6,783 +3% | $404,358 +3% |
| 2012 | $6,586 +0.5% | $392,581 +3% |
| 2011 | $6,553 -1% | $381,147 +3% |
| 2010 | $6,617 +0.2% | $370,046 +3% |
| 2009 | $6,603 +5.9% | $359,268 +3% |
| 2008 | $6,236 +2% | $348,804 +3% |
| 2007 | $6,111 +0.6% | $338,645 +3% |
| 2006 | $6,075 +4.1% | $328,782 +3% |
| 2005 | $5,834 +3.5% | $319,206 +3% |
| 2004 | $5,636 +8% | $309,909 +3% |
| 2003 | $5,221 -48.6% | $300,883 +3% |
| 2002 | $10,159 +111.4% | $292,119 +3% |
| 2001 | $4,805 +1.3% | $283,611 +3% |
| 2000 | $4,744 | $275,350 |
Find assessor info on the county website
Neighborhood: 97068
Nearby homes
- $1,170,9005 bd3 ba4.2k sqft4150 Rosepark Dr, West Linn, OR 97068Off Market
- $884,3004 bd3 ba2.9k sqft4130 Rosepark Dr, West Linn, OR 97068Off Market
- $64,101-- bd-- ba-- sqft5149 Gregory Ct, West Linn, OR 97068Off Market
- $1,056,4004 bd2 ba3.7k sqft4145 Rosepark Dr, West Linn, OR 97068Off Market
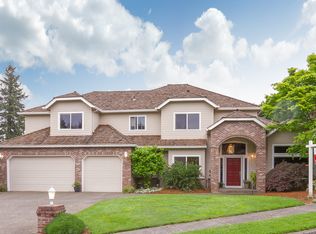
- $1,270,8004 bd4 ba4.1k sqft5125 Gregory Ct, West Linn, OR 97068Off Market
- $950,0004 bd2 ba3.2k sqft4170 Rosepark Dr, West Linn, OR 97068Off Market
- $1,198,7004 bd4 ba3.8k sqft5163 Gregory Ct, West Linn, OR 97068Off Market
- $940,7003 bd2 ba3.1k sqft4110 Rosepark Dr, West Linn, OR 97068Off Market
Nearby schools
GreatSchools rating
- 10/10Bolton Primary SchoolGrades: PK-5Distance: 0.8 mi
- 6/10Athey Creek Middle SchoolGrades: 6-8Distance: 2.4 mi
- 10/10West Linn High SchoolGrades: 9-12Distance: 1 mi
Schools provided by the listing agent
- Elementary: Bolton
- Middle: Athey Creek
- High: West Linn
Source: RMLS (OR). This data may not be complete. We recommend contacting the local school district to confirm school assignments for this home.
Get a cash offer in 3 minutes
Find out how much your home could sell for in as little as 3 minutes with a no-obligation cash offer.
Estimated market value
$920,100
Get a cash offer in 3 minutes
Find out how much your home could sell for in as little as 3 minutes with a no-obligation cash offer.
Estimated market value
$920,100
- Oregon
- Clackamas County
- West Linn
- 97068
- 4140 Rosepark Dr
Nearby cities
Nearby neighborhoods
Nearby zip codes
Other West Linn Topics
