Skip main navigation
Closed
  • $1,090,000

    4140 S County Road 210, Knox, IN 46534

    6beds
    4,516sqft
    Single Family Residence
    Built in 1923
    0.55 Acres Lot
    $1,133,200 Zestimate®
    $241/sqft
    $2,147 Estimated rent

    Home value

    $1,133,200

    Estimated sales range

    Not available

    $2,147/mo

    Zestimate® history
    Loading
    Loading...

    Owner options

    List your home for rent

    $2,147/mo

    Rent Zestimate®

    Find your next renter with Zillow Rental Manager. Plus, with online applications, you can quickly screen prospective tenants – for free.

    Learn more

    $2,147/mo

    Rent Zestimate®

    Refinance and save

    $6,474/mo

    Est. payment

    Refinancing to a lower rate could help reduce your monthly payments and save thousands over the life of the loan.

    See today's rates

    $6,474/mo

    Est. payment

    Explore your selling options

    Work with a Zillow partner agent

    Leverage their expertise and Zillow's premium Showcase listings to get your home seen by more buyers.

    Get started

    List with your own agent

    Get your home in front of millions of buyers by listing it on Zillow.

    Learn how to do it

    Sell it yourself

    Take full control of how buyers see your home on Zillow by listing For Sale by Owner (FSBO).

    List your home

    What's special

    Sprawling patioBeautifully landscaped groundsExpansive bay windowsBuilt in window seatCustom bulgarian stone fireplaceRemodeled kitchenStainless steel appliances
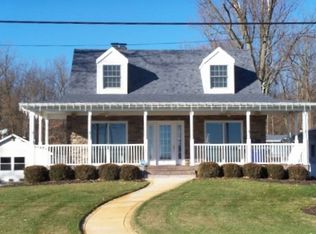
    A rare opportunity on Bass Lake! This stunning home effortlessly combines natural elements with an elevated atmosphere, all while embracing a relaxing lake vibe.The main residence is thoughtfully designed for both comfort and functionality, featuring spacious living areas that marry traditional charm with modern conveniences. The remodeled kitchen is a chef's dream, stainless steel appliances, custom cabinetry, built in window seat, and stylish butcher block countertops -truly the heart of the home. The open-concept living and dining areas provide uninterrupted lake views through expansive bay windows, fostering a serene connection to the outdoors. At the center of the living space, a custom Bulgarian stone fireplace adds warmth and character, perfect for cozy evenings spent indoors. This home boasts six bedrooms, 3.5 baths, a convenient main-floor laundry room, hardwood floors, two staircases, and a charming custom LGB Train system. Additional features include a full home generator and so much more!!Outside, a sprawling patio extends the living space, offering an ideal setting for gatherings or peaceful mornings by the lake. 100 FEET of lakefront, complete with a seawall, is complemented by beautifully landscaped grounds. A fire pit at the water's edge invites you to enjoy memorable evenings under the stars.For guests or extended family, a separate guest home provides privacy and convenience with two bedrooms, a fully equipped kitchen, and a bath. The heated four-car garage ensures comfort year-round, while the adjacent workshop/gym space adapts easily to your personal needs.Whether you're looking for a peaceful retreat or a hub for entertaining, this historic Bass Lake property delivers the perfect blend of luxury, comfort, and natural beauty. An extraordinary opportunity to own a piece of lakeside paradise!

    Zillow last checked:

    Listing updated:

    Listed by:

    Stefanie Neal,

    BHHS Executive Group RE 219-464-8521

    Bought with:

    Suzann McLaughlin, RB14051054

    Binkley Real Estate

    Source: NIRA as distributed by MLS GRID,MLS#: 813465MLS Logo

    Facts & features

    Interior

    Bedrooms & bathrooms
    • Bedrooms: 6
    • Bathrooms: 4
    • Full bathrooms: 3
    • 1/2 bathrooms: 1
    Rooms
    • Room types: Bedroom 2, Primary Bedroom, Kitchen, Living Room, Laundry, Dining Room, Bedroom 6, Bedroom 5, Bedroom 4, Bedroom 3
    Primary bedroom
    • Area: 276
    • Dimensions: 23.0 x 12.0
    Bedroom 2
    • Area: 216
    • Dimensions: 18.0 x 12.0
    Bedroom 3
    • Area: 198
    • Dimensions: 18.0 x 11.0
    Bedroom 4
    • Area: 90
    • Dimensions: 9.0 x 10.0
    Bedroom 5
    • Area: 90
    • Dimensions: 9.0 x 10.0
    Bedroom 6
    • Area: 90
    • Dimensions: 9.0 x 10.0
    Dining room
    • Area: 333.5
    • Dimensions: 23.0 x 14.5
    Kitchen
    • Area: 324
    • Dimensions: 18.0 x 18.0
    Laundry
    • Area: 90
    • Dimensions: 9.0 x 10.0
    Living room
    • Area: 406
    • Dimensions: 28.0 x 14.5
    Heating
    • Forced Air
    Appliances
    • Included: Bar Fridge, Washer, Refrigerator, Microwave, Dryer, Dishwasher, Double Oven, Built-In Gas Range
    • Laundry: Laundry Room, Main Level
    Features
    • Beamed Ceilings, Pantry, Kitchen Island
    • Windows: Blinds, Skylight(s), Drapes
    • Basement: Block,Storage Space,Sump Pump
    • Number of fireplaces: 1
    • Fireplace features: Dining Room, Wood Burning, Double Sided
    Interior area
    • Total structure area: 4,516
    • Total interior livable area: 4,516 sqft
    • Finished area above ground: 4,516

    Property

    Parking
    • Total spaces: 4
    • Parking features: Additional Parking, Detached, Storage, Heated Garage, Golf Cart Garage, Garage Door Opener
    • Garage spaces: 4
    Features
    • Levels: Two
    • Patio & porch: Covered, Patio, Porch, Front Porch, Deck
    • Exterior features: Fire Pit
    • Pool features: None
    • Fencing: None
    • Has view: Yes
    • View description: Lake, See Remarks
    • Has water view: Yes
    • Water view: Lake
    • Waterfront features: Lake, Waterfront, Lake Privileges, Lake Front
    • Body of water: Bass Lake
    • Frontage length: 100
    Lot
    • Size: 0.55 Acres
    • Dimensions: 100 Frontage
    • Features: Front Yard, Views, Landscaped
    Details
    • Parcel number: 751107101030000008
    • Zoning description: residential

    Construction

    Type & style
    • Home type: SingleFamily
    • Property subtype: Single Family Residence
    Condition
    • New construction: No
    • Year built: 1923

    Utilities & green energy

    • Electric: 200+ Amp Service, Generator
    • Sewer: Public Sewer
    • Water: Well
    • Utilities for property: Cable Available, Sewer Connected, Water Connected, Natural Gas Connected, Electricity Connected

    Community & HOA

    Community
    • Features: None
    • Security: Smoke Detector(s)
    HOA
    • Has HOA: No
    Location
    • Region: Knox

    Financial & listing details

    • Price per square foot: $241/sqft
    • Tax assessed value: $817,100
    • Annual tax amount: $4,376
    • Date on market: 11/29/2024
    • Listing agreement: Exclusive Right To Sell
    • Listing terms: Cash,VA Loan,FHA,Conventional
    • Road surface type: Paved

    Price history

    DateEventPrice
    4/21/2025Sold$1,090,000$241/sqft
    Source: NIRA as distributed by MLS GRID #813465 Report a problem
    12/4/2024Pending sale$1,090,000$241/sqft
    Source: BHHS broker feed #813465 Report a problem
    12/4/2024Contingent$1,090,000$241/sqft
    Source: NIRA as distributed by MLS GRID #813465 Report a problem
    11/29/2024Listed for sale$1,090,000$241/sqft
    Source: NIRA as distributed by MLS GRID #813465 Report a problem

    Public tax history

    YearProperty taxesTax assessment
    2025$4,888 +12.5%$817,100 +12.3%
    2024$4,343 -9.2%$727,500 +8.3%
    2023$4,786 +18.2%$671,500 +11.8%
    2022$4,050 +4.2%$600,700 +22.6%
    2021$3,885 +5.4%$490,100 +4.5%
    2020$3,686 +1.6%$469,100 +4.8%
    2019$3,627 +17.8%$447,500 +2.4%
    2018$3,080 +32.1%$437,200 -0.9%
    2017$2,331 +16.8%$441,100 +17.4%
    2016$1,996 -5.7%$375,600 -2.4%
    2014$2,118 +8.2%$385,000 -1.4%
    2013$1,958 -4.4%$390,500 -5%
    2012$2,047 $411,000 -15%
    2011-- $483,400
    2010$2,596 +0.3%$483,400 -4%
    2009$2,589 -4.4%$503,600 +5%
    2007$2,709 $479,700 +1.7%
    2005-- $471,900
    Find assessor info on the county website

    Neighborhood: 46534

    Nearby schools

    GreatSchools rating
    Get pre-qualified for a loan
    At Zillow Home Loans, we can pre-qualify you in as little as 5 minutes with no impact to your credit score.

    An equal housing lender. NMLS #10287.