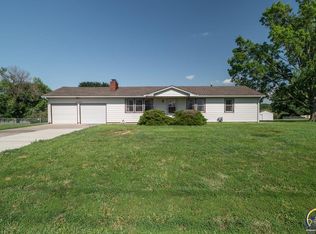
Shawnee Hgts Schools - Lovingly maintained by its original owners, this attractive 3-4 bedroom, 2.5-bath ranch offers space, comfort, and quality updates on a generous ½ acre lot. The updated kitchen is designed for both everyday living and entertaining and ample workspace. The main level provides comfortable living areas, with 3 BR’s and 1.5 Baths, Primary BR offers large w/I closet and ½ bath. Full bsmt adds flexibility with Family Rm, bonus bedroom, full bath, and plenty of room for family games and storage. Step outside to enjoy the impressive 17' x 15.5' screened-in deck with low-maintenance Trex-type decking—perfect for morning coffees, relaxing, dining, or gathering with friends while enjoying the outdoors. Vinyl siding offers lasting curb appeal and easy upkeep. Car enthusiasts and hobbyists will appreciate the oversized 2-car, 23 ft deep garage, providing extra space for full size trucks, storage, tools, or recreational equipment. Combining meticulous care, thoughtful updates, and room to spread out inside and out, this well-loved home is a rare opportunity to enjoy country-like space with the convenience of a desirable school district and community. Open Sat Noon-1:15 See ya Sat!
Pending
$264,980
4140 SE Shawnee Heights Rd, Tecumseh, KS 66542
4beds
1,787sqft
Single Family Residence, Residential
Built in 1966
0.53 Acres Lot
$-- Zestimate®
$148/sqft
$-- HOA
What's special
- 34 days
- 81
- 1
Likely to sell faster than
Zillow last checked:
Listing updated:
Listed by:
Sally Brooke 785-554-4092,
Coldwell Banker American Home
Source: Sunflower AOR as distributed by MLS GRID,MLS#: 245958
Facts & features
Interior
Bedrooms & bathrooms
- Bedrooms: 4
- Bathrooms: 3
- Full bathrooms: 2
- 1/2 bathrooms: 1
Rooms
- Room types: 1st Floor Primary Bedroom, Primary Bath, Pantry, 1st Fl Full Bath, 1st Fl Half Bath
Primary bedroom
- Level: Main
- Area: 136.71
- Dimensions: 14.7x9.3
Bedroom 2
- Level: Main
- Area: 91.16
- Dimensions: 10.6x8.6
Bedroom 3
- Level: Main
- Area: 68.8
- Dimensions: 8.6x8
Bedroom 4
- Level: Basement
- Dimensions: 10.7x10.7 No Egress
Other
- Level: Basement
- Dimensions: storage room - 17.4x11
Family room
- Level: Basement
- Area: 483
- Dimensions: 42x11.5
Great room
- Level: Main
- Area: 205.2
- Dimensions: 17.1x12
Kitchen
- Level: Main
- Area: 246.4
- Dimensions: 22x11.2
Laundry
- Level: Basement
Heating
- Has Heating (Unspecified Type)
Cooling
- Central Air
Appliances
- Included: Electric Range, Microwave, Dishwasher, Refrigerator
- Laundry: In Basement, Separate Room
Features
- Flooring: Vinyl, Ceramic Tile, Carpet
- Doors: Storm Door(s)
- Windows: Storm Window(s)
- Basement: Sump Pump,Concrete,Full,Partially Finished
- Has fireplace: No
Interior area
- Total structure area: 1,787
- Total interior livable area: 1,787 sqft
- Finished area above ground: 1,112
- Finished area below ground: 675
Property
Parking
- Total spaces: 2
- Parking features: Attached, Auto Garage Opener(s)
- Attached garage spaces: 2
Features
- Patio & porch: Patio, Deck, Screened
Lot
- Size: 0.53 Acres
Details
- Parcel number: R28458
- Special conditions: Standard
Construction
Type & style
- Home type: SingleFamily
- Architectural style: Ranch
- Property subtype: Single Family Residence, Residential
Materials
- Vinyl Siding
- Roof: Architectural Style
Condition
- Year built: 1966
Utilities & green energy
- Water: Rural Water
Community & HOA
Community
- Subdivision: Campbells
HOA
- Has HOA: No
Location
- Region: Tecumseh
Financial & listing details
- Price per square foot: $148/sqft
- Tax assessed value: $216,400
- Annual tax amount: $3,542
- Date on market: 8/7/2026
- Cumulative days on market: 7 days
Estimated market value
Not available
Estimated sales range
Not available
Not available
Price history
| Date | Event | Price |
|---|---|---|
| 8/10/2026 | Pending sale | $264,980$148/sqft |
Source: | ||
| 8/7/2026 | Listed for sale | $264,980$148/sqft |
Source: | ||
| 8/7/2026 | Listing removed | $264,980$148/sqft |
Source: | ||
| 7/25/2026 | Pending sale | $264,980$148/sqft |
Source: | ||
| 7/22/2026 | Listed for sale | $264,980$148/sqft |
Source: | ||
Public tax history
| Year | Property taxes | Tax assessment |
|---|---|---|
| 2025 | $3,543 +6.3% | $24,886 +4% |
| 2024 | $3,331 +1.4% | $23,930 +4% |
| 2023 | $3,286 +11.4% | $23,009 +12% |
| 2022 | $2,949 +10.2% | $20,544 +13% |
| 2021 | $2,676 | $18,180 +5% |
| 2020 | -- | $17,314 +3% |
| 2019 | $2,320 +5.3% | $16,810 +3% |
| 2018 | $2,204 +1% | $16,320 +2% |
| 2017 | $2,182 +2.4% | $16,000 +2% |
| 2014 | $2,130 | $15,686 +1% |
| 2010 | -- | $15,525 |
| 2008 | -- | $15,525 +2% |
| 2007 | -- | $15,226 +2% |
| 2006 | -- | $14,927 +8.8% |
| 2005 | -- | $13,720 +3% |
| 2004 | -- | $13,317 +4% |
| 2003 | -- | $12,800 +4% |
| 2002 | -- | $12,305 +21.2% |
| 2000 | -- | $10,155 |
Find assessor info on the county website
Monthly payment
Est. payment
Payment breakdown
Explore the cost of this home by adjusting the details. Changes won't be saved.Climate risks
Neighborhood: 66542
Nearby schools
Schools provided by the listing agent
- Elementary: Shawnee Heights Elementary School/USD 450
- Middle: Shawnee Heights Middle School/USD 450
- High: Shawnee Heights High School/USD 450
Source: Sunflower AOR as distributed by MLS GRID. This data may not be complete. We recommend contacting the local school district to confirm school assignments for this home.