Gorgeous Custom Built, Waterfront home on East Bay in Gulf Breeze! It’s rare to find a Waterfront lot in X Flood zone. The grand foyer opens to the leisure room with magnificent views of the Bay across the back wall of windows. The separate study and formal dining room flank the grand foyer. Enjoy coffee every morning on the covered back porch overlooking East Bay. Kitchen was recently updated with gorgeous maple wood cabinets that have a Vintage Touch Distressed appearance and quartz countertops. Pantry cabinet full of drawers in the kitchen with a secondary walk-in pantry just down the hall. Induction cooktop, stainless appliances, oven and built in convection/microwave, island with many drawers, wood panel refrigerator and a breakfast nook with bay windows with waterfront views. Kitchen is open to leisure room with built ins that match kitchen cabinets. This split floor plan has the master suite on the right with sitting area, room for peloton with views of dolphins in the bay. Master bath includes generous walk in closet, soaking tub, separate shower, dual vanities and a private water closet. Three additional bedrooms reside on the opposite side of the house, each with their own ensuite bath. Bonus room upstairs would make a great theatre room, kids room, workout/gym room, additional study or hobby room. Three car garage. Two whole house generators. Three HVAC Units. Never flooded, High & Dry, X Flood Zone, no flood insurance required. Sellers offering a Flooring credit to customize and make it your own! Call your agent or the listing agent today to schedule your private tour! ROOF 2019. HVACs 2014. Notice list of updates on MLS and video tour on MLS and You Tube!
Sold for $1,400,000
$1,400,000
4140 Sandy Bluff Dr W, Gulf Breeze, FL 32563
4beds
3,736sqft
Single Family Residence
Built in 2001
0.61 Acres Lot
$1,479,000 Zestimate®
$375/sqft
$4,713 Estimated rent
Home value
$1,479,000
$1.38M - $1.60M
$4,713/mo
Zestimate® history
Owner options
List your home for rent
$4,713/mo
Rent Zestimate®
Find your next renter with Zillow Rental Manager. Plus, with online applications, you can quickly screen prospective tenants – for free.
$4,713/mo
Rent Zestimate®
Refinance and save
$9,103/mo
Est. payment
Refinancing to a lower rate could help reduce your monthly payments and save thousands over the life of the loan.
$9,103/mo
Est. payment
Explore your selling options
Work with a Zillow partner agent
Leverage their expertise and Zillow's premium Showcase listings to get your home seen by more buyers.
Get startedList with your own agent
Get your home in front of millions of buyers by listing it on Zillow.
Learn how to do itSell it yourself
Take full control of how buyers see your home on Zillow by listing For Sale by Owner (FSBO).
List your homeWhat's special
Vintage touch distressed appearanceWaterfront homeBonus roomAdditional studySeparate studyGym roomMaster bath
Zillow last checked:
Listing updated:
Listed by:
Tami Harris 850-324-1876,
HomeSmart
Bought with:
Erik Hansen
KELLER WILLIAMS REALTY GULF COAST
Source: PAR,MLS#: 623003
Facts & features
Interior
Bedrooms & bathrooms
- Bedrooms: 4
- Bathrooms: 4
- Full bathrooms: 4
Rooms
- Room types: Bonus Room, Exercise Room, Office, Media Room
Primary bedroom
- Level: First
- Area: 270
- Dimensions: 20 x 13.5
Bedroom
- Level: First
- Area: 156
- Dimensions: 13 x 12
Bedroom 1
- Level: First
- Area: 150
- Dimensions: 12 x 12.5
Bedroom 2
- Level: First
- Area: 175
- Dimensions: 14 x 12.5
Dining room
- Level: First
- Area: 182
- Dimensions: 13 x 14
Kitchen
- Level: First
- Area: 208
- Dimensions: 16 x 13
Office
- Level: First
- Area: 130
- Dimensions: 10 x 13
Heating
- Multi Units, Central, ENERGY STAR Qualified Heat Pump
Cooling
- Multi Units, Central Air, Ceiling Fan(s), ENERGY STAR Qualified Equipment
Appliances
- Included: Water Heater, Electric Water Heater, Built In Microwave, Dishwasher, Disposal, Double Oven, Down Draft, Microwave, Refrigerator, Self Cleaning Oven, ENERGY STAR Qualified Dishwasher, ENERGY STAR Qualified Refrigerator, ENERGY STAR Qualified Appliances, ENERGY STAR Qualified Water Heater
- Laundry: Inside, W/D Hookups
Features
- Storage, Bookcases, Ceiling Fan(s), Crown Molding, High Ceilings, High Speed Internet, Recessed Lighting, Sound System, Smart Thermostat
- Flooring: Brick, Tile, Carpet
- Windows: Double Pane Windows, Shutters
- Has basement: No
Interior area
- Total structure area: 3,736
- Total interior livable area: 3,736 sqft
Property
Parking
- Total spaces: 3
- Parking features: 3 Car Garage, Front Entrance, Oversized, RV Access/Parking, Garage Door Opener
- Garage spaces: 3
Features
- Levels: One
- Stories: 1
- Patio & porch: Covered, Deck, Patio, Porch
- Exterior features: Irrigation Well, Lawn Pump, Rain Gutters
- Pool features: None
- Fencing: Back Yard,Full,Electric
- Has view: Yes
- View description: Bay, Water
- Has water view: Yes
- Water view: Bay, Water
- Waterfront features: Bay, Waterfront, Block/Seawall, Deed Access, Rip Rap
Lot
- Size: 0.61 Acres
- Dimensions: 105X252
- Features: Central Access, Sprinkler
Details
- Parcel number: 272s28018000d000070
- Zoning description: County,Res Single
Construction
Type & style
- Home type: SingleFamily
- Architectural style: Traditional
- Property subtype: Single Family Residence
Materials
- Brick
- Foundation: Slab
- Roof: Shingle
Condition
- Resale
- New construction: No
- Year built: 2001
Utilities & green energy
- Electric: Circuit Breakers, Copper Wiring
- Sewer: Septic Tank
- Water: Public
- Utilities for property: Cable Available
Green energy
- Energy efficient items: Heat Pump, Insulated Walls, Ridge Vent, Appliances
- Water conservation: High Efficiency Toilet(s), Low-Flow Fixtures
Community & HOA
Community
- Security: Security System, Smoke Detector(s)
- Subdivision: Bal Alex Estates
HOA
- Has HOA: Yes
- Services included: Association, Management
- HOA fee: $35 annually
Location
- Region: Gulf Breeze
Financial & listing details
- Price per square foot: $375/sqft
- Tax assessed value: $943,576
- Annual tax amount: $11,576
- Price range: $1.4M - $1.4M
- Date on market: 3/16/2023
- Cumulative days on market: 96 days
- Road surface type: Paved
Price history
| Date | Event | Price |
|---|---|---|
| 8/18/2023 | Listing removed | -- |
Source:  HomeSmart Report a problem HomeSmart Report a problem | ||
| 8/5/2023 | Pending sale | $1,570,000+12.1%$420/sqft |
Source: HomeSmart #623003 Report a problem | ||
| 7/31/2023 | Sold | $1,400,000-10.8%$375/sqft |
Source:  PAR #623003 Report a problem PAR #623003 Report a problem | ||
| 7/28/2023 | Pending sale | $1,570,000$420/sqft |
Source: PAR #623003 Report a problem | ||
| 6/27/2023 | Listed for sale | $1,570,000$420/sqft |
Source: HomeSmart #623003 Report a problem | ||
| 6/26/2023 | Contingent | $1,570,000$420/sqft |
Source: PAR #623003 Report a problem | ||
| 4/8/2023 | Price change | $1,570,000-6.5%$420/sqft |
Source: PAR #623003 Report a problem | ||
| 3/16/2023 | Listed for sale | $1,680,000+220%$450/sqft |
Source: PAR #623003 Report a problem | ||
| 3/27/2012 | Sold | $525,000-10.9%$141/sqft |
Source: PAR #423090 Report a problem | ||
| 3/12/2012 | Listed for sale | $589,000-1.8%$158/sqft |
Source: RE/MAX ON THE COAST #423090 Report a problem | ||
| 10/6/2011 | Listing removed | $599,900$161/sqft |
Source: RE/MAX ON THE COAST #406448 Report a problem | ||
| 7/17/2011 | Price change | $599,900-3.1%$161/sqft |
Source: RE/MAX ON THE COAST #406448 Report a problem | ||
| 6/2/2011 | Price change | $619,000-4.6%$166/sqft |
Source: RE/MAX ON THE COAST #406448 Report a problem | ||
| 4/23/2011 | Price change | $649,000-1.5%$174/sqft |
Source: RE/MAX ON THE COAST #406448 Report a problem | ||
| 4/13/2011 | Price change | $659,000-4.4%$176/sqft |
Source: RE/MAX ON THE COAST #406448 Report a problem | ||
| 4/6/2011 | Listed for sale | $689,000+375.2%$184/sqft |
Source: RE/MAX ON THE COAST #406448 Report a problem | ||
| 12/28/1999 | Sold | $145,000$39/sqft |
Source: Public Record Report a problem | ||
Public tax history
| Year | Property taxes | Tax assessment |
|---|---|---|
| 2024 | $11,576 +3.8% | $943,576 +18.9% |
| 2023 | $11,150 +106.2% | $793,759 +88.1% |
| 2022 | $5,406 +1.4% | $421,895 +3% |
| 2021 | $5,330 +1.7% | $409,607 +1.4% |
| 2020 | $5,240 +3.3% | $403,952 +3.3% |
| 2019 | $5,071 | $391,100 +1.9% |
| 2018 | $5,071 +2.2% | $383,808 +2.1% |
| 2017 | $4,960 | $375,914 +2.1% |
| 2016 | $4,960 +1.5% | $368,182 +0.7% |
| 2015 | $4,887 -1.1% | $365,623 +0.8% |
| 2014 | $4,941 | $362,721 +1.5% |
| 2013 | -- | $357,361 +2.9% |
| 2012 | -- | $347,149 -4.9% |
| 2011 | -- | $365,138 -6.4% |
| 2010 | -- | $390,132 -7.2% |
| 2009 | -- | $420,513 +0.1% |
| 2008 | -- | $420,093 |
| 2007 | -- | -- |
| 2006 | -- | -- |
| 2005 | -- | -- |
| 2004 | -- | -- |
| 2003 | -- | -- |
| 2002 | -- | -- |
| 2001 | -- | -- |
| 2000 | -- | -- |
Find assessor info on the county website
Neighborhood: 32563
Nearby homes
- $899,0003 bd2 ba2.5k sqft4146 Sandy Bluff Dr W, Gulf Breeze, FL 32563Off Market
- $455,0004 bd3 ba2.3k sqft4139 Sandy Bluff Dr W, Gulf Breeze, FL 32563Sold
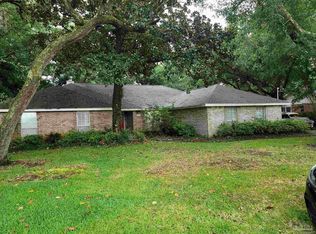
- $775,5004 bd2 ba2.2k sqft4152 Sandy Bluff Dr W, Gulf Breeze, FL 32563Off Market
- $764,1003 bd2 ba2.1k sqft4128 Sandy Bluff Dr W, Gulf Breeze, FL 32563Off Market
- $329,9004 bd3 ba1.4k sqft4147 Sandy Bluff Dr W, Gulf Breeze, FL 32563Off Market
- $417,3003 bd2 ba1.8k sqft4133 Sandy Bluff Dr W, Gulf Breeze, FL 32563Off Market
- $449,5004 bd3 ba2k sqft4125 Sandy Bluff Dr W, Gulf Breeze, FL 32563Off Market
- $692,9004 bd2 ba2.3k sqft4122 Sandy Bluff Dr W, Gulf Breeze, FL 32563Off Market
Nearby schools
GreatSchools rating
- 9/10Oriole Beach Elementary SchoolGrades: PK-5Distance: 2.8 mi
- 6/10Woodlawn Beach Middle SchoolGrades: 6-8Distance: 2.5 mi
- 7/10Gulf Breeze High SchoolGrades: 9-12Distance: 7.5 mi
Schools provided by the listing agent
- Elementary: Oriole Beach
- Middle: WOODLAWN BEACH
- High: Gulf Breeze
Source: PAR. This data may not be complete. We recommend contacting the local school district to confirm school assignments for this home.


Get pre-qualified for a loan
At Zillow Home Loans, we can pre-qualify you in as little as 5 minutes with no impact to your credit score.An equal housing lender. NMLS #10287.
Sell for more on Zillow
Get a Zillow Showcase℠ listing at no additional cost and you could sell for .
$1,479,000
2% more
+$29,580
With Zillow Showcase(estimated)
$1,508,580
- Florida
- Santa Rosa County
- Gulf Breeze
- 32563
- 4140 Sandy Bluff Dr W
Nearby cities
Nearby zip codes
Other Gulf Breeze Topics
