Welcome to refined, luxury living in one of Dallas' most sought-after neighborhoods. The 5,927 square foot home is thoughtfully designed and built by Vafa Construction for style and function. The interior spaces feature soaring ceilings, light-filled rooms and a family friendly layout. The downstairs primary suite is an impressive retreat with a cathedral ceiling and a beautiful, serene bath. The downstairs guest suite, additional downstairs bedroom (or formal study) & three additional bedrooms upstairs each have their own ensuite baths. The upstairs area boasts a spacious gameroom and separate media room ready for movie nights. White oak hardwood flooring, premium carpet, designer wallpaper and lighting are just a few of the finish selection highlights. The home is perfectly situated on the lot to maintain existing, mature trees with lots of grassy space to enjoy the fresh Zoysia lawn. Enjoy the outdoor living space with a built-in grill area as well as an outdoor firepit. This home is move-in ready - don't miss this rare opportunity near Northaven Trail as well as many private schools!
Sold
Price Unknown
4140 Shady Hill Dr, Dallas, TX 75229
6beds
5,927sqft
Single Family Residence
Built in 2026
0.37 Acres Lot
$2,873,100 Zestimate®
$--/sqft
$7,460 Estimated rent
Home value
$2,873,100
$2.64M - $3.13M
$7,460/mo
Zestimate® history
Owner options
List your home for rent
$7,460/mo
Rent Zestimate®
Find your next renter with Zillow Rental Manager. Plus, with online applications, you can quickly screen prospective tenants – for free.
$7,460/mo
Rent Zestimate®
Refinance and save
Refinancing to a lower rate could help reduce your monthly payments and save thousands over the life of the loan.
Explore your selling options
Work with a Zillow partner agent
Leverage their expertise and Zillow's premium Showcase listings to get your home seen by more buyers.
Get startedList with your own agent
Get your home in front of millions of buyers by listing it on Zillow.
Learn how to do itSell it yourself
Take full control of how buyers see your home on Zillow by listing For Sale by Owner (FSBO).
List your homeWhat's special
Premium carpetOutdoor firepitLight-filled roomsBeautiful serene bathWhite oak hardwood flooringFresh zoysia lawnLots of grassy space
Zillow last checked:
Listing updated:
Listed by:
Emily Vafa 0630383 214-914-7518,
United Real Estate 972-372-0590
Bought with:
Elizabeth Wisdom
Allie Beth Allman & Assoc.
Source: NTREIS,MLS#: 21154277
Facts & features
Interior
Bedrooms & bathrooms
- Bedrooms: 6
- Bathrooms: 7
- Full bathrooms: 6
- 1/2 bathrooms: 1
Primary bedroom
- Features: Closet Cabinetry, Ceiling Fan(s), Dual Sinks, En Suite Bathroom, Garden Tub/Roman Tub, Linen Closet, Separate Shower, Walk-In Closet(s)
- Level: First
- Dimensions: 20 x 18
Living room
- Features: Built-in Features, Fireplace
- Level: First
- Dimensions: 28 x 24
Appliances
- Included: Built-In Gas Range, Built-In Refrigerator, Dishwasher, Disposal, Ice Maker, Microwave, Tankless Water Heater, Vented Exhaust Fan, Wine Cooler
- Laundry: Washer Hookup, Dryer Hookup, ElectricDryer Hookup, In Hall, Stacked
Features
- Wet Bar, Built-in Features, Chandelier, Cathedral Ceiling(s), Decorative/Designer Lighting Fixtures, Double Vanity, High Speed Internet, Kitchen Island, Open Floorplan, Pantry, Vaulted Ceiling(s), Walk-In Closet(s)
- Flooring: Carpet, Hardwood, Marble, Tile
- Has basement: No
- Number of fireplaces: 2
- Fireplace features: Decorative, Gas, Gas Starter, Living Room, Masonry
Interior area
- Total interior livable area: 5,927 sqft
Property
Parking
- Total spaces: 3
- Parking features: Concrete
- Attached garage spaces: 3
Features
- Levels: Two
- Stories: 2
- Patio & porch: Covered
- Exterior features: Fire Pit, Gas Grill, Lighting, Rain Gutters
- Pool features: None
- Fencing: Metal,Wood
Lot
- Size: 0.37 Acres
Details
- Parcel number: 00000582550000000
Construction
Type & style
- Home type: SingleFamily
- Architectural style: Traditional,Detached
- Property subtype: Single Family Residence
Materials
- Foundation: Slab
- Roof: Composition,Metal
Condition
- New construction: Yes
- Year built: 2026
Utilities & green energy
- Sewer: Public Sewer
- Water: Public
- Utilities for property: Sewer Available, Water Available
Community & HOA
Community
- Security: Prewired, Security System, Fire Alarm, Smoke Detector(s), Security Lights
- Subdivision: Hockaday Park
HOA
- Has HOA: No
Location
- Region: Dallas
Financial & listing details
- Tax assessed value: $966,480
- Annual tax amount: $19,650
- Date on market: 1/15/2026
- Cumulative days on market: 37 days
Price history
| Date | Event | Price |
|---|---|---|
| 4/23/2026 | Sold | -- |
Source: NTREIS #21154277 Report a problem | ||
| 4/6/2026 | Pending sale | $2,999,000$506/sqft |
Source: NTREIS #21154277 Report a problem | ||
| 2/22/2026 | Contingent | $2,999,000$506/sqft |
Source: NTREIS #21154277 Report a problem | ||
| 1/15/2026 | Listed for sale | $2,999,000-7.7%$506/sqft |
Source: NTREIS #21154277 Report a problem | ||
| 12/1/2025 | Listing removed | $3,250,000$548/sqft |
Source: NTREIS #20918704 Report a problem | ||
| 5/1/2025 | Listed for sale | $3,250,000+242.1%$548/sqft |
Source: NTREIS #20918704 Report a problem | ||
| 12/27/2024 | Sold | -- |
Source: NTREIS #20743066 Report a problem | ||
| 11/19/2024 | Pending sale | $950,000$160/sqft |
Source: NTREIS #20743066 Report a problem | ||
| 11/14/2024 | Contingent | $950,000$160/sqft |
Source: NTREIS #20743066 Report a problem | ||
| 11/9/2024 | Price change | $950,000-5%$160/sqft |
Source: NTREIS #20743066 Report a problem | ||
| 10/22/2024 | Price change | $999,950-13%$169/sqft |
Source: NTREIS #20743066 Report a problem | ||
| 10/2/2024 | Listed for sale | $1,150,000$194/sqft |
Source: NTREIS #20743066 Report a problem | ||
Public tax history
| Year | Property taxes | Tax assessment |
|---|---|---|
| 2025 | $21,521 +267.8% | $966,480 +9.9% |
| 2024 | $5,851 +5.7% | $879,170 +0.8% |
| 2023 | $5,536 -19.1% | $872,470 +26.7% |
| 2022 | $6,840 +3.8% | $688,600 +9.7% |
| 2021 | $6,593 -1.7% | $627,820 |
| 2020 | $6,709 +6.2% | $627,820 |
| 2019 | $6,320 +6.4% | $627,820 +13.8% |
| 2018 | $5,938 +8.2% | $551,890 +14.2% |
| 2017 | $5,490 -4% | $483,370 |
| 2016 | $5,717 +8.8% | $483,370 +4% |
| 2015 | $5,254 | $464,860 +12.1% |
| 2014 | $5,254 | $414,860 |
| 2013 | -- | -- |
| 2012 | -- | -- |
| 2011 | -- | -- |
| 2010 | -- | -- |
| 2009 | -- | -- |
| 2008 | -- | -- |
| 2007 | -- | -- |
| 2005 | -- | -- |
| 2004 | -- | -- |
| 2003 | -- | -- |
| 2002 | -- | -- |
| 2001 | -- | -- |
Find assessor info on the county website
Neighborhood: 75229
Nearby homes
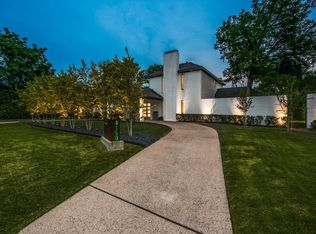
- $1,127,1003 bd4 ba2.6k sqft4150 Shady Hill Dr, Dallas, TX 75229Off Market
- $996,1003 bd3 ba2.4k sqft4130 Shady Hill Dr, Dallas, TX 75229Off Market
- $1,331,7004 bd4 ba3.2k sqft4147 Courtshire Dr, Dallas, TX 75229Off Market
- $1,213,3004 bd3 ba2.6k sqft4137 Courtshire Dr, Dallas, TX 75229Off Market
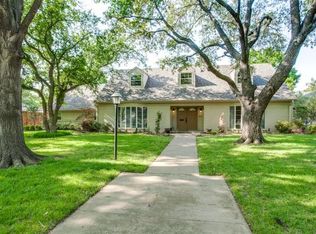
- $951,7003 bd2 ba2k sqft4141 Shady Hill Dr, Dallas, TX 75229Off Market
- $2,732,7003 bd3 ba1.6k sqft4131 Shady Hill Dr, Dallas, TX 75229Off Market
- $1,245,3003 bd2 ba3.3k sqft4157 Courtshire Dr, Dallas, TX 75229Off Market
- $2,675,4005 bd7 ba5.6k sqft4127 Courtshire Dr, Dallas, TX 75229Off Market
Nearby schools
GreatSchools rating
- 8/10Harry C Withers Elementary SchoolGrades: PK-6Distance: 0.4 mi
- 6/10Ewell D Walker Middle SchoolGrades: 7-8Distance: 2 mi
- 4/10W T White High SchoolGrades: 9-12Distance: 0.9 mi
Schools provided by the listing agent
- Elementary: Withers
- Middle: Walker
- High: White
- District: Dallas ISD
Source: NTREIS. This data may not be complete. We recommend contacting the local school district to confirm school assignments for this home.
Get a cash offer in 3 minutes
Find out how much your home could sell for in as little as 3 minutes with a no-obligation cash offer.
Estimated market value
$2,873,100
Get a cash offer in 3 minutes
Find out how much your home could sell for in as little as 3 minutes with a no-obligation cash offer.
Estimated market value
$2,873,100
- Texas
- Dallas County
- Dallas
- 75229
- 4140 Shady Hill Dr
Nearby cities
Nearby neighborhoods
Nearby zip codes
Other Dallas Topics
