Welcome to 4140 Sprucewood Street, nestled in the heart of Oakwood - a vibrant, gated 55+ community where luxury and leisure seamlessly intertwine. Discover a life enriched with outstanding amenities, including two heated pools with an idyllic lakefront view, two clubhouses, and a myriad of activities such as tennis, shuffleboard, mini-golf, horseshoes, and bocci ball. Oakwood also caters to your boating and RV lifestyle, offering lake access, boat storage, and convenient RV parking. The owner has taken great strides to ensure this home is move-in ready with lots of recent updates including: interior paint, new carpeting, renovated master bath, updated AC, a brand new water heater, and a just-installed shingled roof, making this home as worry-free as possible. Upon entering this meticulously updated 1344 sqft residence, you're greeted by a thoughtfully designed spacious layout that marries style and functionality with a perfect layout that includes a family room, formal living room, formal dining area, two comfortably sized bedrooms and wonderful outdoor living area. Kitchen is outfitted with clean white appliances including a dishwasher, flat-top range, refrigerator and a microwave all accentuated by ample prep and counter space and a closet pantry. Enjoy casual meals at the kitchen’s breakfast bar or host formal gatherings in the elegant dining area, complemented by a built-in hutch. The master suite is a tranquil retreat featuring new flooring, a spacious walk-in closet, and an updated en-suite bathroom boasting a new vanity, a linen closet and a modern walk-in shower. Additionally, the generously-sized guest bedroom offers ample closet space and is conveniently situated near the full guest bath. Extend your living space outdoors with the oversized screen porch, a perfect spot for year-round enjoyment of Florida’s delightful weather. Situated in a central location, your new home places you minutes away from essential services such as grocery stores, shopping outlets, medical facilities, and an array of dining options. An exciting new lifestyle awaits at 4140 Sprucewood Street and the excellent community of Oakwood!
Sold for $115,000
$115,000
4140 SPRUCEWOOD STREET, WINTER HAVEN, FL 33880
2beds
1,344sqft
Mobile Home
Built in 1981
3,681 Square Feet Lot
$122,900 Zestimate®
$86/sqft
$1,575 Estimated rent
Home value
$122,900
$107,000 - $139,000
$1,575/mo
Zestimate® history
Owner options
List your home for rent
$1,575/mo
Rent Zestimate®
Find your next renter with Zillow Rental Manager. Plus, with online applications, you can quickly screen prospective tenants – for free.
$1,575/mo
Rent Zestimate®
Refinance and save
$784/mo
Est. payment
Refinancing to a lower rate could help reduce your monthly payments and save thousands over the life of the loan.
$784/mo
Est. payment
Explore your selling options
Work with a Zillow partner agent
Leverage their expertise and Zillow's premium Showcase listings to get your home seen by more buyers.
Get startedList with your own agent
Get your home in front of millions of buyers by listing it on Zillow.
Learn how to do itSell it yourself
Take full control of how buyers see your home on Zillow by listing For Sale by Owner (FSBO).
List your homeWhat's special
Bocci ballUpdated en-suite bathroomNew vanityIdyllic lakefront viewLake accessMedical facilitiesGrocery stores
Zillow last checked:
Listing updated:
Listed by:
Michael Stone 863-412-9733,
THE STONES REAL ESTATE FIRM 863-412-2080
Bought with:
Patricia De Graaff, LLC, 3350055
RE/MAX HERITAGE PROFESSIONALS
Source: Stellar MLS,MLS#: P4925399 Originating MLS: East Polk
Originating MLS: East Polk
Facts & features
Interior
Bedrooms & bathrooms
- Bedrooms: 2
- Bathrooms: 2
- Full bathrooms: 2
Rooms
- Room types: Family Room, Dining Room, Living Room
Primary bedroom
- Features: En Suite Bathroom, Walk-In Closet(s)
- Level: First
- Dimensions: 11x15
Bedroom 2
- Level: First
- Dimensions: 10x11
Primary bathroom
- Features: Shower No Tub
- Level: First
- Dimensions: 7x4
Bathroom 2
- Features: Tub With Shower
- Level: First
- Dimensions: 4x7
Balcony porch lanai
- Level: First
- Dimensions: 10x20
Dining room
- Level: First
- Dimensions: 7x10
Family room
- Level: First
- Dimensions: 11x15
Kitchen
- Features: Breakfast Bar, Pantry
- Level: First
- Dimensions: 11x12
Living room
- Level: First
- Dimensions: 11x18
Heating
- Central, Electric
Cooling
- Central Air
Appliances
- Included: Dishwasher, Dryer, Range, Refrigerator, Washer
- Laundry: Outside
Features
- Ceiling Fan(s), Eating Space In Kitchen
- Flooring: Carpet, Laminate
- Doors: Sliding Doors
- Has fireplace: No
- Furnished: Yes
Interior area
- Total structure area: 1,344
- Total interior livable area: 1,344 sqft
Property
Parking
- Total spaces: 2
- Parking features: Carport
- Carport spaces: 2
Features
- Levels: One
- Stories: 1
- Patio & porch: Covered, Front Porch, Screened
- Pool features: Heated, In Ground
- On waterfront: Yes
- Waterfront features: Lake, Waterfront, Lake Privileges, Fishing Pier
- Body of water: DINNER LAKE
Lot
- Size: 3,681 Square Feet
- Dimensions: 46 x 80
- Features: In County
Details
- Additional structures: Shed(s), Storage
- Parcel number: 252902356710001870
- Special conditions: None
Construction
Type & style
- Home type: MobileManufactured
- Architectural style: Other
- Property subtype: Mobile Home
Materials
- Metal Siding
- Foundation: Crawlspace
- Roof: Metal,Shingle
Condition
- Completed
- New construction: No
- Year built: 1981
Utilities & green energy
- Sewer: Public Sewer
- Water: Public
- Utilities for property: Cable Available, Electricity Connected, Sewer Connected, Water Connected
Community & HOA
Community
- Features: Dock, Fishing, Lake, Water Access, Waterfront, Buyer Approval Required, Clubhouse, Gated Community - No Guard, Golf Carts OK, Pool
- Security: Gated Community
- Pet fee: $0 monthly
- Senior community: Yes
- Subdivision: OAKWOOD ESTATES
HOA
- Has HOA: Yes
- Amenities included: Clubhouse, Gated, Pool, Shuffleboard Court, Storage, Tennis Court(s), Vehicle Restrictions
- Services included: Community Pool
- HOA fee: $150 monthly
- HOA name: Lenora Cuthbert
- HOA phone: 863-299-5696
Location
- Region: Winter Haven
Financial & listing details
- Price per square foot: $86/sqft
- Tax assessed value: $103,714
- Annual tax amount: $345
- Date on market: 4/20/2023
- Cumulative days on market: 195 days
- Listing terms: Cash,Conventional
- Ownership: Co-op
- Total actual rent: 0
- Electric utility on property: Yes
- Road surface type: Paved
- Body type: Double Wide
Price history
| Date | Event | Price |
|---|---|---|
| 11/30/2023 | Sold | $115,000-8%$86/sqft |
Source:  Stellar MLS #P4925399 Report a problem Stellar MLS #P4925399 Report a problem | ||
| 11/8/2023 | Pending sale | $125,000$93/sqft |
Source: Stellar MLS #P4925399 Report a problem | ||
| 10/22/2023 | Price change | $125,000-7.4%$93/sqft |
Source: Stellar MLS #P4925399 Report a problem | ||
| 10/11/2023 | Listed for sale | $135,000+23.9%$100/sqft |
Source: Stellar MLS #P4925399 Report a problem | ||
| 8/29/2023 | Listing removed | -- |
Source: Stellar MLS #P4925399 Report a problem | ||
| 8/25/2023 | Pending sale | $109,000$81/sqft |
Source: Stellar MLS #P4925399 Report a problem | ||
| 8/10/2023 | Price change | $109,000-8.3%$81/sqft |
Source: Stellar MLS #P4925399 Report a problem | ||
| 7/25/2023 | Price change | $118,900-8.5%$88/sqft |
Source: Stellar MLS #P4925399 Report a problem | ||
| 6/20/2023 | Price change | $129,900-3.7%$97/sqft |
Source: Stellar MLS #P4925399 Report a problem | ||
| 5/18/2023 | Listed for sale | $134,900$100/sqft |
Source: Stellar MLS #P4925399 Report a problem | ||
| 5/15/2023 | Pending sale | $134,900$100/sqft |
Source: Stellar MLS #P4925399 Report a problem | ||
| 4/20/2023 | Listed for sale | $134,900+13.4%$100/sqft |
Source: Stellar MLS #P4925399 Report a problem | ||
| 3/9/2023 | Listing removed | -- |
Source: Stellar MLS #P4924051 Report a problem | ||
| 2/25/2023 | Pending sale | $119,000$89/sqft |
Source: Stellar MLS #P4924051 Report a problem | ||
| 2/13/2023 | Price change | $119,000-6.2%$89/sqft |
Source: Stellar MLS #P4924051 Report a problem | ||
| 1/23/2023 | Price change | $126,900-6%$94/sqft |
Source: Stellar MLS #P4924051 Report a problem | ||
| 1/13/2023 | Listed for sale | $135,000+93.1%$100/sqft |
Source: Stellar MLS #P4924051 Report a problem | ||
| 8/26/2019 | Listing removed | $69,900$52/sqft |
Source: Coldwell Banker Residential Real Estate - Winter Haven #P4905705 Report a problem | ||
| 8/5/2019 | Price change | $69,900-6.7%$52/sqft |
Source: Coldwell Banker Residential Real Estate - Winter Haven #P4905705 Report a problem | ||
| 4/26/2019 | Listed for sale | $74,900$56/sqft |
Source: COLDWELL BANKER RESIDENTIAL RE #P4905705 Report a problem | ||
Public tax history
| Year | Property taxes | Tax assessment |
|---|---|---|
| 2025 | $423 +2.4% | $68,923 +2.9% |
| 2024 | $414 +561.5% | $66,981 +62.8% |
| 2023 | $63 -24.6% | $41,137 +3% |
| 2022 | $83 +2.7% | $39,939 +3% |
| 2021 | $81 +2.2% | $38,776 +1.4% |
| 2020 | $79 +4.5% | $38,241 +2.3% |
| 2019 | $76 -73.7% | $37,381 +1.9% |
| 2018 | $287 +6.6% | $36,684 +2.1% |
| 2017 | $269 +290% | $35,929 +2.1% |
| 2016 | $69 -2.5% | $35,190 +0.7% |
| 2015 | $71 -69.4% | $34,945 +0.8% |
| 2014 | $231 +218.4% | $34,668 +1.5% |
| 2013 | $73 +7.3% | $34,156 +1.7% |
| 2012 | $68 +10.4% | $33,585 +3% |
| 2011 | $61 -45.7% | $32,607 +1.5% |
| 2010 | $113 +6.7% | $32,125 +2.7% |
| 2009 | $106 +8% | $31,280 +0.1% |
| 2008 | $98 | $31,249 |
| 2007 | -- | -- |
| 2006 | $81 | -- |
| 2005 | -- | -- |
| 2004 | $48 -19.7% | -- |
| 2003 | $60 -17.5% | $28,610 -2.3% |
| 2002 | $73 +0.7% | $29,270 +0.1% |
| 2001 | $72 | $29,242 |
Find assessor info on the county website
Neighborhood: 33880
Nearby homes
- $106,0002 bd2 ba1.1k sqft4142 Sprucewood St, Winter Haven, FL 33880Sold

- $97,3002 bd2 ba1.3k sqft4138 Sprucewood St, Winter Haven, FL 33880Off Market
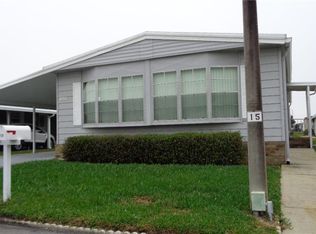
- $134,0002 bd2 ba1.3k sqft4241 Cedarwood St, Winter Haven, FL 33880Sold

- $114,400-- bd-- ba1.2k sqft4144 Sprucewood St, Winter Haven, FL 33880Off Market
- $117,1502 bd2 ba1k sqft4243 Cedarwood St, Winter Haven, FL 33880Sold
- $128,0002 bd2 ba1.3k sqft4239 Cedarwood St, Winter Haven, FL 33880For Sale
- $82,800-- bd-- ba1k sqft4136 Sprucewood St, Winter Haven, FL 33880Off Market
- $93,300-- bd-- ba1.1k sqft4141 Sprucewood St, Winter Haven, FL 33880Off Market
Nearby schools
GreatSchools rating
- 2/10Eagle Lake Elementary SchoolGrades: PK-5Distance: 2.1 mi
- 4/10Westwood Middle SchoolGrades: 6-8Distance: 2.8 mi
- 2/10Lake Region High SchoolGrades: 9-12Distance: 2.9 mi
Schools provided by the listing agent
- Elementary: Eagle Lake Elem
- Middle: Westwood Middle
- High: Lake Region High
Source: Stellar MLS. This data may not be complete. We recommend contacting the local school district to confirm school assignments for this home.
Get a cash offer in 3 minutes
Find out how much your home could sell for in as little as 3 minutes with a no-obligation cash offer.
Estimated market value
$122,900
Get a cash offer in 3 minutes
Find out how much your home could sell for in as little as 3 minutes with a no-obligation cash offer.
Estimated market value
$122,900
- Florida
- Polk County
- Winter Haven
- 33880
- 4140 SPRUCEWOOD STREET
Nearby cities
Nearby neighborhoods
Nearby zip codes
Other Winter Haven Topics
