Introducing a thoughtfully crafted modern farmhouse located south of the boulevard in prime Sherman Oaks. This newly built two-story residence offers 5 bedrooms, 5.5 bathrooms, and includes a fully permitted detached Accessory Dwelling Unit (ADU), all meticulously designed with exceptional attention to detail. At the heart of the home is a custom chef’s kitchen outfitted with top-of-the-line Thermador appliances, striking quartz countertops, rich walnut cabinetry, and a generous center island—perfect for gathering and entertaining. The kitchen flows effortlessly into the living room, where a sleek fireplace, custom built-ins, and expansive floor-to-ceiling glass stacking doors create a seamless indoor-outdoor connection. The main level features a private ensuite bedroom ideal for guests or a home office, along with a stylish powder bath and a dedicated laundry room. Upstairs, four additional ensuite bedrooms await, including a stunning primary suite complete with a cozy fireplace, bespoke built-ins, a private balcony, and a spacious walk-in closet. The spa-like primary bath showcases dual floating vanities, a luxurious step-in shower with triple shower heads, and a freestanding soaking tub. Step outside to a true resort-style backyard, designed for year-round enjoyment. Unwind by the pool and spa, cook on the built-in BBQ, and entertain under the stars with an outdoor deck and dining area. Movie nights come alive with an Optoma projector and screen for open-air screenings. The detached ADU (4138 Sunnyslope Ave) features a kitchenette and full bathroom, offering flexibility as a rental unit, guest suite, home office, or pool house. Additional highlights include a Control4 smart home system, a two-car garage, and a location within the sought-after Dixie Canyon Community Charter School district—just moments from the Shops at Sportsman’s Lodge and the vibrant dining and retail along Ventura Boulevard.
Sold for $3,762,000
Listed by: The Agency • George Ouzounian • Contact: 818-900-4259
Bought with: Equity Union
$3,762,000
4140 Sunnyslope Ave, Sherman Oaks, CA 91423
5beds
4,225sqft
Single Family Residence
Built in 2025
7,502 Square Feet Lot
$3,744,400 Zestimate®
$890/sqft
$4,458 Estimated rent
Home value
$3,744,400
$3.41M - $4.12M
$4,458/mo
Zestimate® history
Owner options
List your home for rent
$4,458/mo
Rent Zestimate®
Find your next renter with Zillow Rental Manager. Plus, with online applications, you can quickly screen prospective tenants – for free.
$4,458/mo
Rent Zestimate®
Refinance and save
$23,918/mo
Est. payment
Refinancing to a lower rate could help reduce your monthly payments and save thousands over the life of the loan.
$23,918/mo
Est. payment
Explore your selling options
Work with a Zillow partner agent
Leverage their expertise and Zillow's premium Showcase listings to get your home seen by more buyers.
Get startedList with your own agent
Get your home in front of millions of buyers by listing it on Zillow.
Learn how to do itSell it yourself
Take full control of how buyers see your home on Zillow by listing For Sale by Owner (FSBO).
List your homeWhat's special
Zillow last checked:
Listing updated:
Listed by:
George Ouzounian DRE #01948763 818-900-4259,
The Agency,
Andrew Dinsky DRE #01724985 310-729-3393,
Equity Union
Bought with:
Nicole Tekiela, DRE #02091565
Equity Union
Camden Whitfield, DRE #01992981
Equity Union
Source: CRMLS,MLS#: SR26005563 Originating MLS: California Regional MLS
Originating MLS: California Regional MLSFacts & features
Interior
Bedrooms & bathrooms
- Bedrooms: 5
- Bathrooms: 6
- Full bathrooms: 5
- 1/2 bathrooms: 1
- Main level bathrooms: 1
- Main level bedrooms: 1
Rooms
- Room types: Bedroom, Entry/Foyer, Kitchen, Laundry, Living Room, Primary Bathroom, Primary Bedroom, Office, Other, Projection Room, Dining Room
Primary bedroom
- Features: Primary Suite
Bedroom
- Features: Bedroom on Main Level
Bathroom
- Features: Bathtub, Dual Sinks, Enclosed Toilet, Low Flow Plumbing Fixtures, Multiple Shower Heads, Soaking Tub, Separate Shower, Vanity, Walk-In Shower
Kitchen
- Features: Kitchen Island, Kitchen/Family Room Combo, Quartz Counters, Self-closing Cabinet Doors, Self-closing Drawers
Heating
- Central, Fireplace(s)
Cooling
- Central Air
Appliances
- Included: Barbecue, Dishwasher, Gas Oven, Gas Range, Microwave, Refrigerator
- Laundry: Washer Hookup, Gas Dryer Hookup, Inside, Laundry Room
Features
- Beamed Ceilings, Built-in Features, Balcony, Separate/Formal Dining Room, Eat-in Kitchen, Open Floorplan, Quartz Counters, Recessed Lighting, Smart Home, Unfurnished, Bedroom on Main Level, Primary Suite, Walk-In Closet(s)
- Flooring: Tile, Wood
- Doors: Sliding Doors
- Has fireplace: Yes
- Fireplace features: Living Room, Primary Bedroom
- Common walls with other units/homes: No Common Walls
Interior area
- Total interior livable area: 4,225 sqft
Property
Parking
- Total spaces: 2
- Parking features: Driveway, Garage, On Street
- Attached garage spaces: 2
Accessibility
- Accessibility features: None
Features
- Levels: Two
- Stories: 2
- Entry location: 0
- Patio & porch: Rear Porch, Concrete, Covered, Open, Patio, Porch
- Exterior features: Barbecue
- Has private pool: Yes
- Pool features: Fenced, Heated, In Ground, Private, Waterfall
- Has spa: Yes
- Spa features: In Ground, Private
- Has view: Yes
- View description: Hills, Mountain(s), Neighborhood, Pool, Valley, Trees/Woods
Lot
- Size: 7,502 Square Feet
- Features: 0-1 Unit/Acre, Back Yard, Front Yard, Lawn, Landscaped, Near Park, Yard
Details
- Additional structures: Guest House Detached, Guest House, Cabana
- Parcel number: 2373008001
- Zoning: LAR1
- Special conditions: Standard
Construction
Type & style
- Home type: SingleFamily
- Architectural style: Modern
- Property subtype: Single Family Residence
Condition
- Turnkey
- New construction: Yes
- Year built: 2025
Utilities & green energy
- Sewer: Public Sewer
- Water: Public
- Utilities for property: Cable Available, Electricity Available, Natural Gas Available, Phone Available, Sewer Available, Water Available
Community & HOA
Community
- Features: Biking, Hiking, Street Lights, Sidewalks, Park
- Security: Carbon Monoxide Detector(s), Smoke Detector(s)
Location
- Region: Sherman Oaks
Financial & listing details
- Price per square foot: $890/sqft
- Tax assessed value: $1,655,483
- Date on market: 1/9/2026
- Cumulative days on market: 91 days
- Listing terms: Cash,Cash to New Loan,Conventional
- Exclusions: Staging, washer, dryer
Price history
| Date | Event | Price |
|---|---|---|
| 2/11/2026 | Sold | $3,762,000-2.3%$890/sqft |
Source:  CRMLS #SR26005563 Report a problem CRMLS #SR26005563 Report a problem | ||
| 1/9/2026 | Pending sale | $3,850,000$911/sqft |
Source: CRMLS #SR26005563 Report a problem | ||
| 1/8/2026 | Listing removed | $3,850,000$911/sqft |
Source:  Douglas Elliman #25603853 Report a problem Douglas Elliman #25603853 Report a problem | ||
| 10/9/2025 | Listed for sale | $3,850,000-8.3%$911/sqft |
Source:  CLAW #25603853 Report a problem CLAW #25603853 Report a problem | ||
| 7/24/2025 | Listing removed | $4,199,000$994/sqft |
Source:  SDMLS #SR25117858 Report a problem SDMLS #SR25117858 Report a problem | ||
| 6/30/2025 | Listed for sale | $4,199,000-6.6%$994/sqft |
Source: SDMLS #SR25117858 Report a problem | ||
| 5/29/2025 | Listing removed | $4,495,000$1,064/sqft |
Source: CLAW #25529693 Report a problem | ||
| 4/25/2025 | Listed for sale | $4,495,000-5.8%$1,064/sqft |
Source: CLAW #25529693 Report a problem | ||
| 4/23/2025 | Listing removed | $4,770,000$1,129/sqft |
Source: CLAW #25503559 Report a problem | ||
| 2/27/2025 | Listed for sale | $4,770,000+205.8%$1,129/sqft |
Source: CLAW #25503559 Report a problem | ||
| 11/29/2022 | Sold | $1,560,000+4.1%$369/sqft |
Source: Public Record Report a problem | ||
| 11/11/2022 | Pending sale | $1,499,000$355/sqft |
Source: CRMLS #SR22224921 Report a problem | ||
Public tax history
| Year | Property taxes | Tax assessment |
|---|---|---|
| 2026 | -- | $1,655,483 +2% |
| 2025 | $19,654 +1.2% | $1,623,023 +2% |
| 2024 | $19,430 +2% | $1,591,200 +2% |
| 2023 | $19,051 +964.9% | $1,560,000 +1083.6% |
| 2022 | $1,789 +1.7% | $131,803 +2% |
| 2021 | $1,759 -0.6% | $129,219 +1% |
| 2020 | $1,770 | $127,895 +2% |
| 2019 | $1,770 +6.3% | $125,388 +2% |
| 2018 | $1,665 | $122,930 +2% |
| 2017 | $1,665 +2.2% | $120,521 +2% |
| 2016 | $1,629 +3.3% | $118,159 +1.5% |
| 2015 | $1,576 +0.5% | $116,385 +2% |
| 2014 | $1,569 | $114,106 +2.5% |
| 2012 | -- | $111,364 +2% |
| 2011 | -- | $109,182 +0.8% |
| 2010 | -- | $108,367 -0.2% |
| 2009 | -- | $108,625 +2% |
| 2008 | -- | $106,496 +2% |
| 2007 | -- | $104,409 +2% |
| 2006 | -- | $102,362 |
| 2005 | -- | $102,362 +4% |
| 2004 | -- | $98,389 +1.9% |
| 2003 | -- | $96,587 +2% |
| 2002 | -- | $94,694 +4% |
| 2000 | -- | $91,018 |
Find assessor info on the county website
Neighborhood: Sherman Oaks
Nearby homes
- $2,757,8005 bd5 ba3.6k sqft4134 Sunnyslope Ave, Sherman Oaks, CA 91423Off Market
- $3,028,5005 bd5 ba3.6k sqft4146 Sunnyslope Ave, Sherman Oaks, CA 91423Off Market
- $2,078,0002 bd2 ba1.5k sqft4126 Sunnyslope Ave, Sherman Oaks, CA 91423Off Market
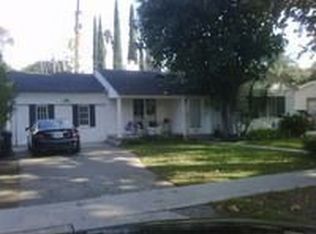
- $4,125,8005 bd6 ba5.1k sqft4152 Sunnyslope Ave, Sherman Oaks, CA 91423Off Market
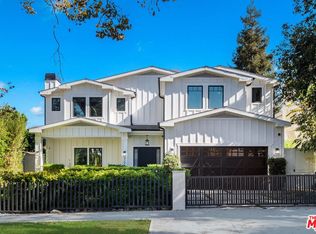
- $4,100,2005 bd6 ba4.5k sqft4151 Greenbush Ave, Sherman Oaks, CA 91423Off Market
- $1,662,9003 bd2 ba1.7k sqft4143 Greenbush Ave, Sherman Oaks, CA 91423Off Market
- $3,929,7005 bd6 ba4.6k sqft4159 Greenbush Ave, Sherman Oaks, CA 91423Off Market
- $3,620,0005 bd5 ba4.3k sqft4169 Greenbush Ave, Sherman Oaks, CA 91423Sold
Nearby schools
GreatSchools rating
- 8/10Dixie Canyon Community Charter SchoolGrades: K-5Distance: 0.2 mi
- 6/10Louis D. Armstrong Middle SchoolGrades: 6-8Distance: 1.2 mi
- 5/10Ulysses S. Grant Senior High SchoolGrades: 9-12Distance: 2.3 mi
Get a cash offer in 3 minutes
Find out how much your home could sell for in as little as 3 minutes with a no-obligation cash offer.
Estimated market value
$3,744,400
Get a cash offer in 3 minutes
Find out how much your home could sell for in as little as 3 minutes with a no-obligation cash offer.
Estimated market value
$3,744,400
- California
- Los Angeles County
- Los Angeles
- 91423
- Sherman Oaks
- 4140 Sunnyslope Ave
Nearby cities
Nearby neighborhoods
Nearby zip codes
Other Los Angeles Topics
