Welcome to 4140 Sweet Clover Lane, a charming home nestled in the heart of Crowley, TX. Blending warm, earthy tones with modern upgrades, this home exudes character and comfort from top to bottom! The kitchen is a culinary enthusiast's dream, featuring a stunning stone island that serves as the centerpiece for both meal prep and casual gatherings, as well as stainless steel appliances, decorative lighting, and a cozy window seat in the attached dining area. All bedrooms have ceiling fans, ensuring comfort year-round! One of the secondary bedrooms has been converted to a home office with a built-in desk and shelving; seller is willing to convert the room back to function as a bedroom if requested by Buyer. Enjoy a covered patio and spacious yard out back, perfect for both relaxation and recreation! *2.875% assumable loan!* Schedule your showing today and make this spectacular house your new home!
Sold
Price Unknown
4140 Sweet Clover Ln, Crowley, TX 76036
3beds
1,730sqft
Single Family Residence
Built in 2018
5,488 Square Feet Lot
$309,900 Zestimate®
$--/sqft
$2,229 Estimated rent
Home value
$309,900
$285,000 - $335,000
$2,229/mo
Zestimate® history
Owner options
List your home for rent
$2,229/mo
Rent Zestimate®
Find your next renter with Zillow Rental Manager. Plus, with online applications, you can quickly screen prospective tenants – for free.
$2,229/mo
Rent Zestimate®
Refinance and save
$270/mo
Est. payment
Refinancing to a lower rate could help reduce your monthly payments and save thousands over the life of the loan.
$270/mo
Est. payment
Explore your selling options
Work with a Zillow partner agent
Leverage their expertise and Zillow's premium Showcase listings to get your home seen by more buyers.
Get startedList with your own agent
Get your home in front of millions of buyers by listing it on Zillow.
Learn how to do itSell it yourself
Take full control of how buyers see your home on Zillow by listing For Sale by Owner (FSBO).
List your homeWhat's special
Modern upgradesHome officeSpacious yardStainless steel appliancesCeiling fansBuilt-in desk and shelvingStunning stone island
Zillow last checked:
Listing updated:
Listed by:
Lauren Gandy 0808081,
EC Legacy Realty 817-903-2434
Bought with:
Crystal Albertson
THE REAL ESTATE COMPANY
Source: NTREIS,MLS#: 20852904
Facts & features
Interior
Bedrooms & bathrooms
- Bedrooms: 3
- Bathrooms: 2
- Full bathrooms: 2
Primary bedroom
- Features: Walk-In Closet(s)
- Level: First
- Dimensions: 13 x 16
Bedroom
- Level: First
- Dimensions: 9 x 11
Bedroom
- Level: First
- Dimensions: 13 x 13
Primary bathroom
- Features: Built-in Features, Dual Sinks, En Suite Bathroom, Granite Counters, Garden Tub/Roman Tub, Tile Counters
- Level: First
- Dimensions: 9 x 8
Dining room
- Level: First
- Dimensions: 10 x 8
Kitchen
- Features: Built-in Features, Dual Sinks, Kitchen Island, Pantry, Stone Counters, Walk-In Pantry
- Level: First
- Dimensions: 13 x 15
Laundry
- Level: First
- Dimensions: 7 x 6
Living room
- Level: First
- Dimensions: 15 x 26
Heating
- Central, ENERGY STAR Qualified Equipment
Cooling
- Attic Fan, Central Air, Ceiling Fan(s), ENERGY STAR Qualified Equipment
Appliances
- Included: Dishwasher, Electric Oven, Electric Range, Electric Water Heater, Disposal, Microwave
- Laundry: Laundry in Utility Room
Features
- Granite Counters, Kitchen Island, Open Floorplan, Pantry, Tile Counters, Cable TV, Vaulted Ceiling(s), Walk-In Closet(s), Wired for Sound
- Flooring: Carpet, Hardwood
- Windows: Bay Window(s)
- Has basement: No
- Has fireplace: No
Interior area
- Total interior livable area: 1,730 sqft
Property
Parking
- Total spaces: 4
- Parking features: Attached Carport, Garage Faces Front, Garage, Garage Door Opener
- Attached garage spaces: 2
- Carport spaces: 2
- Covered spaces: 4
Features
- Levels: One
- Stories: 1
- Patio & porch: Rear Porch, Covered
- Exterior features: Lighting, Rain Gutters
- Pool features: None
- Fencing: Wood
Lot
- Size: 5,488 Square Feet
- Features: Sprinkler System
Details
- Parcel number: 42275804
Construction
Type & style
- Home type: SingleFamily
- Architectural style: Detached
- Property subtype: Single Family Residence
Materials
- Brick
- Foundation: Concrete Perimeter, Slab
- Roof: Shingle
Condition
- Year built: 2018
Utilities & green energy
- Sewer: Public Sewer
- Utilities for property: Electricity Connected, Sewer Available, Cable Available
Community & HOA
Community
- Security: Security System, Carbon Monoxide Detector(s), Fire Alarm
- Subdivision: Rosemary Ridge Add
HOA
- Has HOA: Yes
- Services included: Association Management
- HOA fee: $270 annually
- HOA name: Rosemary Ridge
- HOA phone: 214-705-1650
Location
- Region: Crowley
Financial & listing details
- Tax assessed value: $306,851
- Annual tax amount: $7,477
- Date on market: 2/27/2025
- Cumulative days on market: 119 days
- Listing terms: Cash,Conventional,FHA,VA Loan
- Exclusions: Garage shelving, floating shelves, mirrors
- Electric utility on property: Yes
Price history
| Date | Event | Price |
|---|---|---|
| 8/13/2025 | Sold | -- |
Source: NTREIS #20852904 Report a problem | ||
| 7/7/2025 | Pending sale | $318,999$184/sqft |
Source: NTREIS #20852904 Report a problem | ||
| 6/27/2025 | Contingent | $318,999$184/sqft |
Source: NTREIS #20852904 Report a problem | ||
| 4/24/2025 | Price change | $318,999-0.3%$184/sqft |
Source: NTREIS #20852904 Report a problem | ||
| 2/27/2025 | Listed for sale | $319,999$185/sqft |
Source: NTREIS #20852904 Report a problem | ||
Public tax history
| Year | Property taxes | Tax assessment |
|---|---|---|
| 2025 | $4,636 -10.7% | $306,851 |
| 2024 | $5,191 +4.4% | $306,851 -4.1% |
| 2023 | $4,972 -16% | $319,846 +21% |
| 2022 | $5,919 +4.3% | $264,288 +10.7% |
| 2021 | $5,678 +3.6% | $238,714 +5.9% |
| 2020 | $5,479 +1.5% | $225,422 +2.3% |
| 2019 | $5,396 | $220,355 |
Find assessor info on the county website
Neighborhood: 76036
Nearby homes
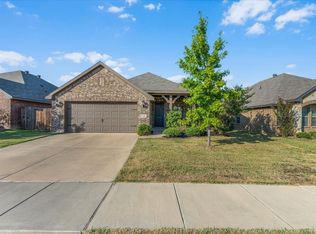
- $--3 bd2 ba1.8k sqft4136 Sweet Clover Ln, Crowley, TX 76036Sold
- $223,000-- bd-- ba1.4k sqft4141 Summersweet Ln, Crowley, TX 76036Off Market
- $253,1004 bd2 ba2k sqft4137 Summersweet Ln, Crowley, TX 76036Off Market

- $216,6003 bd2 ba1.3k sqft4145 Summersweet Ln, Crowley, TX 76036Off Market

- $222,1003 bd2 ba1.3k sqft4133 Summersweet Ln, Crowley, TX 76036Off Market
- $329,800-- bd-- ba2.2k sqft4200 Sweet Clover Ln, Crowley, TX 76036Off Market
- $240,4004 bd3 ba1.6k sqft4149 Summersweet Ln, Crowley, TX 76036Off Market
- $340,5003 bd2 ba2k sqft4141 Sweet Clover Ln, Crowley, TX 76036Off Market
Nearby schools
GreatSchools rating
- 5/10S.H. Crowley Elementary SchoolGrades: PK-5Distance: 1.6 mi
- 4/10Richard Allie MiddleGrades: 6-8Distance: 1.9 mi
- 3/10Crowley High SchoolGrades: 9-12Distance: 1 mi
Schools provided by the listing agent
- Elementary: Crowley
- Middle: Richard Allie
- High: Crowley
- District: Crowley ISD
Source: NTREIS. This data may not be complete. We recommend contacting the local school district to confirm school assignments for this home.
Get a cash offer in 3 minutes
Find out how much your home could sell for in as little as 3 minutes with a no-obligation cash offer.
Estimated market value
$309,900
Get a cash offer in 3 minutes
Find out how much your home could sell for in as little as 3 minutes with a no-obligation cash offer.
Estimated market value
$309,900
- Texas
- Tarrant County
- Crowley
- 76036
- 4140 Sweet Clover Ln
