Skip main navigation
Sold for $466,700
  • $466,700

    4140 Targee Ave, North Port, FL 34287

    4beds
    2,314sqft
    Single Family Residence
    Built in 2004
    10,000 Square Feet Lot
    $461,000 Zestimate®
    $202/sqft
    $3,395 Estimated rent

    Home value

    $461,000

    $438,000 - $484,000

    $3,395/mo

    Zestimate® history
    Loading
    Loading...

    Owner options

    List your home for rent

    $3,395/mo

    Rent Zestimate®

    Find your next renter with Zillow Rental Manager. Plus, with online applications, you can quickly screen prospective tenants – for free.

    Learn more

    $3,395/mo

    Rent Zestimate®

    Refinance and save

    $3,050/mo

    Est. payment

    Refinancing to a lower rate could help reduce your monthly payments and save thousands over the life of the loan.

    See today's rates

    $3,050/mo

    Est. payment

    Explore your selling options

    Work with a Zillow partner agent

    Leverage their expertise and Zillow's premium Showcase listings to get your home seen by more buyers.

    Get started

    List with your own agent

    Get your home in front of millions of buyers by listing it on Zillow.

    Learn how to do it

    Sell it yourself

    Take full control of how buyers see your home on Zillow by listing For Sale by Owner (FSBO).

    List your home

    What's special

    New roofQuiet neighborhoodInterior repairsFormal dining areaNew flooringEntry foyerPainting and decorating
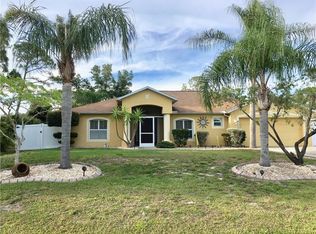
    4140 Targee Avenue is in the best central location in North Port, minutes to all area shopping, schools and easy access to I-75 at Sumter or Toledo Blade Blvd. It’s also only a 20 minute drive to the wonders of Wellen Park. Tucked back from Salford Blvd and not a thru street, this is a quiet neighborhood. Targee Ave has City Water and the Property is not in Flood Zone. Like so many area homes affected by Hurricane Ian, this home has been "built back better" with a new roof, some new flooring, interior repairs, painting and decorating. The HVAC system is a new 4 Ton 16 Seer unit with a transferable warranty as of April, 2025. This spacious home has over 2,300 Square Feet of Living Area with 4 Bedrooms and 2 Baths. It offers an enormous open area with towering Cathedral Ceilings. Upon entering the Entry Foyer to the Great Room the is a Formal Dining Area to your left and an expansive Study or Library area to your right. The main area for TV and entertaining opens up to the covered Lanai and a beautiful heated heated pool. Surrounding the Screen Cage the Home-Site is a private landscaped yard is 6' White Vinyl Fencing. There is a free standing storage building as well for lawn equipment and pool supplies. There is a separate well with a new submersible pump for irrigation. The full front culvert allows for easy moving. The front driveway experienced some settling and the Owner had Helicon perform some concrete lifting. The home is easy to show by appointment. The Sellers are paying for and selected the title company, please allow for a 45-60 day closing. Plenty of time to get the children registered for school in this Fall. You couldn’t find a nicer 4 Bedroom home with a pool at this price. Come buy!

    Zillow last checked:

    Listing updated:

    Listed by:

    Joe Hayden 941-321-2964,

    RE/MAX PALM 941-929-9090

    Bought with:

    Brittany Coleman, PLLC, 3329354

    KELLER WILLIAMS ON THE WATER S

    Source: Stellar MLS,MLS#: N6144412MLS LogoOriginating MLS: Venice

    Facts & features

    Interior

    Bedrooms & bathrooms
    • Bedrooms: 4
    • Bathrooms: 2
    • Full bathrooms: 2
    Primary bedroom
    • Features: Walk-In Closet(s)
    • Level: First
    • Area: 240 Square Feet
    • Dimensions: 12x20
    Bedroom 2
    • Features: Built-in Closet
    • Level: First
    • Area: 1331 Square Feet
    • Dimensions: 11x121
    Bedroom 3
    • Features: Built-in Closet
    • Level: First
    • Area: 132 Square Feet
    • Dimensions: 11x12
    Bedroom 4
    • Features: Built-in Closet
    • Level: First
    • Area: 130 Square Feet
    • Dimensions: 10x13
    Balcony porch lanai
    • Level: First
    • Area: 192 Square Feet
    • Dimensions: 16x12
    Dinette
    • Level: First
    • Area: 144 Square Feet
    • Dimensions: 12x12
    Dining room
    • Level: First
    • Area: 120 Square Feet
    • Dimensions: 12x10
    Foyer
    • Level: First
    • Area: 30 Square Feet
    • Dimensions: 6x5
    Great room
    • Level: First
    • Area: 252 Square Feet
    • Dimensions: 18x14
    Kitchen
    • Level: First
    • Area: 160 Square Feet
    • Dimensions: 10x16
    Other
    • Level: First
    • Area: 240 Square Feet
    • Dimensions: 12x20
    Heating
    • Central, Electric, Heat Pump
    Cooling
    • Central Air
    Appliances
    • Included: Dishwasher, Disposal, Dryer, Electric Water Heater, Exhaust Fan, Microwave, Range, Refrigerator, Washer, Wine Refrigerator
    • Laundry: Inside
    Features
    • Cathedral Ceiling(s), Eating Space In Kitchen, Open Floorplan, Primary Bedroom Main Floor, Split Bedroom, Stone Counters, Walk-In Closet(s)
    • Flooring: Ceramic Tile, Engineered Hardwood, Laminate
    • Doors: Sliding Doors
    • Windows: Window Treatments, Hurricane Shutters, Hurricane Shutters/Windows
    • Has fireplace: No
    Interior area
    • Total structure area: 3,046
    • Total interior livable area: 2,314 sqft

    Property

    Parking
    • Total spaces: 2
    • Parking features: Garage - Attached
    • Attached garage spaces: 2
    • Details: Garage Dimensions: 21x22
    Features
    • Levels: One
    • Stories: 1
    • Patio & porch: Enclosed, Front Porch
    • Exterior features: Irrigation System, Private Yard, Storage
    • Has private pool: Yes
    • Pool features: Gunite, Heated, In Ground, Screen Enclosure
    • Fencing: Fenced,Vinyl
    • Has view: Yes
    • View description: Pool
    • Waterfront features: Lake
    Lot
    • Size: 10,000 Square Feet
    • Dimensions: 80 x 125
    • Features: City Lot, Landscaped, Above Flood Plain
    • Residential vegetation: Trees/Landscaped
    Details
    • Additional structures: Shed(s)
    • Parcel number: 0980036824
    • Zoning: RSF2
    • Special conditions: None

    Construction

    Type & style
    • Home type: SingleFamily
    • Architectural style: Contemporary
    • Property subtype: Single Family Residence
    Materials
    • Block, Stucco
    • Foundation: Slab
    • Roof: Shingle
    Condition
    • New construction: No
    • Year built: 2004

    Utilities & green energy

    • Sewer: Septic Tank
    • Water: Public
    • Utilities for property: BB/HS Internet Available, Cable Connected, Public, Sprinkler Well, Water Connected

    Community & HOA

    Community
    • Features: Lake, Water Access, Deed Restrictions, Park, Playground
    • Security: Closed Circuit Camera(s)
    • Pet fee: $0 monthly
    • Subdivision: PORT CHARLOTTE SUB 10
    HOA
    • Has HOA: No
    Location
    • Region: North Port

    Financial & listing details

    • Price per square foot: $202/sqft
    • Tax assessed value: $355,100
    • Annual tax amount: $6,204
    • Date on market: 5/26/2026
    • Cumulative days on market: 13 days
    • Listing terms: Cash,Conventional
    • Ownership: Fee Simple
    • Total actual rent: 0
    • Road surface type: Asphalt

    Price history

    DateEventPrice
    7/23/2026Sold$466,700-0.5%$202/sqft
    Source: Stellar MLS #N6144412 Report a problem
    7/8/2026Contingent$469,000$203/sqft
    Source: Stellar MLS #N6144412 Report a problem
    6/8/2026Pending sale$469,000$203/sqft
    Source: Stellar MLS #N6144412 Report a problem
    5/26/2026Listed for sale$469,000+46.6%$203/sqft
    Source: Stellar MLS #N6144412 Report a problem
    7/10/2020Sold$320,000-3.7%$138/sqft
    Source: Public Record Report a problem
    6/30/2020Pending sale$332,400$144/sqft
    Source: RE/MAX ALLIANCE GROUP #D6111791 Report a problem
    6/30/2020Listed for sale$332,400$144/sqft
    Source: RE/MAX ALLIANCE GROUP #D6111791 Report a problem
    6/15/2020Pending sale$332,400$144/sqft
    Source: RE/MAX ALLIANCE GROUP #D6111791 Report a problem
    6/10/2020Listed for sale$332,400$144/sqft
    Source: RE/MAX ALLIANCE GROUP #D6111791 Report a problem
    5/13/2020Pending sale$332,400$144/sqft
    Source: RE/MAX ALLIANCE GROUP #D6111791 Report a problem
    5/6/2020Price change$332,400-0.7%$144/sqft
    Source: RE/MAX ALLIANCE GROUP #D6111791 Report a problem
    4/2/2020Listed for sale$334,900+32.4%$145/sqft
    Source: RE/MAX ALLIANCE GROUP #D6111791 Report a problem
    4/4/2017Sold$253,000-2.7%$109/sqft
    Source: Stellar MLS #A4159930 Report a problem
    1/16/2017Price change$259,900-1.1%$112/sqft
    Source: MEDWAY REALTY #A4159930 Report a problem
    12/13/2016Price change$262,900-0.8%$114/sqft
    Source: MEDWAY REALTY #A4159930 Report a problem
    9/23/2016Price change$264,900-1.9%$114/sqft
    Source: MEDWAY REALTY #A4159930 Report a problem
    8/15/2016Price change$269,900-1.5%$117/sqft
    Source: MEDWAY REALTY #A4159930 Report a problem
    7/19/2016Listed for sale$274,000+54.8%$118/sqft
    Source: Medway Realty #A4159930 Report a problem
    10/9/2015Sold$177,000+4.2%$76/sqft
    Source: Stellar MLS #D5907173 Report a problem
    9/2/2015Listed for sale$169,900+24.9%$73/sqft
    Source: RE/MAX ALLIANCE GROUP #D5907173 Report a problem
    5/26/2015Sold$136,000+1842.9%$59/sqft
    Source: Public Record Report a problem
    6/3/2003Sold$7,000+7.7%$3/sqft
    Source: Public Record Report a problem
    12/19/1995Sold$6,500$3/sqft
    Source: Public Record Report a problem

    Public tax history

    YearProperty taxesTax assessment
    2025$6,201 +89%$355,100 +78.8%
    2024$3,281 +13.4%$198,577 +12.3%
    2023$2,894 -6.4%$176,793 -5.8%
    2022$3,091 +1.9%$187,644 +3%
    2021$3,033 -22.1%$182,179 -23%
    2020$3,895 +3.1%$236,623 +2.3%
    2019$3,778 $231,303 +7.7%
    2018$3,778 +12.8%$214,700 +11.3%
    2017$3,349 +77.6%$192,900 +2.9%
    2016$1,886 $187,500 +17.8%
    2015$1,886 $159,200 +41.6%
    2014$1,886 +3.6%$112,398
    2013$1,819 +3.9%$112,398 +1.7%
    2012$1,752 +5.6%$110,519 +3%
    2011$1,659 -17%$107,300 -15.7%
    2010$2,000 -28.3%$127,300 -6.6%
    2009$2,788 $136,300 -27.6%
    2008$2,788 -7%$188,200 -0.4%
    2007$2,998 $188,979 +2.5%
    2006-- $184,370 +3%
    2005-- $179,000 +2834.4%
    2004$410 +119.6%$6,100 +10.9%
    2003$187 +0.2%$5,500
    2002$186 +3.9%$5,500
    2001$179 -0.5%$5,500
    2000$180 $5,500
    Find assessor info on the county website

    Neighborhood: 34287

    Nearby schools

    GreatSchools rating
    Schools provided by the listing agent
    • Elementary: Cranberry Elementary
    • Middle: Heron Creek Middle
    • High: North Port High

    Source: Stellar MLS. This data may not be complete. We recommend contacting the local school district to confirm school assignments for this home.

    Get a cash offer in 3 minutes
    Find out how much your home could sell for in as little as 3 minutes with a no-obligation cash offer.
    Estimated market value
    $461,000
    Get a cash offer in 3 minutes
    Find out how much your home could sell for in as little as 3 minutes with a no-obligation cash offer.
    Estimated market value
    $461,000