In Forest Hill Community SD, this exceptional home offers 5 BRs (with 4 BRs on the first floor) and 3-1/2 BAs, combining space, functionality, and elegant design throughout. The gourmet kitchen features tile flooring and backsplash, granite countertops, snack bar, smooth cooktop stove plus built-in wall oven, microwave vent hood, and an abundance of cabinetry, along with cozy breakfast table nook, and formal dining room with hardwood flooring. The impressive 18.10x16.5 great room showcases hardwood flooring, fireplace with gas logs, and built-in bookcases on either side, creating a warm and inviting gathering space. The 15x17.2 primary BR down offers luxurious salon bath complete with two vanities (one with knee space), walk-in shower, tub with jets, and two walk-in closets. A desirable split bedroom plan includes 14x13.6 BR#2, 12.5x11.9 BR#3, 16.3x12 BR#4, and convenient bath to service. Upstairs, you'll find a spacious 30.7x20.5 game room or guest suite with bath to service. Additional amenities include grand covered front porch, both refrigerators and washer/dryer to remain, future expandable area or excellent walk-in attic storage, smooth ceilings, 3 HVAC units, and 2 hot water heaters. The extra-large laundry room offers upper and lower cabinets, sink, and space for second refrigerator (remains) or freezer. This home is loaded with walk-in closets, beautiful trim, and crown molding throughout. Situated on beautifully landscaped approximately half-acre lot, the property features privacy fenced rear yard, 30x10 screened porch, three-car garage, circle drive, gutters, and architectural shingle roof. Enjoy county-only taxes and award-winning Center Hill schools, plus community offers scenic lake with walking path and park area. Super home awaits you - call now! Some photos are virtually staged.
Closed
Price Unknown
4140 Three Hawks Dr, Olive Branch, MS 38654
5beds
3,293sqft
Residential, Single Family Residence
Built in 2006
0.49 Acres Lot
$429,700 Zestimate®
$--/sqft
$3,223 Estimated rent
Home value
$429,700
$387,000 - $477,000
$3,223/mo
Zestimate® history
Owner options
List your home for rent
$3,223/mo
Rent Zestimate®
Find your next renter with Zillow Rental Manager. Plus, with online applications, you can quickly screen prospective tenants – for free.
$3,223/mo
Rent Zestimate®
Refinance and save
$450/mo
Est. payment
Refinancing to a lower rate could help reduce your monthly payments and save thousands over the life of the loan.
$450/mo
Est. payment
Explore your selling options
Work with a Zillow partner agent
Leverage their expertise and Zillow's premium Showcase listings to get your home seen by more buyers.
Get startedList with your own agent
Get your home in front of millions of buyers by listing it on Zillow.
Learn how to do itSell it yourself
Take full control of how buyers see your home on Zillow by listing For Sale by Owner (FSBO).
List your homeWhat's special
Three-car garageApproximately half-acre lotDesirable split bedroom planCozy breakfast table nookFireplace with gas logsSnack barBuilt-in bookcases
Zillow last checked:
Listing updated:
Listed by:
Leigh Anne Boyd 901-335-7444,
Crye-Leike Of MS-OB
Bought with:
LaQuanna M Wesley, S-57552
Integrity Real Estate Services
Source: MLS United,MLS#: 4145273
Facts & features
Interior
Bedrooms & bathrooms
- Bedrooms: 5
- Bathrooms: 4
- Full bathrooms: 3
- 1/2 bathrooms: 1
Primary bedroom
- Description: 17.2x15
- Level: First
Bedroom
- Description: 14x13.6
- Level: First
Bedroom
- Description: 12.5x11.9
- Level: First
Bedroom
- Description: 13.6x12
- Level: First
Dining room
- Description: 15.3x12
- Level: First
Game room
- Description: Or 5th Br 30.7x20.5
- Level: Second
Great room
- Description: 18.10x16.5
- Level: First
Kitchen
- Description: 26.11x14
- Level: First
Other
- Description: Screened Porch 30x10
- Level: First
Heating
- Central, Natural Gas
Cooling
- Ceiling Fan(s), Central Air, Electric, Multi Units
Appliances
- Included: Dishwasher, Disposal, Double Oven, Dryer, Free-Standing Electric Range, Microwave, Refrigerator, Washer, Washer/Dryer, Water Heater
- Laundry: Laundry Room, Sink
Features
- Bookcases, Breakfast Bar, Built-in Features, Ceiling Fan(s), Double Vanity, Eat-in Kitchen, Entrance Foyer, Granite Counters, His and Hers Closets, Primary Downstairs, Walk-In Closet(s)
- Flooring: Carpet, Ceramic Tile, Hardwood
- Doors: Dead Bolt Lock(s), Storm Door(s)
- Windows: Blinds
- Has fireplace: Yes
- Fireplace features: Gas Log, Great Room
Interior area
- Total structure area: 3,293
- Total interior livable area: 3,293 sqft
Property
Parking
- Total spaces: 3
- Parking features: Attached, Circular Driveway, Garage Door Opener, Garage Faces Side, Concrete
- Attached garage spaces: 3
- Has uncovered spaces: Yes
Features
- Levels: Two
- Stories: 2
- Patio & porch: Front Porch, Rear Porch, Screened
- Exterior features: Lighting, Rain Gutters
- Fencing: Back Yard,Privacy,Wood,Fenced
Lot
- Size: 0.49 Acres
- Features: Landscaped, Level
Details
- Parcel number: 2053080200029600
Construction
Type & style
- Home type: SingleFamily
- Architectural style: Traditional
- Property subtype: Residential, Single Family Residence
Materials
- Brick
- Foundation: Slab
- Roof: Architectural Shingles
Condition
- New construction: No
- Year built: 2006
Utilities & green energy
- Sewer: Public Sewer
- Water: Public
- Utilities for property: Electricity Connected, Natural Gas Connected, Sewer Connected, Water Connected
Community & HOA
Community
- Features: Hiking/Walking Trails, Lake, Sidewalks
- Security: Smoke Detector(s)
- Subdivision: Forest Hill Community
HOA
- Has HOA: Yes
- Services included: Other
- HOA fee: $450 annually
Location
- Region: Olive Branch
Financial & listing details
- Tax assessed value: $305,323
- Annual tax amount: $2,219
- Date on market: 4/23/2026
- Electric utility on property: Yes
Price history
| Date | Event | Price |
|---|---|---|
| 6/12/2026 | Sold | -- |
Source: MLS United #4145273 Report a problem | ||
| 5/14/2026 | Pending sale | $419,900$128/sqft |
Source: MLS United #4145273 Report a problem | ||
| 4/23/2026 | Listed for sale | $419,900$128/sqft |
Source: MLS United #4145273 Report a problem | ||
| 4/14/2026 | Pending sale | $419,900$128/sqft |
Source: MLS United #4145273 Report a problem | ||
| 4/8/2026 | Listed for sale | $419,900-3.4%$128/sqft |
Source: MLS United #4145273 Report a problem | ||
| 4/3/2026 | Listing removed | $434,900$132/sqft |
Source: MLS United #4128092 Report a problem | ||
| 2/11/2026 | Price change | $434,900-0.9%$132/sqft |
Source: MLS United #4128092 Report a problem | ||
| 12/3/2025 | Price change | $439,000-2.2%$133/sqft |
Source: MLS United #4128092 Report a problem | ||
| 10/8/2025 | Listed for sale | $449,000$136/sqft |
Source: MLS United #4128092 Report a problem | ||
Public tax history
| Year | Property taxes | Tax assessment |
|---|---|---|
| 2025 | $2,219 +15.1% | $30,532 +37.1% |
| 2024 | $1,927 | $22,275 |
| 2023 | $1,927 | $22,275 |
| 2022 | $1,927 | $22,275 |
| 2021 | $1,927 +8.2% | $22,275 +7% |
| 2020 | $1,781 | $20,814 |
| 2019 | $1,781 | $20,814 |
| 2018 | $1,781 +0.7% | $20,814 +1.3% |
| 2017 | $1,769 | $20,545 -4.3% |
| 2016 | $1,769 -18.2% | $21,464 -44.9% |
| 2015 | $2,161 +16.1% | $38,928 +81.4% |
| 2014 | $1,861 -2.9% | $21,464 |
| 2013 | $1,917 | $21,464 -2.5% |
| 2010 | -- | $22,016 |
| 2009 | -- | $22,016 |
| 2008 | -- | $22,016 |
Find assessor info on the county website
Neighborhood: 38654
Nearby homes
- $409,2006 bd4 ba3.1k sqft4159 Three Hawks Dr W, Olive Branch, MS 38654Off Market

- $404,0004 bd-- ba2.4k sqft4120 Three Hawks Dr, Olive Branch, MS 38654Off Market
- $426,7004 bd-- ba2.8k sqft4170 Three Hawks Dr, Olive Branch, MS 38654Off Market
- $--5 bd4 ba3.1k sqft4159 Three Hawks Dr, Olive Branch, MS 38654Off Market
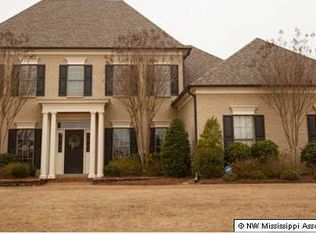
- $396,7003 bd3 ba2.4k sqft4161 Heron Cv, Olive Branch, MS 38654Off Market
- $413,7005 bd3 ba2.9k sqft4221 Three Hawks Dr N, Olive Branch, MS 38654Off Market
- $389,3004 bd-- ba2.8k sqft4110 Three Hawks Dr, Olive Branch, MS 38654Off Market
- $470,0005 bd4 ba3.4k sqft4121 Three Hawks Dr, Olive Branch, MS 38654Off Market
Nearby schools
GreatSchools rating
- 7/10Center Hill Elementary SchoolGrades: PK-5Distance: 0.4 mi
- 8/10Center Hill MiddleGrades: 6-8Distance: 4.8 mi
- 8/10Center Hill High SchoolGrades: 9-12Distance: 4.6 mi
Schools provided by the listing agent
- Elementary: Center Hill
- Middle: Center Hill
- High: Center Hill
Source: MLS United. This data may not be complete. We recommend contacting the local school district to confirm school assignments for this home.
Sell for more on Zillow
Get a Zillow Showcase℠ listing at no additional cost and you could sell for .
$429,700
2% more
+$8,594
With Zillow Showcase(estimated)
$438,294
Sell for more on Zillow
Get a Zillow Showcase℠ listing at no additional cost and you could sell for .
$429,700
2% more
+$8,594
With Zillow Showcase(estimated)
$438,294
- Mississippi
- DeSoto County
- Olive Branch
- 38654
- 4140 Three Hawks Dr
