A rare opportunity at the most immaculate home in the highly desired Coventry Hills of Yorba Linda. Offering 4 bedrooms, large bonus room, 3 full bathrooms, upstairs custom oversized laundry room with attic access for ample storage, formal living, formal dining, & expansive great room make this dream home sparkle. The heart of the home radiates elegance & comfort from the custom cabinetry, under cabinet lighting, oversized kitchen island, farm sink with view to gorgeous backyard, oversized dining area & bar all connecting to the warm & inviting family room with custom built ins & fireplace. California indoor outdoor living at its finest with the custom glass wall system & full retractable screen. This beautiful system allows for easy single door access or for the entire great room to be opened to the outdoor covered patio & perfectly manicured backyard with pool spa BBQ area & mature landscaping. The homes layout offers one bed & full bathroom downstairs with 2 secondary bedrooms & full bathroom upstairs as well as bonus & primary suite. Primary suite offers vaulted custom wood beamed ceilings, custom lighting, dual vanity, soaker bathtub, large shower, makeup vanity, his & hers closets with custom built ins. Thank you for your interest in this gorgeous home.
Sold for $2,700,000
Listed by: Circa Properties, Inc. • Melissa Jones • Contact: 714-932-5462
Bought with: BHHS CA Properties
$2,700,000
4140 View Park Dr, Yorba Linda, CA 92886
4beds
3,663sqft
Single Family Residence
Built in 1987
0.28 Acres Lot
$2,758,200 Zestimate®
$737/sqft
$7,600 Estimated rent
Home value
$2,758,200
$2.54M - $3.01M
$7,600/mo
Zestimate® history
Owner options
List your home for rent
$7,600/mo
Rent Zestimate®
Find your next renter with Zillow Rental Manager. Plus, with online applications, you can quickly screen prospective tenants – for free.
$7,600/mo
Rent Zestimate®
Refinance and save
$16,773/mo
Est. payment
Refinancing to a lower rate could help reduce your monthly payments and save thousands over the life of the loan.
$16,773/mo
Est. payment
Explore your selling options
Work with a Zillow partner agent
Leverage their expertise and Zillow's premium Showcase listings to get your home seen by more buyers.
Get startedList with your own agent
Get your home in front of millions of buyers by listing it on Zillow.
Learn how to do itSell it yourself
Take full control of how buyers see your home on Zillow by listing For Sale by Owner (FSBO).
List your homeWhat's special
Pool spa bbq areaManicured backyardMature landscapingHis and hers closetsCustom cabinetryGorgeous backyardFarm sink
Zillow last checked:
Listing updated:
Listed by:
Melissa Jones DRE #01948320 714-932-5462,
Circa Properties, Inc.
Bought with:
Carole Geronsin, DRE #00604118
BHHS CA Properties
George Geronsin, DRE #01435284
BHHS CA Properties
Source: CRMLS,MLS#: PW24244926 Originating MLS: California Regional MLS
Originating MLS: California Regional MLSFacts & features
Interior
Bedrooms & bathrooms
- Bedrooms: 4
- Bathrooms: 3
- Full bathrooms: 3
- Main level bathrooms: 1
- Main level bedrooms: 1
Rooms
- Room types: Bedroom, Dining Room
Bedroom
- Features: Bedroom on Main Level
Bathroom
- Features: Bathtub
Kitchen
- Features: Kitchen/Family Room Combo
Heating
- Central
Cooling
- Central Air
Appliances
- Included: 6 Burner Stove
- Laundry: Laundry Room
Features
- Breakfast Bar, Balcony, Separate/Formal Dining Room, Open Floorplan, See Remarks, Bedroom on Main Level
- Flooring: Carpet, Tile
- Doors: Sliding Doors
- Windows: Double Pane Windows
- Has fireplace: Yes
- Fireplace features: Family Room
- Common walls with other units/homes: No Common Walls
Interior area
- Total interior livable area: 3,663 sqft
Property
Parking
- Total spaces: 6
- Parking features: Garage Faces Front
- Attached garage spaces: 3
- Uncovered spaces: 3
Accessibility
- Accessibility features: Safe Emergency Egress from Home
Features
- Levels: Two
- Stories: 2
- Entry location: 1
- Patio & porch: Covered
- Has private pool: Yes
- Pool features: In Ground, Private
- Has spa: Yes
- Spa features: In Ground, Private
- Fencing: Block
- Has view: Yes
- View description: Hills
Lot
- Size: 0.28 Acres
- Features: Back Yard
Details
- Parcel number: 35173122
- Special conditions: Standard
Construction
Type & style
- Home type: SingleFamily
- Property subtype: Single Family Residence
Condition
- Updated/Remodeled
- New construction: No
- Year built: 1987
Utilities & green energy
- Electric: 220 Volts For Spa
- Sewer: Public Sewer
- Water: Public
- Utilities for property: Electricity Connected
Community & HOA
Community
- Features: Street Lights
- Security: 24 Hour Security
- Subdivision: -----
Location
- Region: Yorba Linda
Financial & listing details
- Price per square foot: $737/sqft
- Tax assessed value: $962,948
- Annual tax amount: $11,518
- Date on market: 12/5/2024
- Cumulative days on market: 5 days
- Listing terms: Cash,Conventional,1031 Exchange
- Inclusions: -----------
- Exclusions: All personal items.
- Road surface type: Paved
Price history
| Date | Event | Price |
|---|---|---|
| 1/10/2025 | Sold | $2,700,000+3.8%$737/sqft |
Source:  CRMLS #PW24244926 Report a problem CRMLS #PW24244926 Report a problem | ||
| 12/11/2024 | Pending sale | $2,600,000$710/sqft |
Source: CRMLS #PW24244926 Report a problem | ||
Public tax history
| Year | Property taxes | Tax assessment |
|---|---|---|
| 2025 | $11,518 +4.7% | $962,948 +2% |
| 2024 | $10,998 +1.8% | $944,067 +2% |
| 2023 | $10,802 +1.1% | $925,556 +2% |
| 2022 | $10,681 +1.9% | $907,408 +2% |
| 2021 | $10,484 +1% | $889,616 +1% |
| 2020 | $10,383 | $880,495 +2% |
| 2019 | $10,383 +3.6% | $863,231 +5.8% |
| 2018 | $10,021 +18.7% | $816,088 +14.6% |
| 2017 | $8,445 | $712,245 +2% |
| 2016 | $8,445 +2.1% | $698,280 +1.5% |
| 2015 | $8,274 +4.4% | $687,792 +2% |
| 2014 | $7,926 | $674,320 +0.5% |
| 2013 | -- | $671,273 +2% |
| 2012 | -- | $658,111 +2% |
| 2011 | -- | $645,207 +0.8% |
| 2010 | -- | $640,385 -0.2% |
| 2009 | -- | $641,908 +2% |
| 2008 | -- | $629,322 +2% |
| 2007 | -- | $616,983 +2% |
| 2006 | -- | $604,886 +2% |
| 2005 | -- | $593,026 +2% |
| 2004 | -- | $581,399 +1.9% |
| 2003 | -- | $570,744 +2% |
| 2002 | -- | $559,553 +4.2% |
| 2001 | $5,912 +3.9% | $536,862 +4.2% |
| 2000 | $5,690 | $515,184 |
Find assessor info on the county website
Neighborhood: 92886
Nearby homes
- $1,852,5004 bd3 ba3.1k sqft4130 View Park Dr, Yorba Linda, CA 92886Off Market
- $2,121,3005 bd3 ba3.2k sqft4150 View Park Dr, Yorba Linda, CA 92886Off Market

- $1,937,2005 bd3 ba2.6k sqft21145 Spring Oak, Yorba Linda, CA 92886Off Market
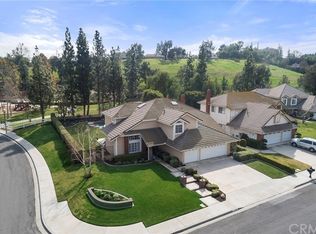
- $1,850,0005 bd2 ba3.1k sqft4095 Hickory Tree Ln, Yorba Linda, CA 92886Off Market
- $2,112,8004 bd3 ba2.9k sqft4085 Hickory Tree Ln, Yorba Linda, CA 92886Off Market
- $1,758,9005 bd3 ba2.8k sqft4120 View Park Dr, Yorba Linda, CA 92886Off Market
- $2,037,3005 bd3 ba2.9k sqft4160 View Park Dr, Yorba Linda, CA 92886Off Market
- $1,937,2004 bd3 ba3.1k sqft4075 Hickory Tree Ln, Yorba Linda, CA 92886Off Market
Nearby schools
GreatSchools rating
- 7/10Travis Ranch SchoolGrades: K-8Distance: 1.3 mi
- 10/10Yorba Linda High SchoolGrades: 9-12Distance: 1.4 mi
Get a cash offer in 3 minutes
Find out how much your home could sell for in as little as 3 minutes with a no-obligation cash offer.
Estimated market value
$2,758,200
Get a cash offer in 3 minutes
Find out how much your home could sell for in as little as 3 minutes with a no-obligation cash offer.
Estimated market value
$2,758,200
- California
- Orange County
- Yorba Linda
- 92886
- 4140 View Park Dr
Nearby cities
Nearby zip codes
Other Yorba Linda Topics
