Skip main navigation
Sold
  • Price Unknown

    4140 W 131st Ter, Leawood, KS 66209

    5beds
    4,441sqft
    Single Family Residence
    Built in 1993
    0.33 Acres Lot
    $862,900 Zestimate®
    $--/sqft
    $4,452 Estimated rent

    Home value

    $862,900

    $802,000 - $923,000

    $4,452/mo

    Zestimate® history
    Loading
    Loading...

    Owner options

    List your home for rent

    $4,452/mo

    Rent Zestimate®

    Find your next renter with Zillow Rental Manager. Plus, with online applications, you can quickly screen prospective tenants – for free.

    Learn more

    $4,452/mo

    Rent Zestimate®

    Refinance and save

    $1,260/mo

    Est. payment

    Refinancing to a lower rate could help reduce your monthly payments and save thousands over the life of the loan.

    See today's rates

    $1,260/mo

    Est. payment

    Explore your selling options

    Work with a Zillow partner agent

    Leverage their expertise and Zillow's premium Showcase listings to get your home seen by more buyers.

    Get started

    List with your own agent

    Get your home in front of millions of buyers by listing it on Zillow.

    Learn how to do it

    Sell it yourself

    Take full control of how buyers see your home on Zillow by listing For Sale by Owner (FSBO).

    List your home

    What's special

    En-suite bedroomsHeated tile floorsSpa-inspired bathWhite oak hardwood floorsCovered patioTrex deckQuartz countertops
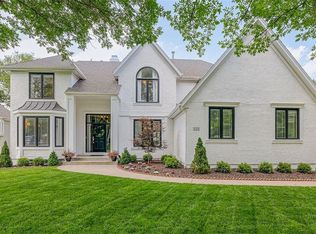
    Live the Leawood dream in this magnificent 1.5-story Wilshire residence! Designed for modern living and entertaining, this home features an open main level graced with white oak hardwood floors. The heart of the home, an updated kitchen, shines with quartz countertops and a custom Portugal tile backsplash. Unwind in your private main level primary sanctuary, complete with a spa-inspired bath and custom closet. Four additional en-suite bedrooms – three upstairs and one in the walk-out lower level – ensure comfort and privacy for everyone. Embrace the seasons in the sunroom with its cozy heated tile floors, or host unforgettable gatherings on the Trex deck and covered patio, all while surrounded by meticulously curated conifer, shade, and butterfly gardens. The coveted Wilshire community includes clubhouse, pool, tennis and pickleball. This is more than a home; it's a lifestyle!

    Zillow last checked:

    Listing updated:

    Listed by:

    Trisha Ferguson 913-709-9058,

    Coldwell Banker Distinctive Pr

    Bought with:

    Peggy Hellings, SP00010051

    BHG Kansas City Homes

    Source: Heartland MLS as distributed by MLS GRID,MLS#: 2562639MLS Logo

    Facts & features

    Interior

    Bedrooms & bathrooms
    • Bedrooms: 5
    • Bathrooms: 5
    • Full bathrooms: 4
    • 1/2 bathrooms: 1
    Primary bedroom
    • Features: Ceiling Fan(s), Indirect Lighting
    • Level: Main
    • Dimensions: 18 x 17
    Bedroom 2
    • Features: Built-in Features, Carpet
    • Level: Upper
    • Dimensions: 13 x 12
    Bedroom 3
    • Features: Carpet, Ceiling Fan(s), Walk-In Closet(s)
    • Level: Upper
    • Dimensions: 13 x 12
    Bedroom 4
    • Features: Carpet, Ceiling Fan(s), Walk-In Closet(s)
    • Level: Upper
    • Dimensions: 13 x 13
    Bedroom 5
    • Features: Carpet, Ceiling Fan(s), Fireplace
    • Level: Lower
    • Dimensions: 17 x 15
    Primary bathroom
    • Features: Double Vanity, Separate Shower And Tub, Walk-In Closet(s)
    • Level: Main
    • Dimensions: 20 x 12
    Bathroom 2
    • Features: Ceramic Tiles, Double Vanity, Shower Only
    • Level: Upper
    • Dimensions: 8 x 8
    Bathroom 3
    • Features: Ceramic Tiles, Shower Over Tub
    • Level: Upper
    • Dimensions: 8 x 5
    Bathroom 4
    • Features: Ceramic Tiles, Shower Only
    • Level: Lower
    • Dimensions: 8 x 5
    Dining room
    • Level: Main
    • Dimensions: 12 x 12
    Great room
    • Features: Ceiling Fan(s), Fireplace
    • Level: Main
    • Dimensions: 22 x 18
    Kitchen
    • Features: Kitchen Island, Pantry, Quartz Counter
    • Level: Main
    • Dimensions: 22 x 20
    Laundry
    • Features: Built-in Features
    • Level: Main
    Office
    • Features: Ceiling Fan(s)
    • Level: Main
    • Dimensions: 13 x 12
    Recreation room
    • Features: Carpet, Ceiling Fan(s), Fireplace, Wet Bar
    • Level: Lower
    • Dimensions: 40 x 22
    Sun room
    • Features: Ceiling Fan(s), Ceramic Tiles, Fireplace
    • Level: Main
    • Dimensions: 14 x 10
    Heating
    • Forced Air
    Cooling
    • Electric
    Appliances
    • Included: Cooktop, Dishwasher, Disposal, Double Oven, Stainless Steel Appliance(s)
    • Laundry: Laundry Room, Main Level
    Features
    • Ceiling Fan(s), Pantry, In-Law Floorplan, Vaulted Ceiling(s), Walk-In Closet(s), Wet Bar
    • Flooring: Carpet, Tile, Wood
    • Windows: Skylight(s), Thermal Windows
    • Basement: Basement BR,Finished,Radon Mitigation System,Walk-Out Access
    • Attic: Expandable
    • Number of fireplaces: 3
    • Fireplace features: Electric, Gas, Great Room, Insert, Recreation Room, See Through
    Interior area
    • Total structure area: 4,441
    • Total interior livable area: 4,441 sqft
    • Finished area above ground: 3,421
    • Finished area below ground: 1,020

    Property

    Parking
    • Total spaces: 3
    • Parking features: Attached, Garage Faces Side
    • Attached garage spaces: 3
    Features
    • Patio & porch: Deck, Patio, Covered
    Lot
    • Size: 0.33 Acres
    Details
    • Parcel number: HP999800000031

    Construction

    Type & style
    • Home type: SingleFamily
    • Architectural style: Traditional
    • Property subtype: Single Family Residence
    Materials
    • Brick/Mortar, Stucco & Frame
    • Roof: Composition
    Condition
    • Year built: 1993

    Utilities & green energy

    • Sewer: Public Sewer
    • Water: Public

    Community & HOA

    Community
    • Subdivision: Wilshire
    HOA
    • Has HOA: Yes
    • Amenities included: Clubhouse, Pool, Tennis Court(s)
    • Services included: Curbside Recycle, Partial Amenities, Trash
    • HOA fee: $1,260 annually
    • HOA name: Wilshire HOA
    Location
    • Region: Leawood

    Financial & listing details

    • Tax assessed value: $817,800
    • Annual tax amount: $9,731
    • Date on market: 7/11/2025
    • Listing terms: Cash,Conventional
    • Exclusions: See Disclosure
    • Ownership: Private
    • Road surface type: Paved

    Price history

    DateEventPrice
    8/21/2025Sold--
    Source: Heartland MLS as distributed by MLS GRID #2562639 Report a problem
    7/16/2025Pending sale$829,000$187/sqft
    Source: Heartland MLS as distributed by MLS GRID #2562639 Report a problem
    7/11/2025Listed for sale$829,000+41.7%$187/sqft
    Source: Heartland MLS as distributed by MLS GRID #2562639 Report a problem
    1/12/2022Sold--
    Source: Heartland MLS as distributed by MLS GRID #2357527 Report a problem
    12/19/2021Pending sale$585,000$132/sqft
    Source: Heartland MLS as distributed by MLS GRID #2357527 Report a problem
    12/16/2021Listed for sale$585,000$132/sqft
    Source: Heartland MLS as distributed by MLS GRID #2357527 Report a problem
    9/14/2004Sold--
    Source: Public Record Report a problem

    Public tax history

    YearProperty taxesTax assessment
    2025$10,495 +7.8%$94,047 +8%
    2024$9,731 +10.1%$87,089 +11.3%
    2023$8,838 -0.2%$78,234 +2%
    2022$8,855 $76,693 +18%
    2021-- $64,986 +6.1%
    2020$7,544 $61,237 +7.1%
    2019-- $57,155 +11.2%
    2018-- $51,382 +9%
    2017$6,116 +8.7%$47,150 +8.5%
    2016$5,627 +2.2%$43,459 +3.4%
    2015$5,506 +4.5%$42,010 +0.8%
    2013$5,270 -4.9%$41,664 -0.5%
    2012$5,544 +872.9%$41,860 -4.6%
    2010$570 -90.2%$43,884 -6.8%
    2009$5,815 +0.5%$47,092 -0.6%
    2008$5,784 +1.7%$47,380
    2007$5,685 +3.1%$47,380 +2.4%
    2006$5,516 $46,276 +6.5%
    2005-- $43,470
    Find assessor info on the county website

    Neighborhood: 66209

    Nearby schools

    GreatSchools rating
    Schools provided by the listing agent
    • Elementary: Mission Trail
    • Middle: Leawood Middle
    • High: Blue Valley North

    Source: Heartland MLS as distributed by MLS GRID. This data may not be complete. We recommend contacting the local school district to confirm school assignments for this home.

    Get a cash offer in 3 minutes
    Find out how much your home could sell for in as little as 3 minutes with a no-obligation cash offer.
    Estimated market value
    $862,900
    Get a cash offer in 3 minutes
    Find out how much your home could sell for in as little as 3 minutes with a no-obligation cash offer.
    Estimated market value
    $862,900