Charming 3-bedroom, 1.5-bath home with plenty of character and potential. This spacious property offers great bones and a fantastic flow, perfect for both relaxing and entertaining. Enjoy the generous living space and abundant storage throughout. The beautiful woodwork and cute cove windows add a unique touch, while the leaded glass windows provide a hint of vintage elegance. Ready for a new owner to add their personal touch and make this home truly shine. Don’t miss the opportunity to bring this gem to life!
Closed
$250,000
4140 W 160th St, Cleveland, OH 44135
3beds
2,300sqft
Single Family Residence
Built in 1930
4,800 Square Feet Lot
$260,300 Zestimate®
$109/sqft
$2,084 Estimated rent
Home value
$260,300
$234,000 - $286,000
$2,084/mo
Zestimate® history
Owner options
List your home for rent
$2,084/mo
Rent Zestimate®
Find your next renter with Zillow Rental Manager. Plus, with online applications, you can quickly screen prospective tenants – for free.
$2,084/mo
Rent Zestimate®
Refinance and save
$1,869/mo
Est. payment
Refinancing to a lower rate could help reduce your monthly payments and save thousands over the life of the loan.
$1,869/mo
Est. payment
Explore your selling options
Work with a Zillow partner agent
Leverage their expertise and Zillow's premium Showcase listings to get your home seen by more buyers.
Get startedList with your own agent
Get your home in front of millions of buyers by listing it on Zillow.
Learn how to do itSell it yourself
Take full control of how buyers see your home on Zillow by listing For Sale by Owner (FSBO).
List your homeWhat's special
Generous living spaceBeautiful woodworkCute cove windowsAbundant storageLeaded glass windows
Zillow last checked:
Listing updated:
Listed by:
Margaret A Walsh mdwalsh@sbcglobal.net216-965-2451,
Berkshire Hathaway HomeServices Lucien Realty
Bought with:
Lindsay Kronk, 2017004883
Howard Hanna
Taylor Whitlock, 2021000636
Howard Hanna
Source: MLS Now,MLS#: 5113743 Originating MLS: Akron Cleveland Association of REALTORS
Originating MLS: Akron Cleveland Association of REALTORSFacts & features
Interior
Bedrooms & bathrooms
- Bedrooms: 3
- Bathrooms: 2
- Full bathrooms: 1
- 1/2 bathrooms: 1
- Main level bathrooms: 1
- Main level bedrooms: 1
Primary bedroom
- Description: Flooring: Wood
- Features: Built-in Features
- Level: Second
- Dimensions: 21 x 11
Bedroom
- Description: Flooring: Wood
- Level: Second
- Dimensions: 21 x 9
Bedroom
- Description: Flooring: Wood
- Level: First
- Dimensions: 12 x 9
Dining room
- Description: Flooring: Carpet
- Features: Built-in Features
- Level: First
- Dimensions: 14 x 12
Eat in kitchen
- Description: Flooring: Luxury Vinyl Tile
- Level: First
- Dimensions: 15 x 13
Entry foyer
- Description: Flooring: Tile
- Level: First
- Length: 4
Living room
- Description: Flooring: Carpet
- Features: Fireplace
- Level: First
- Dimensions: 20 x 13
Other
- Description: Alcove / Nursery / Office,Flooring: Wood
- Level: Second
- Dimensions: 9 x 9
Sunroom
- Description: Enclosed Porch,Flooring: Carpet
- Level: First
- Dimensions: 26 x 7
Heating
- Forced Air, Gas
Cooling
- Attic Fan, Central Air
Appliances
- Included: Refrigerator
- Laundry: In Basement
Features
- Built-in Features, Entrance Foyer, Eat-in Kitchen, His and Hers Closets, Multiple Closets, Natural Woodwork
- Windows: Aluminum Frames, Screens, Storm Window(s), Window Treatments
- Basement: Unfinished
- Number of fireplaces: 1
- Fireplace features: Gas, Living Room
Interior area
- Total structure area: 2,300
- Total interior livable area: 2,300 sqft
- Finished area above ground: 2,300
Property
Parking
- Total spaces: 2
- Parking features: Driveway, Detached, Electricity, Garage, Garage Door Opener
- Garage spaces: 2
Features
- Levels: Two
- Stories: 2
- Patio & porch: Enclosed, Patio, Porch
- Fencing: Chain Link,Wood
- Has view: Yes
- View description: Neighborhood
Lot
- Size: 4,800 Square Feet
- Dimensions: 40 x 120
Details
- Parcel number: 02707021
Construction
Type & style
- Home type: SingleFamily
- Architectural style: Cape Cod,Tudor
- Property subtype: Single Family Residence
Materials
- Brick, Vinyl Siding
- Roof: Asphalt,Fiberglass
Condition
- Year built: 1930
Utilities & green energy
- Sewer: Public Sewer
- Water: Public
Community & HOA
Community
- Subdivision: Riverside Manor
HOA
- Has HOA: No
Location
- Region: Cleveland
Financial & listing details
- Price per square foot: $109/sqft
- Tax assessed value: $195,000
- Annual tax amount: $3,832
- Date on market: 4/11/2025
- Cumulative days on market: 1 day
Price history
| Date | Event | Price |
|---|---|---|
| 5/13/2025 | Sold | $250,000+13.7%$109/sqft |
Source:  MLS Now #5113743 Report a problem MLS Now #5113743 Report a problem | ||
| 4/12/2025 | Pending sale | $219,900$96/sqft |
Source: MLS Now #5113743 Report a problem | ||
| 4/11/2025 | Listed for sale | $219,900$96/sqft |
Source: MLS Now #5113743 Report a problem | ||
Public tax history
| Year | Property taxes | Tax assessment |
|---|---|---|
| 2025 | $3,811 -0.6% | $68,250 |
| 2024 | $3,832 -0.4% | $68,250 +13.9% |
| 2023 | $3,849 -0.2% | $59,920 |
| 2022 | $3,859 +1% | $59,920 |
| 2021 | $3,820 +18.4% | $59,920 +30% |
| 2020 | $3,225 -14.5% | $46,100 |
| 2019 | $3,772 +26.9% | $46,100 |
| 2018 | $2,973 +13.6% | $46,100 +13.9% |
| 2017 | $2,616 +0.8% | $40,470 |
| 2016 | $2,594 | $40,470 |
| 2015 | $2,594 +12.6% | $40,470 +10% |
| 2014 | $2,303 +1.8% | $36,790 |
| 2013 | $2,261 +3.1% | $36,790 |
| 2012 | $2,194 +5.5% | $36,790 -15.1% |
| 2011 | $2,079 +901.7% | $43,330 |
| 2010 | $208 -89.9% | $43,330 |
| 2009 | $2,059 -9% | $43,330 -11% |
| 2008 | $2,263 +3.3% | $48,690 |
| 2007 | $2,190 -17.9% | $48,690 |
| 2006 | $2,668 +6.6% | $48,690 +12.1% |
| 2005 | $2,504 +1.2% | $43,440 |
| 2004 | $2,475 +1.1% | $43,440 |
| 2003 | $2,449 +11.8% | $43,440 +10.8% |
| 2002 | $2,189 -42.8% | $39,200 |
| 2001 | $3,830 +4.5% | $39,200 |
| 2000 | $3,665 | $39,200 |
Find assessor info on the county website
Neighborhood: Kamm's Corner
Nearby homes
- $135,0003 bd1 ba1.2k sqft4144 W 160th St, Cleveland, OH 44135Sold
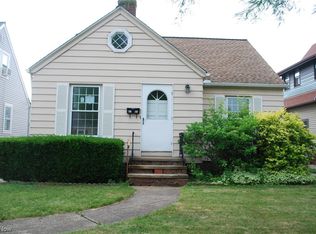
- $191,4003 bd1 ba1k sqft4136 W 160th St, Cleveland, OH 44135Off Market
- $213,4003 bd2 ba1.2k sqft4148 W 160th St, Cleveland, OH 44135Off Market
- $235,6003 bd1 ba1.2k sqft4132 W 160th St, Cleveland, OH 44135Off Market
- $213,6003 bd1 ba1.2k sqft4152 W 160th St, Cleveland, OH 44135Off Market
- $192,6003 bd1 ba1.1k sqft4128 W 160th St, Cleveland, OH 44135Off Market
- $233,0002 bd2 ba1.2k sqft4143 W 161st St, Cleveland, OH 44135Off Market
- $230,1003 bd2 ba1.2k sqft4135 W 161st St, Cleveland, OH 44135Off Market
Nearby schools
GreatSchools rating
- 5/10Valley View Elementary SchoolGrades: K-8Distance: 0.4 mi
- 5/10John Marshall School of Business and Civic LeadershipGrades: 9-12Distance: 1 mi
- 4/10Newton D Baker SchoolGrades: PK-9Distance: 0.8 mi
Schools provided by the listing agent
- District: Cleveland Municipal - 1809
Source: MLS Now. This data may not be complete. We recommend contacting the local school district to confirm school assignments for this home.
Get a cash offer in 3 minutes
Find out how much your home could sell for in as little as 3 minutes with a no-obligation cash offer.
Estimated market value
$260,300
Get a cash offer in 3 minutes
Find out how much your home could sell for in as little as 3 minutes with a no-obligation cash offer.
Estimated market value
$260,300
- Ohio
- Cuyahoga County
- Cleveland
- 44135
- Kamm's Corner
- 4140 W 160th St
