Welcome to this meticulously updated bi-level home with a grand circular driveway that enhances both curb appeal and functionality, while also providing effortless parking solutions. This home is strategically positioned just half a block from the charming James Taylor park and a short walk to Harlow Park and pool. Combining modern elegance with a stylish interior, the kitchen boasts granite countertops, updated 42” cabinets with soft close drawers, stainless steel appliances and a coveted pantry! The home features a spacious layout with an abundance of natural light, creating a warm and inviting atmosphere throughout. Both bathrooms have undergone a sophisticated transformation, featuring high-end fixtures, stylish finishes, and a seamless blend of form and function. Beyond the home, a vast ¼ acre backyard awaits, providing an expansive canvas for multiple outdoor activities and relaxation with family and friends. Updates include a new roof, new sewer line, new air conditioning unit, newer paint, windows, electrical, attic insulation, interior doors and lighting throughout. Ideal for those seeking proximity to city life, this residence is conveniently located just minutes to Downtown Littleton, offering easy access to a plethora of shops, restaurants and entertainment. Experience the perfect balance of modern living, natural beauty, and urban convenience in this thoughtfully designed home. Don't miss the chance to make this move-in ready property your own and enjoy the best of Littleton.
Sold for $660,000
$660,000
4140 W Belleview Place, Littleton, CO 80123
4beds
1,920sqft
Single Family Residence
Built in 1965
0.26 Acres Lot
$673,400 Zestimate®
$344/sqft
$3,043 Estimated rent
Home value
$673,400
$640,000 - $707,000
$3,043/mo
Zestimate® history
Owner options
List your home for rent
$3,043/mo
Rent Zestimate®
Find your next renter with Zillow Rental Manager. Plus, with online applications, you can quickly screen prospective tenants – for free.
$3,043/mo
Rent Zestimate®
Refinance and save
$3,791/mo
Est. payment
Refinancing to a lower rate could help reduce your monthly payments and save thousands over the life of the loan.
$3,791/mo
Est. payment
Explore your selling options
Work with a Zillow partner agent
Leverage their expertise and Zillow's premium Showcase listings to get your home seen by more buyers.
Get startedList with your own agent
Get your home in front of millions of buyers by listing it on Zillow.
Learn how to do itSell it yourself
Take full control of how buyers see your home on Zillow by listing For Sale by Owner (FSBO).
List your homeWhat's special
Modern livingModern eleganceGrand circular drivewayUrban convenienceNew roofNewer paintStainless steel appliances
Zillow last checked:
Listing updated:
Listed by:
Tara Byrnes 303-895-7494 tara@coloradohomerealty.com,
Colorado Home Realty
Bought with:
Bryan Staggs, 100090192
Key Team Real Estate Corp.
Erika Staggs, 100071861
Key Team Real Estate Corp.
Source: REcolorado as distributed by MLS GRID,MLS#: 9016794
Facts & features
Interior
Bedrooms & bathrooms
- Bedrooms: 4
- Bathrooms: 2
- Full bathrooms: 2
Primary bedroom
- Description: Large Closet, Wood Flooring, Fits A King Size Bed
- Level: Upper
- Area: 130 Square Feet
- Dimensions: 10 x 13
Bedroom
- Description: South Facing, Light And Bright
- Level: Upper
- Area: 120 Square Feet
- Dimensions: 10 x 12
Bedroom
- Description: North Facing
- Level: Lower
- Area: 130 Square Feet
- Dimensions: 10 x 13
Bedroom
- Description: South Facing
- Level: Lower
- Area: 120 Square Feet
- Dimensions: 10 x 12
Bathroom
- Description: Full Updated Bath With Natural Light
- Level: Upper
- Area: 50 Square Feet
- Dimensions: 5 x 10
Bathroom
- Description: Full Updated Bath
- Level: Lower
- Area: 50 Square Feet
- Dimensions: 5 x 10
Dining room
- Description: Connected To Kitchen And Back Deck
- Level: Upper
- Area: 80 Square Feet
- Dimensions: 8 x 10
Exercise room
- Description: Flex Space, Currently Being Used As A Bar Area
- Level: Lower
- Area: 90 Square Feet
- Dimensions: 9 x 10
Family room
- Description: Same Size As The Upper Family Room
- Level: Lower
- Area: 196 Square Feet
- Dimensions: 14 x 14
Kitchen
- Description: Updated With Stainless Steel Appliances And Granite Countertops And Soft Close Drawers, Pantry
- Level: Upper
- Area: 160 Square Feet
- Dimensions: 10 x 16
Laundry
- Description: Utility Sink And Plenty Of Storage Space, Exterior Door To Backyard
- Level: Lower
- Area: 126 Square Feet
- Dimensions: 9 x 14
Living room
- Description: Plenty Of Natural Light, Large Windows, Open To Dining
- Level: Upper
- Area: 196 Square Feet
- Dimensions: 14 x 14
Heating
- Forced Air, Natural Gas
Cooling
- Central Air
Appliances
- Included: Convection Oven, Dishwasher, Disposal, Dryer, Gas Water Heater, Microwave, Oven, Range, Range Hood, Refrigerator, Self Cleaning Oven, Washer
Features
- Eat-in Kitchen, Granite Counters, Open Floorplan, Pantry, Smoke Free
- Flooring: Laminate, Tile, Wood
- Windows: Double Pane Windows
- Has basement: No
Interior area
- Total structure area: 1,920
- Total interior livable area: 1,920 sqft
- Finished area above ground: 1,920
Property
Parking
- Total spaces: 2
- Parking features: Circular Driveway, Concrete, Dry Walled, Exterior Access Door, Lighted
- Attached garage spaces: 2
- Has uncovered spaces: Yes
Features
- Patio & porch: Deck, Front Porch, Patio
- Exterior features: Garden, Lighting, Private Yard
- Fencing: Full
Lot
- Size: 0.26 Acres
- Features: Landscaped, Many Trees, Sprinklers In Front, Sprinklers In Rear
Details
- Parcel number: 031977932
- Special conditions: Standard
Construction
Type & style
- Home type: SingleFamily
- Architectural style: Traditional
- Property subtype: Single Family Residence
Materials
- Brick, Frame, Vinyl Siding
- Foundation: Slab
- Roof: Composition
Condition
- Updated/Remodeled
- Year built: 1965
Utilities & green energy
- Sewer: Public Sewer
- Water: Public
Community & HOA
Community
- Security: Carbon Monoxide Detector(s), Security Entrance, Smoke Detector(s)
- Subdivision: Centennial Estates
HOA
- Has HOA: No
Location
- Region: Littleton
Financial & listing details
- Price per square foot: $344/sqft
- Tax assessed value: $621,600
- Annual tax amount: $3,015
- Date on market: 1/11/2024
- Listing terms: Cash,Conventional,FHA,VA Loan
- Exclusions: None
- Ownership: Individual
- Road surface type: Paved
Price history
| Date | Event | Price |
|---|---|---|
| 2/15/2024 | Sold | $660,000+1.7%$344/sqft |
Source:  REcolorado as distributed by MLS GRID #9016794 Report a problem REcolorado as distributed by MLS GRID #9016794 Report a problem | ||
| 1/22/2024 | Pending sale | $649,000$338/sqft |
Source: REcolorado as distributed by MLS GRID #9016794 Report a problem | ||
| 1/19/2024 | Price change | $649,000-2.4%$338/sqft |
Source: REcolorado as distributed by MLS GRID #9016794 Report a problem | ||
| 1/11/2024 | Listed for sale | $665,000+41.5%$346/sqft |
Source: REcolorado as distributed by MLS GRID #9016794 Report a problem | ||
| 7/27/2020 | Sold | $470,000+4.4%$245/sqft |
Source: Public Record Report a problem | ||
| 6/14/2020 | Pending sale | $450,000$234/sqft |
Source: Compass - Denver #8180667 Report a problem | ||
| 6/11/2020 | Listed for sale | $450,000+24.3%$234/sqft |
Source: Compass - Denver #8180667 Report a problem | ||
| 6/27/2016 | Sold | $362,000+88.9%$189/sqft |
Source: Public Record Report a problem | ||
| 10/7/2010 | Sold | $191,600$100/sqft |
Source: Public Record Report a problem | ||
Public tax history
| Year | Property taxes | Tax assessment |
|---|---|---|
| 2025 | $4,072 +6.8% | $38,850 -0.2% |
| 2024 | $3,814 +26.5% | $38,927 -9.5% |
| 2023 | $3,015 +0.4% | $43,026 +49% |
| 2022 | $3,004 | $28,884 -2.8% |
| 2021 | -- | $29,715 +8.5% |
| 2020 | $2,774 +20.6% | $27,392 |
| 2019 | $2,300 | -- |
| 2018 | $2,300 +5.8% | $25,776 |
| 2017 | $2,174 | $25,776 +39.3% |
| 2016 | -- | $18,507 |
| 2015 | -- | $18,507 +26.4% |
| 2014 | -- | $14,638 -6.6% |
| 2013 | $1,694 | $15,680 |
| 2012 | -- | $15,680 |
| 2011 | $1,484 +9.6% | $15,680 -7.1% |
| 2010 | $1,353 +84.2% | $16,870 |
| 2009 | $735 | $16,870 -2.4% |
| 2008 | -- | $17,281 +2.1% |
| 2007 | -- | $16,923 +0.2% |
| 2006 | -- | $16,891 |
| 2005 | -- | $16,891 +7.6% |
| 2002 | $1,135 +13.3% | $15,700 +23.5% |
| 2001 | $1,002 | $12,710 |
Find assessor info on the county website
Neighborhood: 80123
Nearby homes
- $523,400-- bd2 ba1.1k sqft5141 S Meade St, Littleton, CO 80123Off Market
- $543,300-- bd2 ba1.1k sqft4160 W Belleview Pl, Littleton, CO 80123Off Market
- $670,1003 bd2 ba3k sqft4129 W Hillside Pl, Littleton, CO 80123Off Market
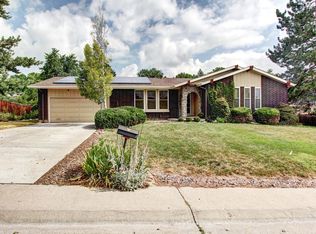
- $611,7003 bd3 ba1.1k sqft5121 S Meade St, Littleton, CO 80123Off Market
- $530,900-- bd2 ba1k sqft4190 W Belleview Pl, Littleton, CO 80123Off Market
- $700,1004 bd3 ba2.3k sqft5191 S Meade St, Littleton, CO 80123Off Market
- $651,0003 bd3 ba1.9k sqft5132 S Newton St, Littleton, CO 80123Sold
- $620,1003 bd3 ba1.5k sqft4179 W Hillside Pl, Littleton, CO 80123Off Market
Nearby schools
GreatSchools rating
- 3/10Centennial Academy Of Fine Arts EducationGrades: PK-5Distance: 0.8 mi
- 7/10Goddard Middle SchoolGrades: 6-8Distance: 0.6 mi
- 8/10Littleton High SchoolGrades: 9-12Distance: 3 mi
Schools provided by the listing agent
- Elementary: Centennial Academy of Fine Arts
- Middle: Goddard
- High: Littleton
- District: Littleton 6
Source: REcolorado as distributed by MLS GRID. This data may not be complete. We recommend contacting the local school district to confirm school assignments for this home.
Get a cash offer in 3 minutes
Find out how much your home could sell for in as little as 3 minutes with a no-obligation cash offer.
Estimated market value
$673,400
Get a cash offer in 3 minutes
Find out how much your home could sell for in as little as 3 minutes with a no-obligation cash offer.
Estimated market value
$673,400
- Colorado
- Arapahoe County
- Littleton
- 80123
- 4140 W Belleview Place
Nearby cities
Nearby neighborhoods
Nearby zip codes
Other Littleton Topics
