Skip main navigation
Closed
  • $409,900

    4140 Yates Ave N, Robbinsdale, MN 55422

    4beds
    2,200sqft
    Single Family
    Built in 1949
    8,640 Square Feet Lot
    $409,800 Zestimate®
    $186/sqft
    $3,232 Estimated rent

    Home value

    $409,800

    $381,000 - $438,000

    $3,232/mo

    Zestimate® history
    Loading
    Loading...

    Owner options

    List your home for rent

    $3,232/mo

    Rent Zestimate®

    Find your next renter with Zillow Rental Manager. Plus, with online applications, you can quickly screen prospective tenants – for free.

    Learn more

    $3,232/mo

    Rent Zestimate®

    Refinance and save

    $2,575/mo

    Est. payment

    Refinancing to a lower rate could help reduce your monthly payments and save thousands over the life of the loan.

    See today's rates

    $2,575/mo

    Est. payment

    Explore your selling options

    Work with a Zillow partner agent

    Leverage their expertise and Zillow's premium Showcase listings to get your home seen by more buyers.

    Get started

    List with your own agent

    Get your home in front of millions of buyers by listing it on Zillow.

    Learn how to do it

    Sell it yourself

    Take full control of how buyers see your home on Zillow by listing For Sale by Owner (FSBO).

    List your home

    What's special

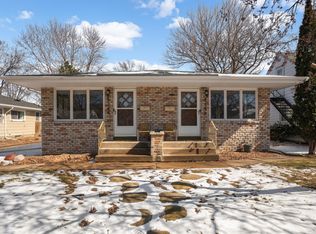
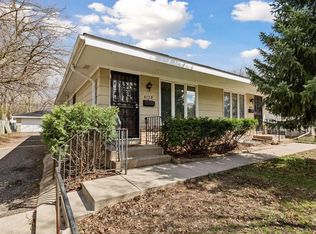
    Beautifully updated Cape Cod home in Robbinsdale. You won't want to miss the coved ceilings and archways in this charming home! This 4 bedroom/3 bath home has some amazing features with a large owners suite on the upper level, including a brand new washer and dryer (note, the basement also has a washer and dryer as well a nice sized bedroom) a small office area or nursery, a new bathroom with a shower and plenty of closet space. The house has been updated including the following: brand new kitchen with all new cabinets, countertops, appliances and flooring; reconfigured main floor bathroom with new vanity, flooring, tile, toilet and fixtures; new upstairs bathroom with new tile, vanity and fixtures; new washer and dryer was added to the upstairs owner's suite; new doors/hardware and trim on the main level; refinished hardwood flooring throughout the main level; new doors and hardware in the lower level, new carpet throughout the house; new furnace, air conditioner and new roof all in 2026! New water heater in 2025. Freshly painted and new lighting throughout. Trees removed and backyard was recently scrapped and seeded. Agent is the owner and has never lived in the home. Buyers agent to verify measurements. Come and make this beautiful home your own!

    Zillow last checked:

    Listing updated:

    Listed by:

    Beth Trautman 952-956-2808,

    Compass

    Bought with:

    Allison Burkum

    Anderson Realty

    Source: NorthstarMLS as distributed by MLS GRID,MLS#: 7065453MLS Logo

    Facts & features

    Interior

    Bedrooms & bathrooms
    • Bedrooms: 4
    • Bathrooms: 3
    • Full bathrooms: 2
    • 1/2 bathrooms: 1
    Bedroom
    • Level: Main
    • Area: 130 Square Feet
    • Dimensions: 13 x 10
    Bedroom 2
    • Level: Main
    • Area: 110 Square Feet
    • Dimensions: 11 x 10
    Bedroom 3
    • Level: Upper
    • Area: 595 Square Feet
    • Dimensions: 17 x 35
    Bedroom 4
    • Level: Lower
    • Area: 176 Square Feet
    • Dimensions: 16 x 11
    Den
    • Level: Upper
    • Area: 110 Square Feet
    • Dimensions: 11 x 10
    Dining room
    • Level: Main
    • Area: 130 Square Feet
    • Dimensions: 13 x 10
    Family room
    • Level: Lower
    • Area: 280 Square Feet
    • Dimensions: 20 x 14
    Kitchen
    • Level: Main
    • Area: 121 Square Feet
    • Dimensions: 11 x 11
    Living room
    • Level: Main
    • Area: 231 Square Feet
    • Dimensions: 21 x 11
    Heating
    • Forced Air
    Cooling
    • Central Air
    Appliances
    • Included: Dishwasher, Disposal, Dryer, Exhaust Fan, Microwave, Range, Refrigerator, Washer
    • Laundry: In Basement, Upper Level
    Features
    • Basement: Egress Window(s),Finished,Full
    • Has fireplace: No
    Interior area
    • Total structure area: 2,200
    • Total interior livable area: 2,200 sqft
    • Finished area above ground: 1,700
    • Finished area below ground: 500

    Property

    Parking
    • Total spaces: 2
    • Parking features: Detached Garage
    • Garage spaces: 1
    • Carport spaces: 1
    Accessibility
    • Accessibility features: None
    Features
    • Levels: One and One Half
    • Stories: 1.5
    • Fencing: Wood
    Lot
    • Size: 8,640 Square Feet
    • Dimensions: 60 x 144
    Details
    • Additional structures: Garage(s)
    • Foundation area: 1080
    • Parcel number: 1611821240028
    • Zoning description: Residential-Single Family

    Construction

    Type & style
    • Home type: SingleFamily
    • Property subtype: Single Family
    Materials
    • Block, Frame
    • Roof: Age 8 Years or Less
    Condition
    • New construction: No
    • Year built: 1949

    Utilities & green energy

    • Gas: Natural Gas
    • Sewer: City Sewer/Connected
    • Water: City Water/Connected

    Community & HOA

    HOA
    • Has HOA: No
    Location
    • Region: Robbinsdale

    Financial & listing details

    • Price per square foot: $186/sqft
    • Tax assessed value: $314,200
    • Annual tax amount: $4,508
    • Date on market: 4/30/2026
    • Cumulative days on market: 7 days

    Price history

    DateEventPrice
    6/17/2026Sold$409,900$186/sqft
    Source: NorthstarMLS as distributed by MLS GRID #7065453 Report a problem
    5/15/2026Pending sale$409,900$186/sqft
    Source: NorthstarMLS as distributed by MLS GRID #7065453 Report a problem
    5/8/2026Listed for sale$409,900+283.1%$186/sqft
    Source: NorthstarMLS as distributed by MLS GRID #7065453 Report a problem
    1/10/1996Sold$107,000$49/sqft
    Source: Public Record Report a problem

    Public tax history

    YearProperty taxesTax assessment
    2025$4,046 +6%$314,200 +6%
    2024$3,819 -1.5%$296,300 -3.2%
    2023$3,875 +13.9%$306,200 -0.6%
    2022$3,404 +3.7%$308,000 +24.7%
    2021$3,283 +5.9%$247,000 +4.2%
    2020$3,100 -5.6%$237,000 +5.3%
    2019$3,283 +5.9%$225,000 +10.3%
    2018$3,100 +8.8%$204,000 +17.2%
    2017$2,849 +8.3%$174,000 +1.8%
    2016$2,632 -2.8%$171,000 +0.6%
    2015$2,706 +1.6%$170,000 +9.7%
    2014$2,664 -8.8%$155,000 -6.1%
    2013$2,920 -3.7%$165,000 -7.8%
    2012$3,032 -0.6%$179,000 -5.3%
    2011$3,049 +0.1%$189,000 -9.1%
    2010$3,047 +1.7%$208,000 -2.8%
    2009$2,996 +16.9%$214,000 +4.1%
    2006$2,563 +14.3%$205,600 +15%
    2005$2,241 +6.1%$178,800 +15%
    2004$2,113 +12.6%$155,500 +12%
    2002$1,877 -50.4%$138,900
    2001$3,780 --
    Find assessor info on the county website

    Neighborhood: 55422

    Nearby schools

    GreatSchools rating
    Get a cash offer in 3 minutes
    Find out how much your home could sell for in as little as 3 minutes with a no-obligation cash offer.
    Estimated market value
    $409,800
    Get a cash offer in 3 minutes
    Find out how much your home could sell for in as little as 3 minutes with a no-obligation cash offer.
    Estimated market value
    $409,800