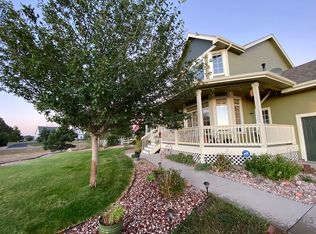
Charming modern farmhouse on a 2 acre corner lot in a cul-de-sac. Upon arrival you are greeted by the large, inviting front porch where you can enjoy your morning coffee and the evening sunsets! As you step inside, you will be welcomed by a bright 2 story foyer that over looks a spacious family room with ambient brick hearth fireplace and big picture windows that bring the outdoors in. Adjacent is the formal dining room with bay window which provides an ambient space for entertaining and holiday meals. The white, eat in kitchen is the heart of the home and features stainless appliances, a center island with breakfast bar and a big dedicated pantry. You will appreciate the flexibility of the main floor bedroom/office with closet that can be purposed for your specific needs. The highlight of the main floor, however, is the HUGe laundry/mudroom with built in storage and functional bench seat! 3 bedrooms upstairs, including the large primary suite with updated five piece en-suite bath and extra large walk-in closet. Secondary bedrooms are good size and have nice closet space and share a full hall bath with dual sinks. Bonus storage space in the finished attic over the stairs. Fantastic additional living quarters above the oversized 3 car garage with private entrance and 3/4 bath creates a fantastic MIL suite or home based business space! There is an additional 1500 sq ft of space in the unfinished basement for future expansion and equity! Separate 4th garage bay with private entrance that allows for additional parking or storage and unlimited driveway space for extra cars and toys. Fantastic space and privacy in the big fenced backyard for whatever you have been dreaming of...Out building, pool, sport court, etc...your optoins are limitless! Owned solar panels help reduce electrical bills! Improvements include: updated primary bath, new carpet throughout main house, new roof and gutters, owned propane tank, new pellet stove, several new windows, and reseeded backyard.
Sold for $865,000
$865,000
41402 Country Rose Circle, Parker, CO 80138
4beds
4,799sqft
Single Family Residence
Built in 2000
1.98 Acres Lot
$838,500 Zestimate®
$180/sqft
$4,307 Estimated rent
Home value
$838,500
$729,000 - $956,000
$4,307/mo
Zestimate® history
Owner options
List your home for rent
$4,307/mo
Rent Zestimate®
Find your next renter with Zillow Rental Manager. Plus, with online applications, you can quickly screen prospective tenants – for free.
$4,307/mo
Rent Zestimate®
Refinance and save
$3,981/mo
Est. payment
Refinancing to a lower rate could help reduce your monthly payments and save thousands over the life of the loan.
$3,981/mo
Est. payment
Explore your selling options
Work with a Zillow partner agent
Leverage their expertise and Zillow's premium Showcase listings to get your home seen by more buyers.
Get startedList with your own agent
Get your home in front of millions of buyers by listing it on Zillow.
Learn how to do itSell it yourself
Take full control of how buyers see your home on Zillow by listing For Sale by Owner (FSBO).
List your homeWhat's special
Zillow last checked:
Listing updated:
Listed by:
Joy McWilliams 303-746-9295 MoveWithJoy@live.com,
Compass - Denver,
Brian McWilliams 720-775-7451,
Compass - Denver
Bought with:
Donna M. Jarock, 1328256
Coldwell Banker Realty 24
Source: REcolorado as distributed by MLS GRID,MLS#: 4778363
Facts & features
Interior
Bedrooms & bathrooms
- Bedrooms: 4
- Bathrooms: 4
- Full bathrooms: 2
- 3/4 bathrooms: 1
- 1/2 bathrooms: 1
- Main level bathrooms: 1
- Main level bedrooms: 1
Primary bedroom
- Description: Spacious With Vaulted Ceilings And Extra Large Walk In Closet
- Level: Upper
Bedroom
- Description: Main Floor Bedroom With Separate Side Entrance To 4th Car Garage
- Level: Main
Bedroom
- Description: Big Secondary Bedroom
- Level: Upper
Bedroom
- Description: Big Secondary Bedroom
- Level: Upper
Primary bathroom
- Description: 5 Piece Bath With Large Shower, Big Soaking Tub And Private Toilet Area.
- Level: Upper
Bathroom
- Level: Main
Bathroom
- Description: Secondary Bath With Dual Sinks
- Level: Upper
Bathroom
- Description: Guest Living Quarter Bathroom
- Level: Upper
Bonus room
- Description: Guest Living Quarters Above 3 Car Garage, Makes Good Bedroom + Living Room With Dormer Windows And Private 3/4 Bath
- Level: Upper
Dining room
- Description: Big Dining Room With Bay Window
- Level: Main
Kitchen
- Description: Good Size Eat In Kitchen With Center Island And Breakfast Nook
- Level: Main
Laundry
- Description: Combo Launrdy/Mudroom With Utility Sink And Cabinet Storage
- Level: Main
Living room
- Description: Spacious Sunken Living Room With Lots Of Natural Light, Brick Hearth Fireplace And Wood Laminate Flooring
- Level: Main
Mud room
- Description: Functional Mudroom Area With Bench Seat And Lots Of Storage
- Level: Main
Heating
- Active Solar, Baseboard, Forced Air, Pellet Stove, Propane
Cooling
- Air Conditioning-Room, Central Air
Appliances
- Included: Dishwasher, Disposal, Microwave, Oven, Range, Refrigerator, Self Cleaning Oven
Features
- Ceiling Fan(s), Eat-in Kitchen, Entrance Foyer, Five Piece Bath, High Speed Internet, Kitchen Island, Open Floorplan, Pantry, Primary Suite, Smoke Free, Walk-In Closet(s)
- Flooring: Carpet, Laminate, Tile, Wood
- Windows: Window Coverings
- Basement: Full,Unfinished
- Number of fireplaces: 1
- Fireplace features: Living Room
Interior area
- Total structure area: 4,799
- Total interior livable area: 4,799 sqft
- Finished area above ground: 3,330
- Finished area below ground: 0
Property
Parking
- Total spaces: 6
- Parking features: Concrete, Exterior Access Door, Oversized
- Attached garage spaces: 4
- Details: RV Spaces: 2
Features
- Levels: Two
- Stories: 2
- Patio & porch: Covered, Front Porch, Patio
- Exterior features: Garden, Lighting, Private Yard, Rain Gutters
- Fencing: Full
Lot
- Size: 1.98 Acres
- Features: Corner Lot, Cul-De-Sac, Landscaped, Level, Sprinklers In Rear
Details
- Parcel number: R115307
- Zoning: PUD
- Special conditions: Standard
Construction
Type & style
- Home type: SingleFamily
- Property subtype: Single Family Residence
Materials
- Brick, Frame
- Roof: Composition
Condition
- Year built: 2000
Utilities & green energy
- Water: Shared Well
- Utilities for property: Cable Available, Electricity Connected, Internet Access (Wired), Phone Connected, Propane
Community & HOA
Community
- Security: Carbon Monoxide Detector(s), Smoke Detector(s)
- Subdivision: Deer Creek Farm
HOA
- Has HOA: No
Location
- Region: Parker
Financial & listing details
- Price per square foot: $180/sqft
- Tax assessed value: $745,000
- Annual tax amount: $4,266
- Date on market: 2/27/2025
- Listing terms: Cash,Conventional,FHA,Jumbo,VA Loan
- Exclusions: Washer/Dryer, Personal Property
- Ownership: Individual
- Electric utility on property: Yes
- Road surface type: Paved
Price history
| Date | Event | Price |
|---|---|---|
| 4/30/2025 | Sold | $865,000-1.1%$180/sqft |
Source:  REcolorado as distributed by MLS GRID #4778363 Report a problem REcolorado as distributed by MLS GRID #4778363 Report a problem | ||
| 3/17/2025 | Pending sale | $875,000$182/sqft |
Source: REcolorado as distributed by MLS GRID #4778363 Report a problem | ||
| 3/12/2025 | Price change | $875,000-2.2%$182/sqft |
Source: REcolorado as distributed by MLS GRID #4778363 Report a problem | ||
| 2/27/2025 | Listed for sale | $895,000+14.3%$186/sqft |
Source: REcolorado as distributed by MLS GRID #4778363 Report a problem | ||
| 7/18/2022 | Sold | $783,000-2.1%$163/sqft |
Source: Public Record Report a problem | ||
| 6/18/2022 | Pending sale | $799,900$167/sqft |
Source:  RE/MAX International #5315593 Report a problem RE/MAX International #5315593 Report a problem | ||
| 6/13/2022 | Price change | $799,900-3.6%$167/sqft |
Source: RE/MAX International #5315593 Report a problem | ||
| 6/3/2022 | Listed for sale | $830,000+46.9%$173/sqft |
Source: RE/MAX International #5315593 Report a problem | ||
| 10/16/2018 | Sold | $565,000-1.7%$118/sqft |
Source: Public Record Report a problem | ||
| 8/29/2018 | Pending sale | $575,000$120/sqft |
Source: Keller Williams Real Estate LLC #6524863 Report a problem | ||
| 8/3/2018 | Listed for sale | $575,000+42%$120/sqft |
Source: Keller Williams Real Estate LLC #6524863 Report a problem | ||
| 12/31/2013 | Sold | $405,000-1.2%$84/sqft |
Source: Public Record Report a problem | ||
| 10/26/2013 | Price change | $410,000-2.1%$85/sqft |
Source: The Berkshire Group, Inc #1243432 Report a problem | ||
| 8/8/2013 | Price change | $419,000-1.4%$87/sqft |
Source: Metro Brokers Colorado Dream Properties #1180834 Report a problem | ||
| 7/1/2013 | Price change | $425,000-3.2%$89/sqft |
Source: Metro Brokers Colorado Dream Properties #1180834 Report a problem | ||
| 6/22/2013 | Price change | $439,000-4.5%$91/sqft |
Source: Metro Brokers Colorado Dream Properties #1180834 Report a problem | ||
| 6/1/2013 | Price change | $459,900-2.1%$96/sqft |
Source: Metro Brokers Colorado Dream Properties #1180834 Report a problem | ||
| 5/11/2013 | Price change | $469,900-2.1%$98/sqft |
Source: Metro Brokers Colorado Dream Properties #1180834 Report a problem | ||
| 5/3/2013 | Price change | $480,000-4%$100/sqft |
Source: Metro Brokers Colorado Dream Properties #1180834 Report a problem | ||
| 4/19/2013 | Listed for sale | $500,000-9.1%$104/sqft |
Source: Colorado Dream Properties Report a problem | ||
| 5/15/2008 | Listing removed | $550,000$115/sqft |
Source: VLS Homes #632540 Report a problem | ||
| 4/5/2008 | Listed for sale | $550,000+38.5%$115/sqft |
Source: VLS Homes #632540 Report a problem | ||
| 7/16/2003 | Sold | $397,000+5.9%$83/sqft |
Source: Public Record Report a problem | ||
| 3/14/2001 | Sold | $375,000$78/sqft |
Source: Public Record Report a problem | ||
Public tax history
| Year | Property taxes | Tax assessment |
|---|---|---|
| 2024 | $4,266 +4.7% | $49,920 |
| 2023 | $4,076 -2.4% | $49,920 +8.8% |
| 2022 | $4,178 | $45,900 -2.8% |
| 2021 | -- | $47,220 -3.7% |
| 2020 | $4,363 -0.2% | $49,050 |
| 2019 | $4,372 +18.6% | $49,050 +18.4% |
| 2018 | $3,687 | $41,430 |
| 2017 | $3,687 -0.1% | $41,430 +2.9% |
| 2016 | $3,689 +26.2% | $40,250 |
| 2015 | $2,923 0% | $40,250 +28.7% |
| 2014 | $2,924 | $31,270 |
| 2013 | -- | $31,270 -8.4% |
| 2012 | -- | $34,130 |
| 2011 | -- | $34,130 -4% |
| 2010 | -- | $35,550 |
| 2009 | -- | $35,550 -2.5% |
| 2008 | -- | $36,450 +16.2% |
| 2007 | $2,623 | $31,370 +0.4% |
| 2006 | -- | $31,260 -0.4% |
| 2004 | -- | $31,380 |
| 2003 | -- | $31,380 +1.4% |
| 2002 | -- | $30,940 +13.6% |
| 2001 | -- | $27,230 |
Find assessor info on the county website
Neighborhood: 80138
Nearby homes
- $840,8003 bd2 ba3.5k sqft41424 Country Rose Cir, Parker, CO 80138Off Market
- $893,2004 bd4 ba4.1k sqft41423 Golden Field Cir, Parker, CO 80138Off Market
- $751,7002 bd2 ba1.8k sqft3452 Deer Creek Dr, Parker, CO 80138Off Market
- $912,1006 bd3 ba4.1k sqft41446 Country Rose Cir, Parker, CO 80138Off Market

- $950,6004 bd3 ba2.3k sqft41413 Country Rose Cir, Parker, CO 80138Off Market
- $936,5004 bd4 ba4k sqft41391 Country Rose Cir, Parker, CO 80138Off Market
- $999,3003 bd3 ba4.5k sqft3474 Deer Creek Dr, Parker, CO 80138Off Market
- $783,3003 bd2 ba1.8k sqft3419 Deer Creek Dr, Parker, CO 80138Off Market
Nearby schools
GreatSchools rating
- 6/10Singing Hills Elementary SchoolGrades: K-5Distance: 2.6 mi
- 5/10Elizabeth Middle SchoolGrades: 6-8Distance: 7.1 mi
- 6/10Elizabeth High SchoolGrades: 9-12Distance: 6.8 mi
Schools provided by the listing agent
- Elementary: Singing Hills
- Middle: Elizabeth
- High: Elizabeth
- District: Elizabeth C-1
Source: REcolorado as distributed by MLS GRID. This data may not be complete. We recommend contacting the local school district to confirm school assignments for this home.
Get a cash offer in 3 minutes
Find out how much your home could sell for in as little as 3 minutes with a no-obligation cash offer.
Estimated market value
$838,500
Get a cash offer in 3 minutes
Find out how much your home could sell for in as little as 3 minutes with a no-obligation cash offer.
Estimated market value
$838,500
- Colorado
- Elbert County
- Parker
- 80138
- 41402 Country Rose Circle
Nearby cities
Nearby neighborhoods
Nearby zip codes
Other Parker Topics
