Welcome to your coastal retreat in the highly sought-after Leonard’s Grant community in Leonardtown, MD. This beautifully updated home features fresh Sherwin Williams coastal paint, new plush carpet, crisp ivory trim, and abundant natural light throughout, creating a breezy, beach-inspired feel. The chef’s kitchen boasts granite countertops, black stainless appliances, a Bosch quiet dishwasher, and a new gas cooktop. Exterior highlights include brand-new James Hardie fiber cement siding in deep ocean blue with white shutters, a fenced backyard with garden beds, a newly refinished deck, and an automatic sprinkler system. Enjoy top-notch community amenities including a pool, tennis and basketball courts, playgrounds, and open green spaces—all within walking distance to the elementary school, library, and senior center.
Sold for $625,000
$625,000
41402 Silver Charm Ct, Leonardtown, MD 20650
5beds
4,046sqft
Single Family Residence
Built in 2010
9,100 Square Feet Lot
$654,700 Zestimate®
$154/sqft
$3,627 Estimated rent
Home value
$654,700
$622,000 - $687,000
$3,627/mo
Zestimate® history
Owner options
List your home for rent
$3,627/mo
Rent Zestimate®
Find your next renter with Zillow Rental Manager. Plus, with online applications, you can quickly screen prospective tenants – for free.
$3,627/mo
Rent Zestimate®
Refinance and save
$4,752/mo
Est. payment
Refinancing to a lower rate could help reduce your monthly payments and save thousands over the life of the loan.
$4,752/mo
Est. payment
Explore your selling options
Work with a Zillow partner agent
Leverage their expertise and Zillow's premium Showcase listings to get your home seen by more buyers.
Get startedList with your own agent
Get your home in front of millions of buyers by listing it on Zillow.
Learn how to do itSell it yourself
Take full control of how buyers see your home on Zillow by listing For Sale by Owner (FSBO).
List your homeWhat's special
Garden bedsFenced backyardAbundant natural lightAutomatic sprinkler systemBosch quiet dishwasherBlack stainless appliancesNew gas cooktop
Zillow last checked:
Listing updated:
Listed by:
Billy Rabbitt 240-249-7870,
The Southside Group Real Estate
Bought with:
Mark Frisco Jr., 633534
CENTURY 21 New Millennium
Source: Bright MLS,MLS#: MDSM2027670
Facts & features
Interior
Bedrooms & bathrooms
- Bedrooms: 5
- Bathrooms: 4
- Full bathrooms: 3
- 1/2 bathrooms: 1
- Main level bathrooms: 1
Rooms
- Room types: Living Room, Dining Room, Primary Bedroom, Bedroom 2, Bedroom 3, Bedroom 4, Bedroom 5, Kitchen, Game Room, Family Room, Basement, Foyer, Study, Laundry, Other
Primary bedroom
- Features: Flooring - Carpet
- Level: Upper
- Area: 378 Square Feet
- Dimensions: 21 X 18
Bedroom 2
- Features: Flooring - Carpet
- Level: Upper
- Area: 182 Square Feet
- Dimensions: 14 X 13
Bedroom 3
- Features: Flooring - Carpet
- Level: Upper
- Area: 169 Square Feet
- Dimensions: 13 X 13
Bedroom 4
- Features: Flooring - Carpet
- Level: Upper
- Area: 120 Square Feet
- Dimensions: 12 X 10
Bedroom 5
- Features: Flooring - Carpet
- Level: Lower
- Area: 143 Square Feet
- Dimensions: 13 X 11
Basement
- Features: Flooring - Concrete
- Level: Lower
Dining room
- Features: Flooring - Carpet
- Level: Main
- Area: 156 Square Feet
- Dimensions: 13 X 12
Family room
- Features: Flooring - Carpet, Fireplace - Gas
- Level: Main
- Area: 285 Square Feet
- Dimensions: 19 X 15
Foyer
- Features: Flooring - HardWood
- Level: Main
Game room
- Features: Flooring - Carpet
- Level: Lower
- Area: 264 Square Feet
- Dimensions: 22 X 12
Kitchen
- Features: Flooring - HardWood
- Level: Main
- Area: 338 Square Feet
- Dimensions: 26 X 13
Laundry
- Level: Unspecified
Living room
- Features: Flooring - HardWood
- Level: Main
- Area: 180 Square Feet
- Dimensions: 15 X 12
Other
- Features: Flooring - Carpet
- Level: Lower
- Area: 294 Square Feet
- Dimensions: 21 X 14
Study
- Level: Unspecified
Heating
- Heat Pump, Electric, Propane
Cooling
- Central Air, Heat Pump, Zoned, Electric
Appliances
- Included: Cooktop, Dishwasher, Disposal, Microwave, Double Oven, Oven, Refrigerator, Gas Water Heater
- Laundry: Washer/Dryer Hookups Only, Laundry Room
Features
- Family Room Off Kitchen, Breakfast Area, Dining Area, Eat-in Kitchen, Chair Railings, Upgraded Countertops, Primary Bath(s)
- Flooring: Wood
- Basement: Other
- Number of fireplaces: 1
- Fireplace features: Gas/Propane
Interior area
- Total structure area: 4,782
- Total interior livable area: 4,046 sqft
- Finished area above ground: 3,310
- Finished area below ground: 736
Property
Parking
- Total spaces: 2
- Parking features: Garage Door Opener, Concrete, Driveway, Attached
- Attached garage spaces: 2
- Has uncovered spaces: Yes
Accessibility
- Accessibility features: None
Features
- Levels: Three
- Stories: 3
- Patio & porch: Deck, Porch
- Exterior features: Lighting, Underground Lawn Sprinkler
- Pool features: Community
- Fencing: Back Yard
Lot
- Size: 9,100 Square Feet
Details
- Additional structures: Above Grade, Below Grade
- Parcel number: 1903083721
- Zoning: PUDM
- Special conditions: Standard
Construction
Type & style
- Home type: SingleFamily
- Architectural style: Colonial
- Property subtype: Single Family Residence
Materials
- Other
- Foundation: Concrete Perimeter
Condition
- New construction: No
- Year built: 2010
Details
- Builder model: BELMONT
- Builder name: QUALITY BUILT HOMES
Utilities & green energy
- Sewer: Public Sewer
- Water: Public
Community & HOA
Community
- Features: Pool
- Security: Electric Alarm, Carbon Monoxide Detector(s), Smoke Detector(s)
- Subdivision: Leonards Grant
HOA
- Has HOA: Yes
- Amenities included: Basketball Court, Pool, Tennis Court(s), Tot Lots/Playground
- Services included: Pool(s)
- HOA fee: $968 annually
Location
- Region: Leonardtown
- Municipality: Leonardtown
Financial & listing details
- Price per square foot: $154/sqft
- Tax assessed value: $539,500
- Annual tax amount: $5,534
- Date on market: 10/10/2025
- Listing agreement: Exclusive Right To Sell
- Ownership: Fee Simple
- Road surface type: Paved
Price history
| Date | Event | Price |
|---|---|---|
| 12/10/2025 | Sold | $625,000-3.8%$154/sqft |
Source:  Bright MLS #MDSM2027670 Report a problem Bright MLS #MDSM2027670 Report a problem | ||
| 11/6/2025 | Contingent | $650,000$161/sqft |
Source: Bright MLS #MDSM2027670 Report a problem | ||
| 10/10/2025 | Listed for sale | $650,000+0.2%$161/sqft |
Source: Bright MLS #MDSM2027670 Report a problem | ||
| 10/9/2025 | Listing removed | $649,000$160/sqft |
Source: Bright MLS #MDSM2026396 Report a problem | ||
| 9/15/2025 | Price change | $649,000+2.2%$160/sqft |
Source: Bright MLS #MDSM2026396 Report a problem | ||
| 8/7/2025 | Price change | $635,000-0.8%$157/sqft |
Source: Bright MLS #MDSM2026396 Report a problem | ||
| 8/3/2025 | Price change | $640,000+1.6%$158/sqft |
Source: Bright MLS #MDSM2026396 Report a problem | ||
| 7/30/2025 | Listed for sale | $630,000$156/sqft |
Source: Bright MLS #MDSM2026396 Report a problem | ||
| 7/29/2025 | Listing removed | $630,000$156/sqft |
Source: Bright MLS #MDSM2023568 Report a problem | ||
| 7/28/2025 | Price change | $630,000-3.8%$156/sqft |
Source: Bright MLS #MDSM2023568 Report a problem | ||
| 5/22/2025 | Price change | $655,000-1.5%$162/sqft |
Source: Bright MLS #MDSM2023568 Report a problem | ||
| 5/13/2025 | Price change | $665,000-5%$164/sqft |
Source: Bright MLS #MDSM2023568 Report a problem | ||
| 4/25/2025 | Price change | $699,900-2.1%$173/sqft |
Source: Bright MLS #MDSM2023568 Report a problem | ||
| 4/14/2025 | Listed for sale | $715,000+66.3%$177/sqft |
Source: Bright MLS #MDSM2023568 Report a problem | ||
| 7/11/2013 | Sold | $430,000-1.1%$106/sqft |
Source: Public Record Report a problem | ||
| 5/19/2013 | Pending sale | $434,900$107/sqft |
Source: CENTURY 21 New Millennium #sm9002229 Report a problem | ||
| 5/14/2013 | Listed for sale | $434,900+3.7%$107/sqft |
Source: CENTURY 21 New Millennium #sm9002229 Report a problem | ||
| 12/28/2010 | Sold | $419,413$104/sqft |
Source: Public Record Report a problem | ||
Public tax history
| Year | Property taxes | Tax assessment |
|---|---|---|
| 2025 | $6,195 +11.9% | $539,500 +5.3% |
| 2024 | $5,534 +5.6% | $512,367 +5.6% |
| 2023 | $5,241 +5.3% | $485,233 +5.9% |
| 2022 | $4,977 +2.1% | $458,100 +2.1% |
| 2021 | $4,874 +2.2% | $448,600 +2.2% |
| 2020 | $4,770 +2.2% | $439,100 +2.2% |
| 2019 | $4,667 +1.7% | $429,600 +1.7% |
| 2018 | $4,591 +14% | $422,567 +1.7% |
| 2017 | $4,027 -2.4% | $415,533 +1.7% |
| 2016 | $4,124 | $408,500 +0.8% |
| 2015 | $4,124 | $405,400 +0.8% |
| 2014 | $4,124 | $402,300 +0.8% |
| 2013 | -- | $399,200 |
| 2012 | -- | $399,200 |
| 2011 | -- | $399,200 +175.3% |
| 2010 | -- | $145,010 |
| 2009 | -- | -- |
Find assessor info on the county website
Neighborhood: 20650
Nearby homes
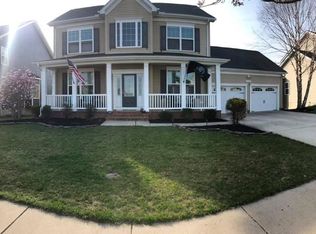
- $568,7004 bd4 ba3.2k sqft41408 Silver Charm Ct, Leonardtown, MD 20650Off Market
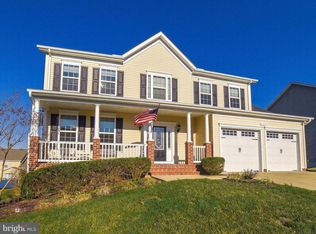
- $621,6005 bd4 ba2.4k sqft41396 Silver Charm Ct, Leonardtown, MD 20650Off Market
- $782,3006 bd5 ba5.7k sqft41401 Omaha Ct, Leonardtown, MD 20650Off Market
- $573,900-- bd3 ba2.4k sqft41414 Silver Charm Ct, Leonardtown, MD 20650Off Market
- $575,0004 bd4 ba3.1k sqft41401 Silver Charm Ct, Leonardtown, MD 20650Sold
- $798,900-- bd3 ba4k sqft41390 Silver Charm Ct, Leonardtown, MD 20650Off Market
- $647,200-- bd3 ba3k sqft41395 Silver Charm Ct, Leonardtown, MD 20650Off Market
- $681,3005 bd4 ba4.5k sqft41420 Silver Charm Ct, Leonardtown, MD 20650Off Market
Nearby schools
GreatSchools rating
- 9/10Captain Walter Francis Duke ElementaryGrades: PK-5Distance: 0.5 mi
- 8/10Leonardtown Middle SchoolGrades: 6-8Distance: 3.5 mi
- 5/10Leonardtown High SchoolGrades: 9-12Distance: 3.8 mi
Schools provided by the listing agent
- District: St. Mary's County Public Schools
Source: Bright MLS. This data may not be complete. We recommend contacting the local school district to confirm school assignments for this home.
Get a cash offer in 3 minutes
Find out how much your home could sell for in as little as 3 minutes with a no-obligation cash offer.
Estimated market value
$654,700
Get a cash offer in 3 minutes
Find out how much your home could sell for in as little as 3 minutes with a no-obligation cash offer.
Estimated market value
$654,700
- Maryland
- Saint Marys County
- Leonardtown
- 20650
- 41402 Silver Charm Ct
Nearby cities
Nearby zip codes
Other Leonardtown Topics
