This beautiful home, situated on a desirable corner lot, exudes warmth and timeless charm. Hardwood flooring greets you upon entry, complemented by crown molding, chair rail accents, and recessed wall niches, all adding to the home’s classic appeal. The formal dining room, highlighted by stately columns and a tray ceiling, provides a sophisticated space for gatherings. The island kitchen features granite countertops, a tile backsplash, built-in microwave, recessed lighting, and a pantry. The adjacent family room stands out with a coffered ceiling and decorative columns, enhancing the home’s inviting atmosphere. The spacious owner’s suite includes a sitting area, tray ceiling, two walk-in closets, and a luxurious bath with a soaking tub and separate shower. The secondary bedrooms are well-sized, with one offering a walk-in closet. The fully finished basement adds valuable living space, including a fourth bedroom—equipped with surround sound and perfect for a media room or other uses—a full bathroom, and recreational room with a wet bar rough-in. The side-entry garage features a two-foot extension and an extended driveway for additional convenience. Enjoy outdoor living on the covered front porch or the composite deck, complete with a gazebo—perfect for relaxing or entertaining. The fenced-in backyard provides privacy and includes a storage shed for added convenience. The property also includes an in-ground irrigation system for easy lawn maintenance. Residents of Clark’s Rest enjoy access to community amenities such as a clubhouse, swimming pool, playground, sidewalks, and jogging trails. Conveniently located near local services, schools, shopping, and recreational options, this home is a must-see! Schedule your private showing today!
Sold for $605,000
$605,000
41403 Heritage Ln, Leonardtown, MD 20650
4beds
3,340sqft
Single Family Residence
Built in 2016
7,945 Square Feet Lot
$626,400 Zestimate®
$181/sqft
$3,251 Estimated rent
Home value
$626,400
$570,000 - $689,000
$3,251/mo
Zestimate® history
Owner options
List your home for rent
$3,251/mo
Rent Zestimate®
Find your next renter with Zillow Rental Manager. Plus, with online applications, you can quickly screen prospective tenants – for free.
$3,251/mo
Rent Zestimate®
Refinance and save
$4,502/mo
Est. payment
Refinancing to a lower rate could help reduce your monthly payments and save thousands over the life of the loan.
$4,502/mo
Est. payment
Explore your selling options
Work with a Zillow partner agent
Leverage their expertise and Zillow's premium Showcase listings to get your home seen by more buyers.
Get startedList with your own agent
Get your home in front of millions of buyers by listing it on Zillow.
Learn how to do itSell it yourself
Take full control of how buyers see your home on Zillow by listing For Sale by Owner (FSBO).
List your homeWhat's special
Stately columnsWalk-in closetTwo walk-in closetsSitting areaSide-entry garageComposite deckSeparate shower
Zillow last checked:
Listing updated:
Listed by:
Wanda White 240-630-4187,
CENTURY 21 New Millennium
Bought with:
Deanna Rothstein, 5018101
RE/MAX One
Source: Bright MLS,MLS#: MDSM2023344
Facts & features
Interior
Bedrooms & bathrooms
- Bedrooms: 4
- Bathrooms: 4
- Full bathrooms: 3
- 1/2 bathrooms: 1
- Main level bathrooms: 1
Rooms
- Room types: Dining Room, Primary Bedroom, Bedroom 2, Bedroom 3, Bedroom 4, Kitchen, Family Room, Foyer, Laundry, Recreation Room, Primary Bathroom, Full Bath, Half Bath
Primary bedroom
- Features: Flooring - Carpet, Recessed Lighting, Primary Bedroom - Sitting Area, Crown Molding, Ceiling Fan(s)
- Level: Upper
- Area: 400 Square Feet
- Dimensions: 20 X 20
Bedroom 2
- Features: Flooring - Carpet, Ceiling Fan(s)
- Level: Upper
- Area: 182 Square Feet
- Dimensions: 14 X 13
Bedroom 3
- Features: Flooring - Carpet, Ceiling Fan(s), Walk-In Closet(s)
- Level: Upper
- Area: 144 Square Feet
- Dimensions: 12 X 12
Bedroom 4
- Features: Flooring - Carpet, Crown Molding
- Level: Lower
- Area: 169 Square Feet
- Dimensions: 13 X 13
Primary bathroom
- Features: Flooring - Ceramic Tile, Soaking Tub, Bathroom - Walk-In Shower
- Level: Upper
Dining room
- Features: Flooring - HardWood, Chair Rail, Formal Dining Room
- Level: Main
- Area: 180 Square Feet
- Dimensions: 15 X 12
Family room
- Features: Flooring - Carpet, Recessed Lighting, Ceiling Fan(s)
- Level: Main
- Area: 238 Square Feet
- Dimensions: 14 X 17
Foyer
- Features: Flooring - HardWood, Crown Molding
- Level: Main
- Area: 105 Square Feet
- Dimensions: 15 X 7
Other
- Features: Flooring - Ceramic Tile, Bathroom - Tub Shower
- Level: Upper
Other
- Features: Bathroom - Tub Shower, Flooring - Ceramic Tile
- Level: Lower
Half bath
- Features: Flooring - Ceramic Tile
- Level: Main
Kitchen
- Features: Granite Counters, Flooring - Ceramic Tile, Kitchen Island, Recessed Lighting, Pantry, Lighting - Pendants, Crown Molding, Breakfast Room
- Level: Main
- Area: 143 Square Feet
- Dimensions: 13 X 11
Laundry
- Features: Flooring - Vinyl
- Level: Upper
- Area: 32 Square Feet
- Dimensions: 4 X 8
Recreation room
- Features: Flooring - Carpet, Recessed Lighting, Ceiling Fan(s)
- Level: Lower
Heating
- Heat Pump, Forced Air, Electric, Propane
Cooling
- Central Air, Heat Pump, Ceiling Fan(s), Electric
Appliances
- Included: Refrigerator, Tankless Water Heater, Dishwasher, Disposal, Microwave, Exhaust Fan, Ice Maker, Cooktop, Washer, Dryer, Water Heater
- Laundry: Upper Level, Laundry Room
Features
- Family Room Off Kitchen, Kitchen Island, Dining Area, Upgraded Countertops, Primary Bath(s), Wainscotting, Floor Plan - Traditional, Attic, Built-in Features, Breakfast Area, Soaking Tub, Bathroom - Stall Shower, Bathroom - Tub Shower, Ceiling Fan(s), Chair Railings, Crown Molding, Formal/Separate Dining Room, Pantry, Recessed Lighting, Walk-In Closet(s), 9'+ Ceilings, Tray Ceiling(s), 2 Story Ceilings
- Flooring: Carpet, Ceramic Tile, Hardwood, Wood
- Doors: Sliding Glass
- Windows: Low Emissivity Windows
- Basement: Exterior Entry,Finished,Rear Entrance
- Has fireplace: No
Interior area
- Total structure area: 3,340
- Total interior livable area: 3,340 sqft
- Finished area above ground: 2,340
- Finished area below ground: 1,000
Property
Parking
- Total spaces: 6
- Parking features: Garage Door Opener, Concrete, Driveway, Attached
- Attached garage spaces: 2
- Uncovered spaces: 4
Accessibility
- Accessibility features: Other
Features
- Levels: Three
- Stories: 3
- Patio & porch: Deck, Porch
- Exterior features: Underground Lawn Sprinkler, Sidewalks, Lighting
- Pool features: Community
- Fencing: Back Yard,Privacy
Lot
- Size: 7,945 Square Feet
Details
- Additional structures: Above Grade, Below Grade
- Parcel number: 1903178032
- Zoning: RESIDENTIAL
- Special conditions: Standard
Construction
Type & style
- Home type: SingleFamily
- Architectural style: Colonial
- Property subtype: Single Family Residence
Materials
- Frame, Vinyl Siding
- Foundation: Other
Condition
- Excellent
- New construction: No
- Year built: 2016
Details
- Builder model: ST. MARY'S
- Builder name: MARRICK PROPERTIES LLC
Utilities & green energy
- Sewer: Public Sewer
- Water: Public
Community & HOA
Community
- Features: Pool
- Security: Carbon Monoxide Detector(s), Smoke Detector(s), Fire Sprinkler System
- Subdivision: Clark's Rest Phase 1
HOA
- Has HOA: Yes
- HOA fee: $825 annually
Location
- Region: Leonardtown
- Municipality: Leonardtown
Financial & listing details
- Price per square foot: $181/sqft
- Tax assessed value: $441,767
- Annual tax amount: $4,772
- Date on market: 4/3/2025
- Listing agreement: Exclusive Right To Sell
- Listing terms: FHA,USDA Loan,Conventional,VA Loan
- Inclusions: Inground Irrigation System, Pergola
- Ownership: Fee Simple
Price history
| Date | Event | Price |
|---|---|---|
| 5/16/2025 | Sold | $605,000+0.9%$181/sqft |
Source:  Bright MLS #MDSM2023344 Report a problem Bright MLS #MDSM2023344 Report a problem | ||
| 5/15/2025 | Pending sale | $599,900$180/sqft |
Source: Bright MLS #MDSM2023344 Report a problem | ||
| 4/11/2025 | Contingent | $599,900$180/sqft |
Source: Bright MLS #MDSM2023344 Report a problem | ||
| 4/9/2025 | Price change | $599,900-2.5%$180/sqft |
Source: Bright MLS #MDSM2023344 Report a problem | ||
| 4/3/2025 | Listed for sale | $615,000+47.6%$184/sqft |
Source: Bright MLS #MDSM2023344 Report a problem | ||
| 7/7/2016 | Sold | $416,781$125/sqft |
Source: Public Record Report a problem | ||
Public tax history
| Year | Property taxes | Tax assessment |
|---|---|---|
| 2025 | $5,698 +19.4% | $466,700 +5.6% |
| 2024 | $4,772 +6% | $441,767 +6% |
| 2023 | $4,502 +5.7% | $416,833 +6.4% |
| 2022 | $4,258 +2.4% | $391,900 +2.4% |
| 2021 | $4,158 +2.5% | $382,700 +2.5% |
| 2020 | $4,058 +2.5% | $373,500 +2.5% |
| 2019 | $3,958 +2.1% | $364,300 +2.1% |
| 2018 | $3,877 +14.5% | $356,867 +2.1% |
| 2017 | $3,386 | $349,433 +2.2% |
| 2016 | -- | $342,000 +370% |
| 2015 | -- | $72,767 +16.7% |
| 2014 | -- | $62,333 +20.1% |
| 2013 | -- | $51,900 |
| 2012 | -- | -- |
Find assessor info on the county website
Neighborhood: 20650
Nearby homes
- $625,7005 bd4 ba3.8k sqft23258 Clarks Rest Rd, Leonardtown, MD 20650Off Market
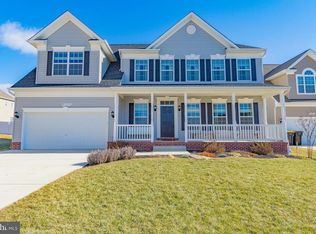
- $561,2004 bd4 ba3.1k sqft23262 Clarks Rest Rd, Leonardtown, MD 20650Off Market
- $694,0005 bd4 ba3.2k sqft23287 Crestmar Ln, Leonardtown, MD 20650Off Market
- $677,4005 bd4 ba4.2k sqft23266 Clarks Rest Rd, Leonardtown, MD 20650Off Market
- $625,100-- bd4 ba3.8k sqft23291 Crestmar Ln, Leonardtown, MD 20650Off Market
- $587,1005 bd4 ba3.5k sqft23283 Crestmar Ln, Leonardtown, MD 20650Off Market
- $620,400-- bd3 ba2.7k sqft23254 Clarks Rest Rd, Leonardtown, MD 20650Off Market
- $605,0005 bd4 ba3.2k sqft41400 Heritage Ln, Leonardtown, MD 20650Sold
Nearby schools
GreatSchools rating
- 7/10Leonardtown Elementary SchoolGrades: PK-5Distance: 0.8 mi
- 8/10Leonardtown Middle SchoolGrades: 6-8Distance: 2.9 mi
- 5/10Leonardtown High SchoolGrades: 9-12Distance: 3.2 mi
Schools provided by the listing agent
- Elementary: Leonardtown
- Middle: Leonardtown
- High: Leonardtown
- District: St. Mary's County Public Schools
Source: Bright MLS. This data may not be complete. We recommend contacting the local school district to confirm school assignments for this home.
Get a cash offer in 3 minutes
Find out how much your home could sell for in as little as 3 minutes with a no-obligation cash offer.
Estimated market value
$626,400
Get a cash offer in 3 minutes
Find out how much your home could sell for in as little as 3 minutes with a no-obligation cash offer.
Estimated market value
$626,400
- Maryland
- Saint Marys County
- Leonardtown
- 20650
- 41403 Heritage Ln
Nearby cities
Nearby zip codes
Other Leonardtown Topics
