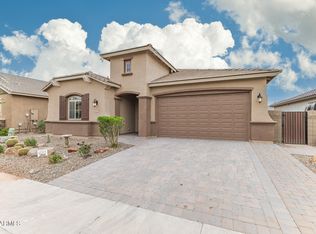
Welcome to this elegantly upgraded Fulton Home, where modern design meets timeless sophistication. Soaring 10-foot ceilings and 8-foot interior doors create a sense of openness and grandeur, while desirable north/south exposure enhances the natural light. Every detail has been thoughtfully selected, including custom Norman shutters and designer window treatments that elevate each space. The chef-inspired kitchen is a true centerpiece, showcasing stainless steel appliances, a gas range, built-in microwave, and rich granite countertops. Flowing seamlessly into the great room, you'll find a sleek modern fireplace that sets the tone for cozy evenings or elevated entertaining, along with grand sliding atrium glass doors that invite the outdoors in. The split primary suite offers a private retreat featuring a spacious layout, custom built-ins within the oversized walk-in closet, dual vanities, and a spa-like bath complete with soaking tub and separate shower. Two additional bedrooms provide generous storage one with a walk-in closet while a versatile bonus room offers the perfect setting for a home office, studio, or creative space. Curb appeal shines with Belgard brick pavers gracing the driveway, entry, and front porch, complemented by low-maintenance artificial turf. The backyard continues the theme with turf and paver accents, creating a polished, easy-care outdoor escape. Set within a quiet, well-maintained community close to parks, schools, and everyday conveniences, this residence blends comfort, elegance, and style in perfect harmony. Brand NEW HVAC in May 2026.
Sold for $390,000
$390,000
41403 W CENTENNIAL Drive, Maricopa, AZ 85138
3beds
1,850sqft
Single Family Residence
Built in 2019
6,703 Square Feet Lot
$390,200 Zestimate®
$211/sqft
$1,979 Estimated rent
Home value
$390,200
$371,000 - $410,000
$1,979/mo
Zestimate® history
Owner options
List your home for rent
$1,979/mo
Rent Zestimate®
Find your next renter with Zillow Rental Manager. Plus, with online applications, you can quickly screen prospective tenants – for free.
$1,979/mo
Rent Zestimate®
Refinance and save
$2,374/mo
Est. payment
Refinancing to a lower rate could help reduce your monthly payments and save thousands over the life of the loan.
$2,374/mo
Est. payment
Explore your selling options
Work with a Zillow partner agent
Leverage their expertise and Zillow's premium Showcase listings to get your home seen by more buyers.
Get startedList with your own agent
Get your home in front of millions of buyers by listing it on Zillow.
Learn how to do itSell it yourself
Take full control of how buyers see your home on Zillow by listing For Sale by Owner (FSBO).
List your homeWhat's special
Split primary suiteLow-maintenance artificial turfSpacious layoutBuilt-in microwaveSleek modern fireplaceCustom norman shuttersWalk-in closet
Zillow last checked:
Listing updated:
Listed by:
Michelle Mazzola 480-239-5684,
SERHANT.
Bought with:
Monique Conner-Artis, SA577893000
Call Realty, Inc.
Source: ARMLS,MLS#: 7033935
Facts & features
Interior
Bedrooms & bathrooms
- Bedrooms: 3
- Bathrooms: 2
- Full bathrooms: 2
Heating
- Natural Gas
Cooling
- Central Air, Ceiling Fan(s), Programmable Thmstat
Appliances
- Included: Dryer, Washer, Water Softener Owned, Reverse Osmosis, Refrigerator, Built-in Microwave, Dishwasher, Disposal, Gas Range, Gas Oven
- Laundry: Inside
Features
- Pantry, High Speed Internet, Granite Counters, Double Vanity, Eat-in Kitchen, Kitchen Island, Full Bth Master Bdrm, Separate Shwr & Tub
- Flooring: Carpet, Tile
- Windows: Double Pane Windows
- Has basement: No
- Number of fireplaces: 1
- Fireplace features: Family Room
Interior area
- Total structure area: 1,850
- Total interior livable area: 1,850 sqft
Property
Parking
- Total spaces: 4
- Parking features: Garage Door Opener, Side Vehicle Entry
- Garage spaces: 2
- Uncovered spaces: 2
Features
- Stories: 1
- Patio & porch: Covered, Patio
- Spa features: None
- Fencing: Block
Lot
- Size: 6,703 Square Feet
- Features: North/South Exposure, Sprinklers In Rear, Sprinklers In Front, Gravel/Stone Back, Synthetic Grass Frnt, Synthetic Grass Back, Auto Timer H2O Front, Auto Timer H2O Back
Details
- Parcel number: 51242216
Construction
Type & style
- Home type: SingleFamily
- Architectural style: Ranch
- Property subtype: Single Family Residence
Materials
- Stucco, Wood Frame, Painted
- Roof: Tile
Condition
- Year built: 2019
Details
- Builder name: Fulton Homes
Utilities & green energy
- Sewer: Private Sewer
- Water: Pvt Water Company
Community & HOA
Community
- Features: Pool, Playground, Biking/Walking Path
- Subdivision: RAINTREE PARCEL 14 AT GLENNWILDE
HOA
- Has HOA: Yes
- Services included: Maintenance Grounds
- HOA fee: $91 monthly
- HOA name: Glennwilde Groves
- HOA phone: 602-957-9191
Location
- Region: Maricopa
Financial & listing details
- Price per square foot: $211/sqft
- Tax assessed value: $322,049
- Annual tax amount: $3,186
- Date on market: 7/10/2026
- Cumulative days on market: 6 days
- Listing terms: Cash,Conventional,FHA,VA Loan
- Ownership: Fee Simple
Price history
| Date | Event | Price |
|---|---|---|
| 7/15/2026 | Sold | $390,000$211/sqft |
Source:  ARMLS #7033935 Report a problem ARMLS #7033935 Report a problem | ||
| 6/2/2026 | Pending sale | $390,000$211/sqft |
Source: ARMLS #7033935 Report a problem | ||
| 5/28/2026 | Listed for sale | $390,000+0.6%$211/sqft |
Source: ARMLS #7033935 Report a problem | ||
| 10/23/2025 | Sold | $387,500-1.9%$209/sqft |
Source: ARMLS #6925933 Report a problem | ||
| 10/8/2025 | Pending sale | $395,000$214/sqft |
Source: ARMLS #6925933 Report a problem | ||
| 9/28/2025 | Listed for sale | $395,000+37.4%$214/sqft |
Source: ARMLS #6925933 Report a problem | ||
| 3/23/2020 | Sold | $287,387$155/sqft |
Source: Public Record Report a problem | ||
Public tax history
| Year | Property taxes | Tax assessment |
|---|---|---|
| 2026 | $3,116 -2.2% | $32,204 +3.9% |
| 2025 | $3,186 -1% | $31,005 -18.3% |
| 2024 | $3,218 +2.5% | $37,957 +28.4% |
| 2023 | $3,138 -2.1% | $29,568 -10.6% |
| 2022 | $3,207 +708.5% | $33,081 +8.8% |
| 2021 | $397 +2.9% | $30,393 +1521% |
| 2020 | $385 -0.1% | $1,875 -6.3% |
| 2019 | $386 +2.4% | $2,000 |
| 2018 | $377 +9.3% | $2,000 |
| 2017 | $345 | $2,000 |
| 2016 | -- | -- |
| 2014 | $353 | $1,600 |
Find assessor info on the county website
Neighborhood: Glennwilde
Nearby homes
- $380,200-- bd-- ba2k sqft41421 W Centennial Dr, Maricopa, AZ 85138Off Market
- $399,9003 bd3 ba2.1k sqft41385 W Centennial Dr, Maricopa, AZ 85138Sold
- $425,400-- bd-- ba1.9k sqft41414 W Arvada Ln, Maricopa, AZ 85138Off Market
- $396,400-- bd-- ba1.8k sqft41439 W Centennial Dr, Maricopa, AZ 85138Off Market
- $393,2003 bd3 ba2.1k sqft41367 W Centennial Dr, Maricopa, AZ 85138Off Market
- $371,300-- bd-- ba1.9k sqft41396 W Arvada Ln, Maricopa, AZ 85138Off Market
- $435,400-- bd-- ba1.9k sqft41428 W Arvada Ln, Maricopa, AZ 85138Off Market
- $378,700-- bd-- ba2.1k sqft41378 W Arvada Ln, Maricopa, AZ 85138Off Market
Nearby schools
GreatSchools rating
- 2/10Saddleback Elementary SchoolGrades: PK-6Distance: 0.3 mi
- 4/10Maricopa High SchoolGrades: 6-12Distance: 2.3 mi
- 2/10Desert Wind Middle SchoolGrades: 6-8Distance: 3.6 mi
Schools provided by the listing agent
- Elementary: Saddleback Elementary School
- Middle: Desert Wind Middle School
- High: Maricopa High School
- District: Maricopa Unified School District
Source: ARMLS. This data may not be complete. We recommend contacting the local school district to confirm school assignments for this home.
Get a cash offer in 3 minutes
Find out how much your home could sell for in as little as 3 minutes with a no-obligation cash offer.
Estimated market value
$390,200
Get a cash offer in 3 minutes
Find out how much your home could sell for in as little as 3 minutes with a no-obligation cash offer.
Estimated market value
$390,200
- Arizona
- Pinal County
- Maricopa
- 85138
- Glennwilde
- 41403 W CENTENNIAL Drive
Nearby cities
Nearby neighborhoods
Nearby zip codes
Other Maricopa Topics
