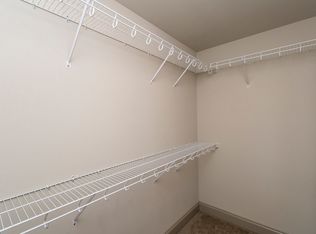
POOL HOME | NEW ROOF 2026 | WHOLE-HOME GENERATOR | CORNER LOT IN PRAIRIEVILLE ****Rare opportunity to own a beautifully maintained pool home on a large corner lot in the highly desirable Greystone subdivision in Prairieville, Louisiana. Featuring a BRAND-NEW ROOF installed in February 2026, a whole-home generator, in-ground swimming pool, and direct access to the community playground and recreation area, this property offers the perfect combination of comfort, convenience, and outdoor living. This 3-bed, 2-bath home features a desirable split floor plan with spacious living areas, high ceilings, abundant natural light, and an open-concept design ideal for everyday living and entertaining. The kitchen overlooks the living room through a convenient bar area and includes slab granite countertops, stainless steel appliances, tall custom cabinetry, and ample workspace for cooking and gathering. The private primary suite offers beautiful laminate flooring, views of the backyard oasis, a ceiling fan, and a spacious en-suite bathroom complete with dual vanities, a soaking tub, separate shower, and large walk-in closet. Secondary bedrooms are generously sized with excellent closet space. Step outside and discover one of the home's most impressive features—a backyard designed for entertaining. Enjoy an extended covered patio, custom outdoor grilling area, screened porch, sparkling in-ground pool, storage building, and an oversized fully fenced backyard with plenty of room for family gatherings, pets, and recreation. A side gate provides convenient access to the neighborhood playground and common area, creating a unique extension of your outdoor living space. Make appointment for your private showing today!
Sold
Price Unknown
41408 Creekstone Ave, Prairieville, LA 70769
3beds
1,533sqft
Single Family Residence, Residential
Built in 2013
0.28 Acres Lot
$320,000 Zestimate®
$--/sqft
$2,092 Estimated rent
Home value
$320,000
$304,000 - $336,000
$2,092/mo
Zestimate® history
Owner options
List your home for rent
$2,092/mo
Rent Zestimate®
Find your next renter with Zillow Rental Manager. Plus, with online applications, you can quickly screen prospective tenants – for free.
$2,092/mo
Rent Zestimate®
Refinance and save
$250/mo
Est. payment
Refinancing to a lower rate could help reduce your monthly payments and save thousands over the life of the loan.
$250/mo
Est. payment
Explore your selling options
Work with a Zillow partner agent
Leverage their expertise and Zillow's premium Showcase listings to get your home seen by more buyers.
Get startedList with your own agent
Get your home in front of millions of buyers by listing it on Zillow.
Learn how to do itSell it yourself
Take full control of how buyers see your home on Zillow by listing For Sale by Owner (FSBO).
List your homeWhat's special
In-ground poolAdjacent to community playgroundSplit floorplanOverlooking the in-ground poolStainless appliancesTall cabinetsSlab granite countertops
Zillow last checked:
Listing updated:
Listed by:
Juli Jenkins,
Keller Williams Realty-First Choice
Bought with:
Johnette Tolliver, 0995696957
CENTURY 21 Bessette Flavin
Source: ROAM MLS,MLS#: 2026003597
Facts & features
Interior
Bedrooms & bathrooms
- Bedrooms: 3
- Bathrooms: 2
- Full bathrooms: 2
Rooms
- Room types: Bedroom, Primary Bedroom, Breakfast Room, Kitchen, Living Room
Primary bedroom
- Features: En Suite Bath, Ceiling 9ft Plus, Ceiling Fan(s), Tray Ceiling(s), Split, Master Downstairs
- Level: First
- Area: 158.76
- Width: 12.11
Bedroom 1
- Level: First
- Area: 136.35
- Width: 10.1
Bedroom 2
- Level: First
- Area: 132.21
- Width: 11.9
Primary bathroom
- Features: Double Vanity, Walk-In Closet(s), Separate Shower, Soaking Tub
Kitchen
- Features: Granite Counters, Pantry
- Level: First
- Area: 143.64
Living room
- Level: First
- Area: 300.9
- Length: 17
Heating
- Central
Cooling
- Central Air, Ceiling Fan(s)
Appliances
- Included: Elec Stove Con, Dishwasher, Disposal, Microwave, Range/Oven, Stainless Steel Appliance(s)
- Laundry: Electric Dryer Hookup, Washer Hookup, Inside
Features
- Ceiling 9'+, Tray Ceiling(s), Ceiling Varied Heights, Crown Molding
- Flooring: Ceramic Tile, Wood
- Windows: Window Treatments
- Attic: Attic Access
- Number of fireplaces: 1
Interior area
- Total structure area: 2,529
- Total interior livable area: 1,533 sqft
Property
Parking
- Total spaces: 2
- Parking features: 2 Cars Park, Attached, Garage, Garage Door Opener
- Has attached garage: Yes
Features
- Stories: 1
- Patio & porch: Covered, Patio, Screened
- Exterior features: Lighting, Rain Gutters
- Has private pool: Yes
- Pool features: In Ground, Liner
- Fencing: Full,Privacy,Wood
- Frontage length: 80
Lot
- Size: 0.28 Acres
- Dimensions: 80 x 150
- Features: Corner Lot, Landscaped
Details
- Additional structures: Storage
- Parcel number: 20032183
- Special conditions: Standard
- Other equipment: Generator
Construction
Type & style
- Home type: SingleFamily
- Architectural style: Traditional
- Property subtype: Single Family Residence, Residential
Materials
- Brick Siding, Fiber Cement, Stucco Siding, Frame
- Foundation: Slab
- Roof: Shingle
Condition
- Updated/Remodeled
- New construction: No
- Year built: 2013
Utilities & green energy
- Gas: Atmos
- Sewer: Public Sewer
- Water: Public
- Utilities for property: Cable Connected
Community & HOA
Community
- Features: Playground
- Security: Smoke Detector(s)
- Subdivision: Greystone Subd
HOA
- Has HOA: Yes
- Services included: Maint Subd Entry HOA
- HOA fee: $250 annually
Location
- Region: Prairieville
Financial & listing details
- Tax assessed value: $202,500
- Annual tax amount: $2,027
- Date on market: 2/28/2026
- Listing terms: Cash,Conventional,FHA,FMHA/Rural Dev,VA Loan
Price history
| Date | Event | Price |
|---|---|---|
| 7/15/2026 | Sold | -- |
Source:  ROAM MLS #2026003597 Report a problem ROAM MLS #2026003597 Report a problem | ||
| 4/3/2026 | Contingent | $349,000$228/sqft |
Source: ROAM MLS #2026003597 Report a problem | ||
| 2/28/2026 | Listed for sale | $349,000+51.8%$228/sqft |
Source: ROAM MLS #2026003597 Report a problem | ||
| 4/17/2017 | Sold | -- |
Source: ROAM MLS #2017003003 Report a problem | ||
| 3/17/2017 | Price change | $229,900-2.2%$150/sqft |
Source: Keller Williams - Ascension Parish #2017003003 Report a problem | ||
| 3/6/2017 | Listed for sale | $235,000$153/sqft |
Source: Keller Williams - Ascension Parish #2017003003 Report a problem | ||
| 11/26/2013 | Sold | -- |
Source: Agent Provided Report a problem | ||
Public tax history
| Year | Property taxes | Tax assessment |
|---|---|---|
| 2025 | $2,027 -1.8% | $20,250 |
| 2024 | $2,064 -0.2% | $20,250 |
| 2023 | $2,069 0% | $20,250 |
| 2022 | $2,069 +0% | $20,250 |
| 2021 | $2,068 +54.6% | $20,250 |
| 2020 | $1,338 -27.2% | $20,250 +16.5% |
| 2019 | $1,837 +1.1% | $17,380 |
| 2018 | $1,816 +75.9% | $17,380 +32.4% |
| 2017 | $1,032 | $13,130 |
| 2015 | $1,032 -43.5% | $13,130 -24.5% |
| 2014 | $1,826 +715.9% | $17,380 +716% |
| 2013 | $224 | $2,130 |
Find assessor info on the county website
Neighborhood: 70769
Nearby homes
- $346,800-- bd-- ba1.9k sqft41418 Creekstone Ave, Prairieville, LA 70769Off Market
- $--4 bd3 ba1.8k sqft17379 Stonewood Dr, Prairieville, LA 70769Sold

- $317,0004 bd3 ba1.8k sqft41424 Creekstone Ave, Prairieville, LA 70769Off Market
- $334,000-- bd-- ba1.8k sqft41401 Creekstone Ave, Prairieville, LA 70769Off Market
- $294,400-- bd-- ba1.5k sqft17373 Stonewood Dr, Prairieville, LA 70769Off Market
- $350,200-- bd-- ba2k sqft17389 Stonewood Dr, Prairieville, LA 70769Off Market
- $330,500-- bd-- ba1.8k sqft41405 Creekstone Ave, Prairieville, LA 70769Off Market
- $310,7004 bd3 ba1.8k sqft17367 Stonewood Dr, Prairieville, LA 70769Off Market
Nearby schools
GreatSchools rating
- 10/10Galvez Primary SchoolGrades: PK-5Distance: 2 mi
- 7/10Galvez Middle SchoolGrades: 6-8Distance: 0.7 mi
- NAPrairieville High SchoolGrades: 9-12Distance: 1.7 mi
Schools provided by the listing agent
- District: Ascension Parish
Source: ROAM MLS. This data may not be complete. We recommend contacting the local school district to confirm school assignments for this home.
Get a cash offer in 3 minutes
Find out how much your home could sell for in as little as 3 minutes with a no-obligation cash offer.
Estimated market value
$320,000
Get a cash offer in 3 minutes
Find out how much your home could sell for in as little as 3 minutes with a no-obligation cash offer.
Estimated market value
$320,000
- Louisiana
- Ascension Parish
- Prairieville
- 70769
- 41408 Creekstone Ave
Nearby cities
Nearby zip codes
Other Prairieville Topics
