Beautifully renovated 3-bedroom, 2-bath contemporary ranch with 1,200 sq. ft. of comfortable living space. The interior features LVP flooring throughout the main living areas and plush carpet in the bedrooms. Recent updates include a new roof, kitchen, and baths. Newer water heater and and HVAC (5 years). The kitchen combines style and function with quartz countertops, stainless steel appliances, and white shaker soft-close cabinets and drawers. Both full bathrooms feature elegant tile and quartz-top vanities for a clean, modern look. The primary suite, complete with a private en-suite bathroom. A large backyard with room to back your boat or RV into, spacious workshop/shed with power and two utility sheds ( both conveys as-is). With its blend of charm, modern updates, and practical space, this home is a standout opportunity for a growing family. CLOSING COST ASSISTANCE AVAILABLE!
For sale
Price cut: $100 (9/24)
$319,700
4141 3rd St, Chesapeake, VA 23324
3beds
1,154sqft
Single Family Residence
Built in 1996
8,842 Square Feet Lot
$320,400 Zestimate®
$277/sqft
$-- HOA
What's special
Two utility shedsNew roofStainless steel appliances
- 47 days
- 662
- 72
Likely to sell faster than
Zillow last checked:
Listing updated:
Listed by:
Eric Giles,
CoastalVA Realty Inc. 757-248-2638
Source: REIN Inc.,MLS#: 10649060
Facts & features
Interior
Bedrooms & bathrooms
- Bedrooms: 3
- Bathrooms: 2
- Full bathrooms: 2
Heating
- Forced Air, Natural Gas
Cooling
- Central Air
Appliances
- Included: Dishwasher, Microwave, Electric Range, Refrigerator, Gas Water Heater
- Laundry: Dryer Hookup, Washer Hookup
Features
- Flooring: Carpet, Laminate/LVP
- Basement: Crawl Space
- Has fireplace: No
Interior area
- Total interior livable area: 1,154 sqft
Property
Parking
- Parking features: Multi Car, Driveway
- Has uncovered spaces: Yes
Features
- Stories: 1
- Pool features: None
- Fencing: Privacy,Wood,Fenced
- Waterfront features: Not Waterfront
- Frontage length: 129.42
Lot
- Size: 8,842 Square Feet
- Dimensions: 115 x 129.42
Details
- Parcel number: 1590000003760
- Zoning: R6
Construction
Type & style
- Home type: SingleFamily
- Architectural style: Colonial
- Property subtype: Single Family Residence
Materials
- Vinyl Siding
- Roof: Asphalt Shingle
Condition
- New construction: No
- Year built: 1996
Utilities & green energy
- Sewer: City/County
- Water: City/County
Community & HOA
Community
- Subdivision: Portlock Terrace
HOA
- Has HOA: No
Location
- Region: Chesapeake
Financial & listing details
- Price per square foot: $277/sqft
- Tax assessed value: $253,500
- Annual tax amount: $2,560
- Date on market: 8/13/2026
Estimated market value
$320,400
$304,000 - $336,000
$2,137/mo
Price history
Price history is unavailable.
Public tax history
| Year | Property taxes | Tax assessment |
|---|---|---|
| 2025 | $2,560 +8.7% | $253,500 +8.7% |
| 2024 | $2,355 +4.1% | $233,200 +4.1% |
| 2023 | $2,262 +8.2% | $224,000 +12.4% |
| 2022 | $2,092 +10.4% | $199,200 +10.4% |
| 2021 | $1,895 | $180,500 +2.7% |
| 2020 | -- | $175,800 +2.1% |
| 2019 | $1,807 +9.7% | $172,100 +9.7% |
| 2018 | $1,647 | $156,900 |
| 2017 | $1,647 +0% | $156,900 |
| 2016 | $1,647 | $156,900 |
| 2015 | $1,647 | $156,900 |
| 2014 | $1,647 0% | $156,900 |
| 2013 | $1,647 | $156,900 |
| 2012 | $1,647 -8.4% | $156,900 -8.4% |
| 2011 | $1,799 -1.7% | $171,300 -1.7% |
| 2010 | $1,830 -4.4% | $174,300 -4.4% |
| 2009 | $1,915 | $182,400 |
| 2008 | $1,915 +6% | $182,400 +7% |
| 2007 | $1,806 +9.2% | $170,400 +14.4% |
| 2006 | $1,654 +33.8% | $149,000 +54.2% |
| 2004 | $1,236 +11.3% | $96,600 +11.3% |
| 2003 | $1,111 +4.8% | $86,800 +4.8% |
| 2002 | $1,060 +8.2% | $82,800 +8.2% |
| 2001 | $979 | $76,500 |
Find assessor info on the county website
Monthly payment
Est. payment
Payment breakdown
Explore the cost of this home by adjusting the details. Changes won't be saved.Climate risks
Neighborhood: South Norfolk
Nearby schools
Schools provided by the listing agent
- Elementary: Portlock Primary
- Middle: Oscar Smith Middle
- High: Oscar Smith
Source: REIN Inc.. This data may not be complete. We recommend contacting the local school district to confirm school assignments for this home.
Similar homes
- $345,0003 bd2 ba1.2k sqft2309 Tapscott Ave, Chesapeake, VA 23324For Sale
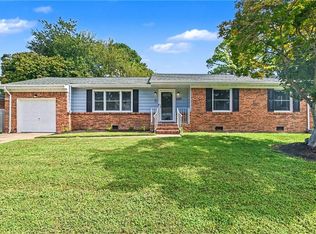 MLS ID #10654010, DeAnn Brenneman. REIN Inc.
 - $290,0004 bd2 ba1.1k sqft2426 Livesay Rd, Chesapeake, VA 23323For Sale
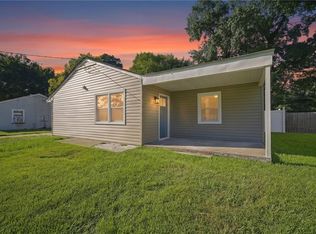 MLS ID #10654129, Jacob Bronk. REIN Inc.
 - $339,0004 bd2 ba1.5k sqft1604 Myrtle Ave, Chesapeake, VA 23325For Sale
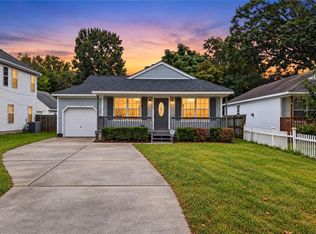 MLS ID #10653422, Julian Rivera. REIN Inc.
 - $332,0003 bd2 ba1.2k sqft703 Laurel Ave, Chesapeake, VA 23325For Sale
 MLS ID #10644421, Mariia Kobyshev. REIN Inc.
