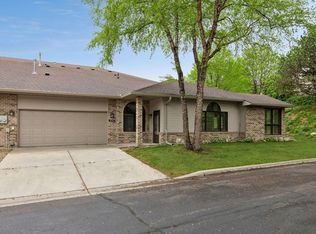
Rarely available end-unit townhome in The Arbors! Enjoy true one-level living combined with the convenience of an association-maintained property in a fantastic Eagan location. This bright and inviting 2-bedroom, 2-bath home is filled with natural light from an abundance of south- and west-facing windows. The spacious primary suite features a walk-in closet and private bath with double vanity, soaking tub, and separate shower. Move right in and enjoy fresh paint throughout, brand-new kitchen appliances, new carpet, and new bathroom flooring. The light-filled sunroom is the perfect place to relax and opens to a private yard and patio—ideal for grilling, entertaining, or enjoying peaceful afternoons and evenings in the shade. Additional storage can be found in the laundry/utility room and garage. With its desirable end-unit setting, thoughtful updates, abundant natural light, and easy one-level floor plan, this is a wonderful opportunity to call The Arbors home!
Coming soon 09/25
$387,500
4141 Arbor Ln, Eagan, MN 55122
2beds
1,544sqft
(TH) Side x Side
Built in 1993
2,787 Square Feet Lot
$-- Zestimate®
$251/sqft
$360/mo HOA
What's special
- 9 days
- 294
- 15
Zillow last checked:
Listing updated:
Listed by:
Robert A. Mundahl 612-978-8104,
Edge Real Estate Services
Source: NorthstarMLS as distributed by MLS GRID,MLS#: 7141760
Facts & features
Interior
Bedrooms & bathrooms
- Bedrooms: 2
- Bathrooms: 2
- Full bathrooms: 2
Bedroom
- Area: 165 Square Feet
- Dimensions: 15x11
Bedroom 2
- Level: Main
- Area: 110 Square Feet
- Dimensions: 11x10
Kitchen
- Level: Main
- Area: 130 Square Feet
- Dimensions: 13x10
Laundry
- Level: Main
- Area: 144 Square Feet
- Dimensions: 18x8
Living room
- Level: Main
- Area: 240 Square Feet
- Dimensions: 16x15
Sun room
- Level: Main
- Area: 132 Square Feet
- Dimensions: 12x11
Heating
- Forced Air
Cooling
- Central Air
Appliances
- Included: Dishwasher, Disposal, Dryer, Gas Water Heater, Microwave, Range, Refrigerator, Stainless Steel Appliance(s), Washer, Water Softener Owned
- Laundry: Laundry Room, Main Level
Features
- Basement: None
- Number of fireplaces: 1
- Fireplace features: Gas, Living Room
Interior area
- Total structure area: 1,544
- Total interior livable area: 1,544 sqft
- Finished area above ground: 1,544
- Finished area below ground: 0
Property
Parking
- Total spaces: 2
- Parking features: Attached, Asphalt, Garage Door Opener, Guest
- Attached garage spaces: 2
- Has uncovered spaces: Yes
Accessibility
- Accessibility features: No Stairs External, No Stairs Internal
Features
- Levels: One
- Stories: 1
- Patio & porch: Patio
- Fencing: None
Lot
- Size: 2,787 Square Feet
- Dimensions: 65 x 43
- Features: Tree Coverage - Medium
Details
- Foundation area: 1544
- Parcel number: 108357002200
- Zoning description: Residential-Single Family
Construction
Type & style
- Home type: Townhouse
- Property subtype: (TH) Side x Side
- Attached to another structure: Yes
Materials
- Frame
- Roof: Age Over 8 Years
Condition
- New construction: No
- Year built: 1993
Utilities & green energy
- Gas: Natural Gas
- Sewer: City Sewer/Connected
- Water: City Water/Connected
Community & HOA
Community
- Subdivision: Wenzel 1st Add
HOA
- Has HOA: Yes
- Services included: Lawn Care, Maintenance Grounds, Professional Mgmt, Snow Removal
- HOA fee: $360 monthly
- HOA name: Cities Management
- HOA phone: 612-381-8600
Location
- Region: Eagan
Financial & listing details
- Price per square foot: $251/sqft
- Tax assessed value: $335,300
- Annual tax amount: $3,620
- Date on market: 9/10/2026
- Road surface type: Paved
Estimated market value
Not available
Estimated sales range
Not available
Not available
Price history
| Date | Event | Price |
|---|---|---|
| 7/18/2003 | Sold | $229,000$148/sqft |
Source: Public Record Report a problem | ||
Public tax history
| Year | Property taxes | Tax assessment |
|---|---|---|
| 2024 | $3,568 +5.9% | $335,300 +5.9% |
| 2023 | $3,368 +4.9% | $316,500 -0.4% |
| 2022 | $3,210 +5.6% | $317,900 +13.9% |
| 2021 | $3,040 +2.8% | $279,100 +10.4% |
| 2020 | $2,956 +3.4% | $252,700 +0.4% |
| 2019 | $2,860 | $251,700 +7.8% |
| 2018 | $2,860 +15% | $233,500 +8.9% |
| 2017 | $2,488 +6.6% | $214,400 +3.3% |
| 2016 | $2,335 -1.1% | $207,600 +10.9% |
| 2015 | $2,360 +0.1% | $187,191 +2% |
| 2014 | $2,358 +3.7% | $183,594 +16.5% |
| 2013 | $2,274 +1044.3% | $157,543 |
| 2012 | $199 -89.8% | -- |
| 2011 | $1,952 -4.6% | -- |
| 2010 | $2,047 -2.4% | -- |
| 2009 | $2,098 -3.2% | -- |
| 2008 | $2,167 -0.5% | -- |
| 2007 | $2,178 -5.2% | -- |
| 2006 | $2,296 +24.2% | -- |
| 2004 | $1,850 -7% | -- |
| 2003 | $1,988 +14.7% | -- |
| 2002 | $1,733 -9.4% | -- |
| 2001 | $1,913 | -- |
Find assessor info on the county website
Monthly payment
Est. payment
Payment breakdown
Explore the cost of this home by adjusting the details. Changes won't be saved.Climate risks
Neighborhood: 55122
Similar homes
- $399,0004 bd2 ba1.7k sqft1721 Deerwood Dr, Eagan, MN 55122For Sale
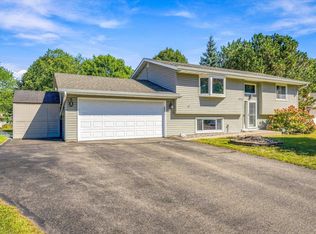
 MLS ID #7142395, Martin P. Morgan, Morgan And Trust Realty. NorthstarMLS as distributed by MLS GRID
 - $289,9003 bd2 ba1.2k sqft3874 Dolomite Dr, Eagan, MN 55122For Sale
 MLS ID #7144229, Katheryn E Congdon, HOMESTEAD ROAD. NorthstarMLS as distributed by MLS GRID
 - $--2 bd2 ba1k sqft1977 Gold Trl, Eagan, MN 55122Auction
 Auction.com 2
 - $369,0002 bd2 ba1.5k sqft3771 Burgundy Dr, Eagan, MN 55122For Sale
 MLS ID #7136584, Ryan Fischer, RE/MAX Results. NorthstarMLS as distributed by MLS GRID
 - $400,0003 bd2 ba1.4k sqft3849 Country Creek Way, Eagan, MN 55122For SaleMLS ID #7136778, Lisa A. Handley, RE/MAX Advantage Plus. NorthstarMLS as distributed by MLS GRID
- $370,0004 bd2 ba1.8k sqft4242 Limestone Dr, Eagan, MN 55122For SaleMLS ID #7144187, Shara Schmidt, eXp Realty. NorthstarMLS as distributed by MLS GRID
- $325,0003 bd2 ba1.6k sqft4238 Boulder Ridge Point, Eagan, MN 55122For SaleMLS ID #7108483, Perry Hurth, Keller Williams Realty Integrity. NorthstarMLS as distributed by MLS GRID
- $375,0003 bd3 ba1.9k sqft3976 Cedar Grove Ln, Eagan, MN 55122For SaleMLS ID #7140253, Ethan Ranum, Mauzy Properties. NorthstarMLS as distributed by MLS GRID
- $425,0004 bd3 ba1.8k sqft1935 Timber Wolf Trl S, Eagan, MN 55122For SaleMLS ID #7121013, Keith H. Hittner, Coldwell Banker Realty. NorthstarMLS as distributed by MLS GRID
- $419,0003 bd2 ba1.8k sqft4275 Carlson Lake Ln N, Eagan, MN 55123For SaleMLS ID #7006101, Kristin Olson, Coldwell Banker Realty. NorthstarMLS as distributed by MLS GRID
- $349,9002 bd2 ba1.5k sqft821 Ivy Ln, Eagan, MN 55123For SaleMLS ID #7096569, Carl A. Torgerson, Keller Williams Integrity Realty. NorthstarMLS as distributed by MLS GRID
- $275,0002 bd2 ba1.4k sqft1547 Clemson Dr, Eagan, MN 55122For SaleMLS ID #7141373, Jacob R Murray, Fox Realty. NorthstarMLS as distributed by MLS GRID
- $320,0002 bd3 ba1.6k sqft1842 Cliff Lake Ct, Eagan, MN 55122For SaleMLS ID #7133345, Melanie Willy, Edina Realty, Inc.. NorthstarMLS as distributed by MLS GRID
- $374,0003 bd4 ba2k sqft4022 Cedar Grove Ln, Eagan, MN 55122For SaleMLS ID #7131843, Jason Miskowic, RE/MAX Advantage Plus. NorthstarMLS as distributed by MLS GRID
- $415,0004 bd3 ba2.1k sqft2102 Opal Dr, Eagan, MN 55122For SaleMLS ID #7140009, Brian Smith, Coldwell Banker Realty. NorthstarMLS as distributed by MLS GRID
- $260,0003 bd2 ba1.3k sqft4490 Woodgate Point, Eagan, MN 55122For SaleMLS ID #7146345, The Jason Gorman Real Estate Team, Keller Williams Premier Realty. NorthstarMLS as distributed by MLS GRID
- $384,9993 bd3 ba1.9k sqft3981 Cedar Grove Ln, Eagan, MN 55122For SaleMLS ID #7095805, Sally B Scrimgeour, eXp Realty. NorthstarMLS as distributed by MLS GRID
- $289,0003 bd2 ba1.6k sqft4480 Clover Ln #A, Saint Paul, MN 55122For SaleMLS ID #7097263, Sarah L. Rosen, LPT Realty, LLC. NorthstarMLS as distributed by MLS GRID
