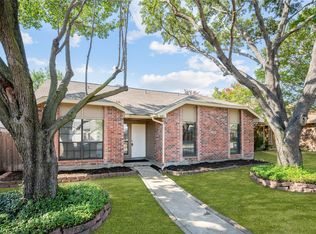
Fall in love with this beautifully updated home, perfectly positioned within walking distance of Lake Lewisville and zoned for the highly-rated Lewisville ISD. As you step inside, you're welcomed by an open-concept layout featuring soaring vaulted ceilings, fresh updates, and thoughtful design touches throughout. At the heart of the home, a classic brick wood-burning fireplace anchors the spacious living room, where abundant natural light creates a warm and inviting atmosphere. The kitchen features granite countertops, a refreshed backsplash and updated hardware, all complemented by direct access to the backyard patio. The spacious primary suite features a generous walk-in closet, an en-suite bath with dual sinks, and a versatile sitting area or reading nook for added comfort. Enjoy the natural beauty of Lake Lewisville just steps from your door, perfect for morning walks, evening sunsets, or weekends on the water - all while being just minutes from shopping, dining, and entertainment. Major systems have been recently updated, including roof, HVAC, water heater, and a transferrable foundation warranty.
Sold
Price Unknown
4141 Ballard Trl, The Colony, TX 75056
3beds
1,628sqft
Single Family Residence
Built in 1985
5,575 Square Feet Lot
$363,900 Zestimate®
$--/sqft
$2,206 Estimated rent
Home value
$363,900
$342,000 - $389,000
$2,206/mo
Zestimate® history
Owner options
List your home for rent
$2,206/mo
Rent Zestimate®
Find your next renter with Zillow Rental Manager. Plus, with online applications, you can quickly screen prospective tenants – for free.
$2,206/mo
Rent Zestimate®
Refinance and save
Refinancing to a lower rate could help reduce your monthly payments and save thousands over the life of the loan.
Explore your selling options
Work with a Zillow partner agent
Leverage their expertise and Zillow's premium Showcase listings to get your home seen by more buyers.
Get startedList with your own agent
Get your home in front of millions of buyers by listing it on Zillow.
Learn how to do itSell it yourself
Take full control of how buyers see your home on Zillow by listing For Sale by Owner (FSBO).
List your homeWhat's special
Classic brick wood-burning fireplaceFresh updatesRefreshed backsplashAbundant natural lightGranite countertopsThoughtful design touchesUpdated hardware
Zillow last checked:
Listing updated:
Listed by:
Miranda Ewing 0793828 214-883-8691,
Compass RE Texas, LLC 214-814-8100
Bought with:
Britni Mcdaniel
eXp Realty, LLC
Source: NTREIS,MLS#: 21063665
Facts & features
Interior
Bedrooms & bathrooms
- Bedrooms: 3
- Bathrooms: 2
- Full bathrooms: 2
Primary bedroom
- Features: Dual Sinks, En Suite Bathroom, Sitting Area in Primary, Walk-In Closet(s)
- Level: First
- Dimensions: 12 x 19
Bedroom
- Features: Ceiling Fan(s), Walk-In Closet(s)
- Level: First
- Dimensions: 11 x 10
Bedroom
- Features: Ceiling Fan(s), Walk-In Closet(s)
- Level: First
- Dimensions: 10 x 10
Primary bathroom
- Features: Built-in Features, Dual Sinks, Granite Counters
- Level: First
- Dimensions: 12 x 10
Dining room
- Level: First
- Dimensions: 16 x 8
Other
- Features: Built-in Features, Granite Counters
- Level: First
- Dimensions: 10 x 6
Kitchen
- Features: Built-in Features, Eat-in Kitchen, Granite Counters, Walk-In Pantry
- Level: First
- Dimensions: 16 x 8
Laundry
- Level: First
- Dimensions: 4 x 8
Living room
- Features: Ceiling Fan(s), Fireplace
- Level: First
- Dimensions: 16 x 14
Office
- Features: Ceiling Fan(s)
- Level: First
- Dimensions: 10 x 8
Heating
- Central, Electric, Fireplace(s)
Cooling
- Central Air, Ceiling Fan(s), Electric
Appliances
- Included: Dryer, Dishwasher, Electric Cooktop, Electric Oven, Disposal, Microwave, Refrigerator, Tankless Water Heater, Washer
- Laundry: Washer Hookup, Dryer Hookup
Features
- Chandelier, Double Vanity, Eat-in Kitchen, Granite Counters, Open Floorplan, Vaulted Ceiling(s), Walk-In Closet(s)
- Flooring: Concrete, Laminate, Tile
- Has basement: No
- Number of fireplaces: 1
- Fireplace features: Masonry, Wood Burning
Interior area
- Total interior livable area: 1,628 sqft
Property
Parking
- Total spaces: 2
- Parking features: Driveway, Garage
- Attached garage spaces: 2
Features
- Levels: One
- Stories: 1
- Patio & porch: Patio
- Exterior features: Courtyard, Private Yard
- Pool features: None
- Fencing: Wood
- Has view: Yes
- View description: Water
- Has water view: Yes
- Body of water: Lewisville
Lot
- Size: 5,575 Square Feet
Details
- Parcel number: R102365
Construction
Type & style
- Home type: SingleFamily
- Architectural style: Traditional,Detached
- Property subtype: Single Family Residence
Materials
- Brick
- Foundation: Slab
- Roof: Composition,Shingle
Condition
- Year built: 1985
Utilities & green energy
- Sewer: Public Sewer
- Water: Public
- Utilities for property: Cable Available, Electricity Connected, Sewer Available, Underground Utilities, Water Available
Community & HOA
Community
- Features: Curbs, Sidewalks
- Subdivision: Colony 29
HOA
- Has HOA: No
Location
- Region: The Colony
Financial & listing details
- Tax assessed value: $306,000
- Annual tax amount: $4,247
- Date on market: 9/19/2025
- Cumulative days on market: 24 days
Price history
| Date | Event | Price |
|---|---|---|
| 11/14/2025 | Sold | -- |
Source: NTREIS #21063665 Report a problem | ||
| 10/28/2025 | Pending sale | $375,000$230/sqft |
Source: NTREIS #21063665 Report a problem | ||
| 10/14/2025 | Contingent | $375,000$230/sqft |
Source: NTREIS #21063665 Report a problem | ||
| 10/6/2025 | Price change | $375,000-2.6%$230/sqft |
Source: NTREIS #21063665 Report a problem | ||
| 9/19/2025 | Listed for sale | $385,000+16.8%$236/sqft |
Source: NTREIS #21063665 Report a problem | ||
| 8/9/2022 | Sold | -- |
Source: NTREIS #20101269 Report a problem | ||
| 7/13/2022 | Pending sale | $329,500$202/sqft |
Source: NTREIS #20101269 Report a problem | ||
| 7/11/2022 | Contingent | $329,500$202/sqft |
Source: NTREIS #20101269 Report a problem | ||
| 7/7/2022 | Listed for sale | $329,500+105.9%$202/sqft |
Source: NTREIS #20101269 Report a problem | ||
| 7/28/2014 | Sold | -- |
Source: Agent Provided Report a problem | ||
| 7/4/2014 | Pending sale | $160,000$98/sqft |
Source: Keller Williams - Allen #12157637 Report a problem | ||
| 6/10/2014 | Listed for sale | $160,000+10.3%$98/sqft |
Source: Keller Williams - Allen #12157637 Report a problem | ||
| 9/15/2012 | Listing removed | $145,000$89/sqft |
Source: Ebby Halliday Realtors #11789351 Report a problem | ||
| 6/16/2012 | Listed for sale | $145,000$89/sqft |
Source: Ebby Halliday Realtors #11789351 Report a problem | ||
Public tax history
| Year | Property taxes | Tax assessment |
|---|---|---|
| 2025 | $4,247 -4.9% | $306,000 +5.2% |
| 2024 | $4,465 -21.8% | $291,000 -17.2% |
| 2023 | $5,712 +14.9% | $351,276 +34.7% |
| 2022 | $4,970 +2.3% | $260,808 +10% |
| 2021 | $4,858 -0.2% | $237,098 +1.2% |
| 2020 | $4,868 +7.4% | $234,181 +0.9% |
| 2019 | $4,531 +7.5% | $232,203 +16.7% |
| 2018 | $4,216 +20.9% | $198,981 +10% |
| 2017 | $3,486 | $180,892 +10% |
| 2016 | $3,486 +16.4% | $164,447 +10% |
| 2015 | $2,996 | $149,497 +12.5% |
| 2014 | $2,996 | $132,864 +2.3% |
| 2013 | $2,996 | $129,889 +8% |
| 2012 | -- | $120,232 -3.1% |
| 2011 | -- | $124,015 +0.9% |
| 2010 | -- | $122,960 +2.5% |
| 2009 | -- | $120,003 -0.6% |
| 2007 | $2,879 +0.9% | $120,788 +5.9% |
| 2006 | $2,854 -11.3% | $114,011 -2.8% |
| 2005 | $3,218 | $117,248 -1.3% |
| 2004 | -- | $118,736 -1.7% |
| 2003 | -- | $120,738 +5.8% |
| 2002 | -- | $114,147 +4.6% |
| 2001 | -- | $109,101 |
Find assessor info on the county website
Neighborhood: 75056
Nearby homes
- $336,7003 bd2 ba1.7k sqft4137 Ballard Trl, The Colony, TX 75056Off Market
- $--3 bd2 ba1.4k sqft4145 Ballard Trl, The Colony, TX 75056Sold
- $320,1003 bd2 ba1.4k sqft4157 Ballard Trl, The Colony, TX 75056Off Market
- $319,3003 bd2 ba1.4k sqft4133 Ballard Trl, The Colony, TX 75056Off Market
- $319,1003 bd2 ba1.5k sqft4149 Ballard Trl, Norwood, TX 75056Off Market
- $297,0003 bd2 ba1.3k sqft4148 Driscoll Dr, The Colony, TX 75056Off Market
- $303,9003 bd2 ba1.4k sqft4144 Driscoll Dr, The Colony, TX 75056Off Market
- $348,2003 bd2 ba1.6k sqft4152 Driscoll Dr, The Colony, TX 75056Off Market
Nearby schools
GreatSchools rating
- 6/10Ethridge Elementary SchoolGrades: PK-5Distance: 0.6 mi
- 3/10Lakeview Middle SchoolGrades: 6-8Distance: 0.4 mi
- 5/10The Colony High SchoolGrades: 9-12Distance: 1.9 mi
Schools provided by the listing agent
- Elementary: Ethridge
- Middle: Lakeview
- High: The Colony
- District: Lewisville ISD
Source: NTREIS. This data may not be complete. We recommend contacting the local school district to confirm school assignments for this home.
Get a cash offer in 3 minutes
Find out how much your home could sell for in as little as 3 minutes with a no-obligation cash offer.
Estimated market value
$363,900
Get a cash offer in 3 minutes
Find out how much your home could sell for in as little as 3 minutes with a no-obligation cash offer.
Estimated market value
$363,900
- Texas
- Denton County
- The Colony
- 75056
- 4141 Ballard Trl
