Skip main navigation
Closed
  • Listed by: EXP Realty, LLC • Dustin C Hoog • Contact: 314-709-8990
    Bought with: Compass Realty Group
    Price Unknown

    4141 Bowen St, Saint Louis, MO 63116

    3beds
    1,300sqft
    Single Family Residence
    Built in 1926
    3,210 Square Feet Lot
    $252,000 Zestimate®
    $--/sqft
    $1,649 Estimated rent

    Home value

    $252,000

    $237,000 - $270,000

    $1,649/mo

    Zestimate® history
    Loading
    Loading...

    Owner options

    List your home for rent

    $1,649/mo

    Rent Zestimate®

    Find your next renter with Zillow Rental Manager. Plus, with online applications, you can quickly screen prospective tenants – for free.

    Learn more

    $1,649/mo

    Rent Zestimate®

    Refinance and save

    Refinancing to a lower rate could help reduce your monthly payments and save thousands over the life of the loan.

    See today's rates

    Explore your selling options

    Work with a Zillow partner agent

    Leverage their expertise and Zillow's premium Showcase listings to get your home seen by more buyers.

    Get started

    List with your own agent

    Get your home in front of millions of buyers by listing it on Zillow.

    Learn how to do it

    Sell it yourself

    Take full control of how buyers see your home on Zillow by listing For Sale by Owner (FSBO).

    List your home

    What's special

    Private fenced backyardModern finishesFresh paintModern fixturesAmple closet spaceModern lighting throughoutStylish cabinetry
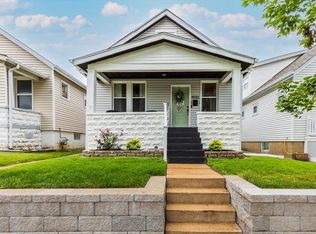
    Welcome to 4141 Bowen Street, a completely renovated, move-in-ready home located in the heart of the desirable Bevo Mill neighborhood. This beautifully updated property has been thoughtfully rehabbed from top to bottom, offering modern finishes, functional living space, and classic St. Louis charm. Perfect for owner-occupants or investors seeking a true turnkey home. Step inside to a bright and inviting main living area featuring fresh paint, updated flooring, and modern lighting throughout. Large windows provide excellent natural light, creating an open and welcoming feel from the moment you enter. The fully renovated kitchen is designed for both everyday living and entertaining, featuring stylish cabinetry, updated countertops, modern fixtures, and a functional layout that flows seamlessly into the living space. This home offers three spacious bedrooms, each updated with fresh finishes and ample closet space. The two fully remodeled bathrooms feature contemporary tile work, updated vanities, modern fixtures, and clean, timeless design. Updates extend beyond cosmetic improvements, providing peace of mind for the next owner. With refreshed systems, finishes, and fixtures throughout, this home is truly move-in ready. Enjoy outdoor living in the private, fenced backyard, ideal for entertaining, pets, or relaxing. Whether hosting gatherings or enjoying quiet evenings, this space offers flexibility and privacy. Conveniently located on a quiet street yet close to restaurants, parks, shopping, and major highways, this home offers the perfect balance of neighborhood charm and accessibility. Bevo Mill is known for its strong sense of community and proximity to everything St. Louis has to offer. Property highlights include: • Completely renovated throughout • 3 bedrooms, 2 full bathrooms • Updated kitchen with modern finishes • Remodeled bathrooms • Fresh flooring, paint, and lighting • Private fenced backyard • Move-in ready condition • Prime Bevo Mill location Don’t miss this opportunity to own a fully rehabbed home in a sought-after St. Louis neighborhood. Schedule your private showing today.

    Zillow last checked:

    Listing updated:

    Listed by:

    Dustin C Hoog 314-709-8990,

    EXP Realty, LLC

    Bought with:

    Jeri Sewell, 2018045602

    Compass Realty Group

    Source: MARIS,MLS#: 25080528MLS LogoOriginating MLS: St. Charles County Association of REALTORS

    Facts & features

    Interior

    Bedrooms & bathrooms
    • Bedrooms: 3
    • Bathrooms: 2
    • Full bathrooms: 2
    • Main level bathrooms: 1
    • Main level bedrooms: 2
    Heating
    • Forced Air
    Cooling
    • Central Air
    Features
    • Has fireplace: No
    Interior area
    • Total structure area: 1,300
    • Total interior livable area: 1,300 sqft
    • Finished area above ground: 1,300

    Property

    Parking
    • Total spaces: 1
    • Parking features: Garage
    • Garage spaces: 1
    Features
    • Levels: Two
    Lot
    • Size: 3,210 Square Feet
    • Features: Front Yard
    Details
    • Parcel number: 60250003200
    • Special conditions: Standard

    Construction

    Type & style
    • Home type: SingleFamily
    • Architectural style: Traditional
    • Property subtype: Single Family Residence
    Materials
    • Vinyl Siding
    Condition
    • Year built: 1926

    Utilities & green energy

    • Electric: Ameren
    • Sewer: Public Sewer
    • Water: Public
    • Utilities for property: Cable Available

    Community & HOA

    Community
    • Subdivision: Mcdermott Add
    HOA
    • Has HOA: No
    Location
    • Region: Saint Louis

    Financial & listing details

    • Tax assessed value: $23,500
    • Annual tax amount: $1,841
    • Date on market: 12/10/2025
    • Cumulative days on market: 165 days
    • Listing terms: Cash,Conventional,FHA

    Price history

    DateEventPrice
    5/29/2026Sold--
    Source: MARIS #25080528 Report a problem
    5/7/2026Contingent$239,900$185/sqft
    Source: MARIS #25080528 Report a problem
    4/5/2026Price change$239,900-4%$185/sqft
    Source: MARIS #25080528 Report a problem
    3/3/2026Price change$249,900-3.8%$192/sqft
    Source: MARIS #25080528 Report a problem
    2/19/2026Listed for sale$259,900$200/sqft
    Source: MARIS #25080528 Report a problem
    2/8/2026Contingent$259,900$200/sqft
    Source: MARIS #25080528 Report a problem
    1/5/2026Price change$259,900-1.9%$200/sqft
    Source: MARIS #25080528 Report a problem
    12/10/2025Listed for sale$264,900$204/sqft
    Source: MARIS #25080528 Report a problem
    9/11/2025Sold--
    Source: Public Record Report a problem

    Public tax history

    YearProperty taxesTax assessment
    2025$2,073 +12.6%$23,500 +16.1%
    2024$1,841 +4.7%$20,240
    2023$1,757 +6.6%$20,240 +11.3%
    2022$1,649 +7.9%$18,180
    2021$1,529 +12.3%$18,180 +11.2%
    2020$1,362 $16,350 +0.1%
    2019$1,362 $16,340 +25.9%
    2018$1,362 +21.5%$12,980
    2017$1,121 +5.9%$12,980 +5.6%
    2016$1,058 +10.1%$12,290 -0.1%
    2015$961 +1.1%$12,300
    2014$950 $12,300 +1.1%
    2013$950 $12,170 -15.5%
    2012-- $14,410
    2011-- $14,410
    2010-- $14,410 -1.8%
    2009$1,003 -8.8%$14,670
    2008$1,100 $14,670 -12.5%
    2007$1,100 $16,760
    2006$1,100 +1%$16,760 +9.3%
    2005$1,089 +33.2%$15,330 +41.8%
    2004$817 +2.9%$10,810
    2003$794 +17.6%$10,810 +21.3%
    2002$675 $8,910
    2001-- $8,910 +7.1%
    2000-- $8,320
    Find assessor info on the county website

    Neighborhood: Bevo Mill

    Nearby schools

    GreatSchools rating
    Schools provided by the listing agent
    • Elementary: Woerner Elem.
    • Middle: Long Middle Community Ed. Center
    • High: Roosevelt High

    Source: MARIS. This data may not be complete. We recommend contacting the local school district to confirm school assignments for this home.

    Get a cash offer in 3 minutes
    Find out how much your home could sell for in as little as 3 minutes with a no-obligation cash offer.
    Estimated market value
    $252,000
    Get a cash offer in 3 minutes
    Find out how much your home could sell for in as little as 3 minutes with a no-obligation cash offer.
    Estimated market value
    $252,000